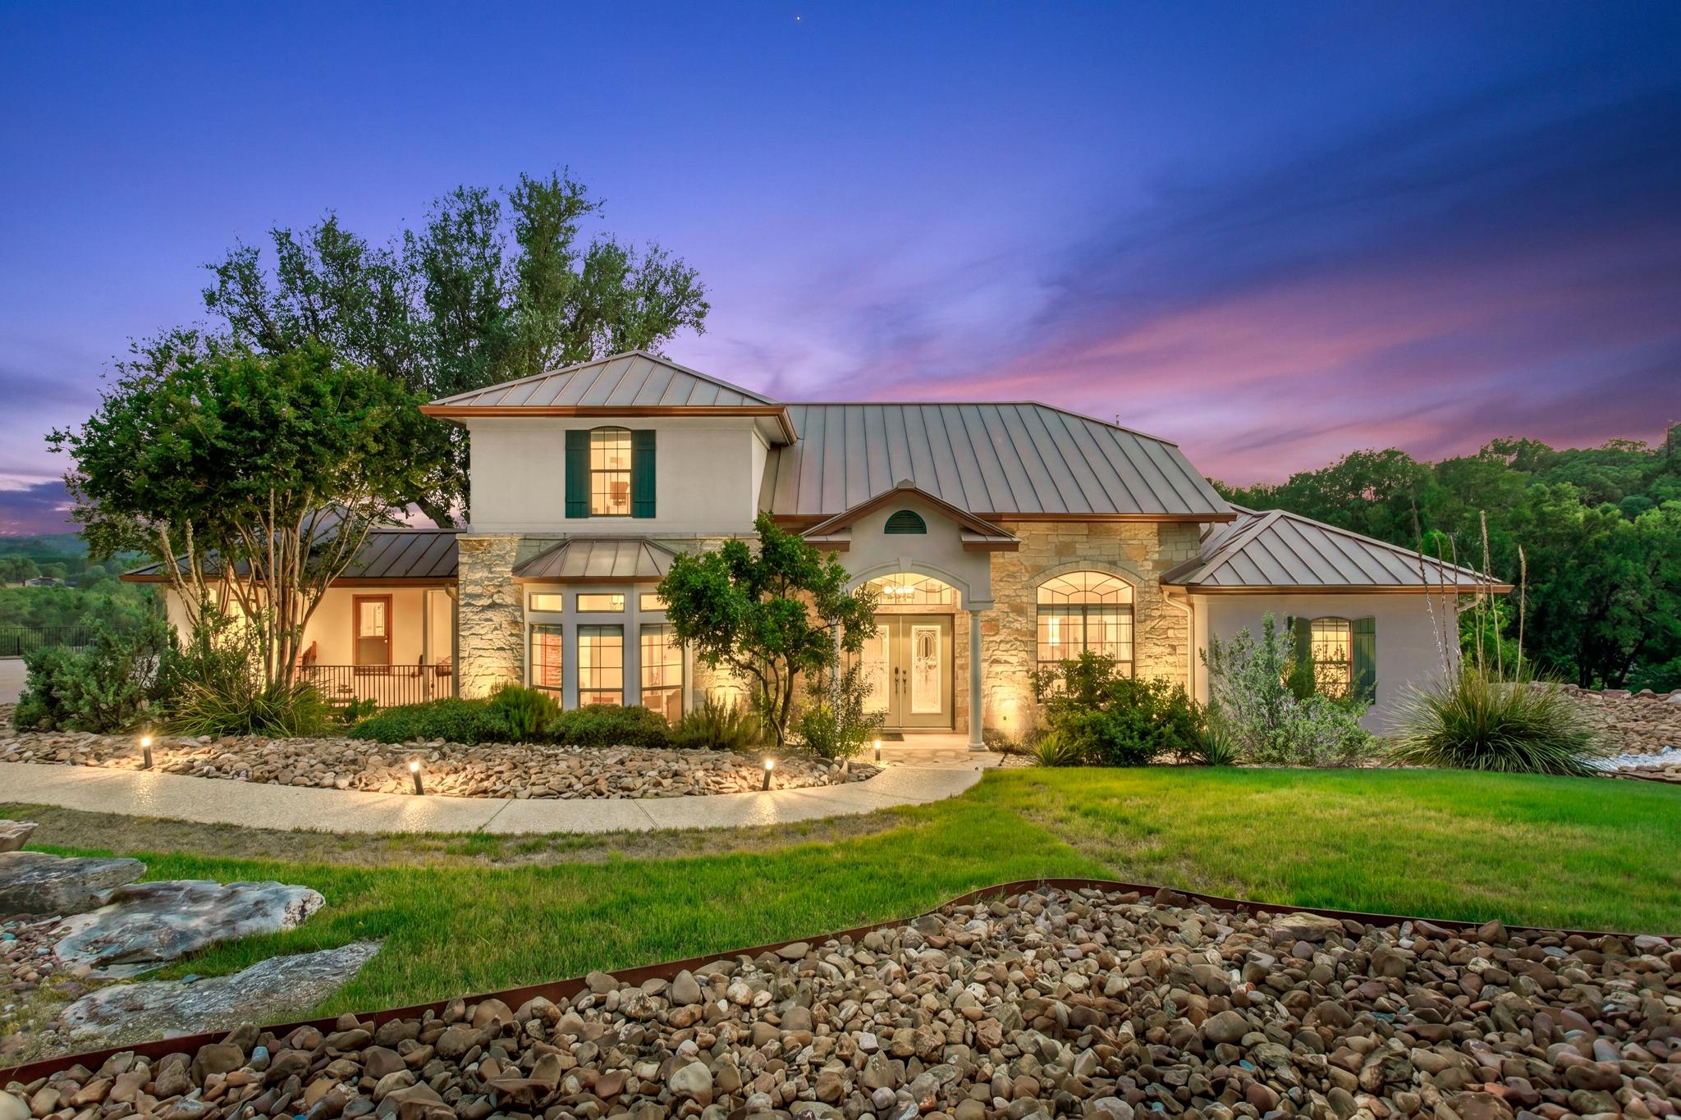
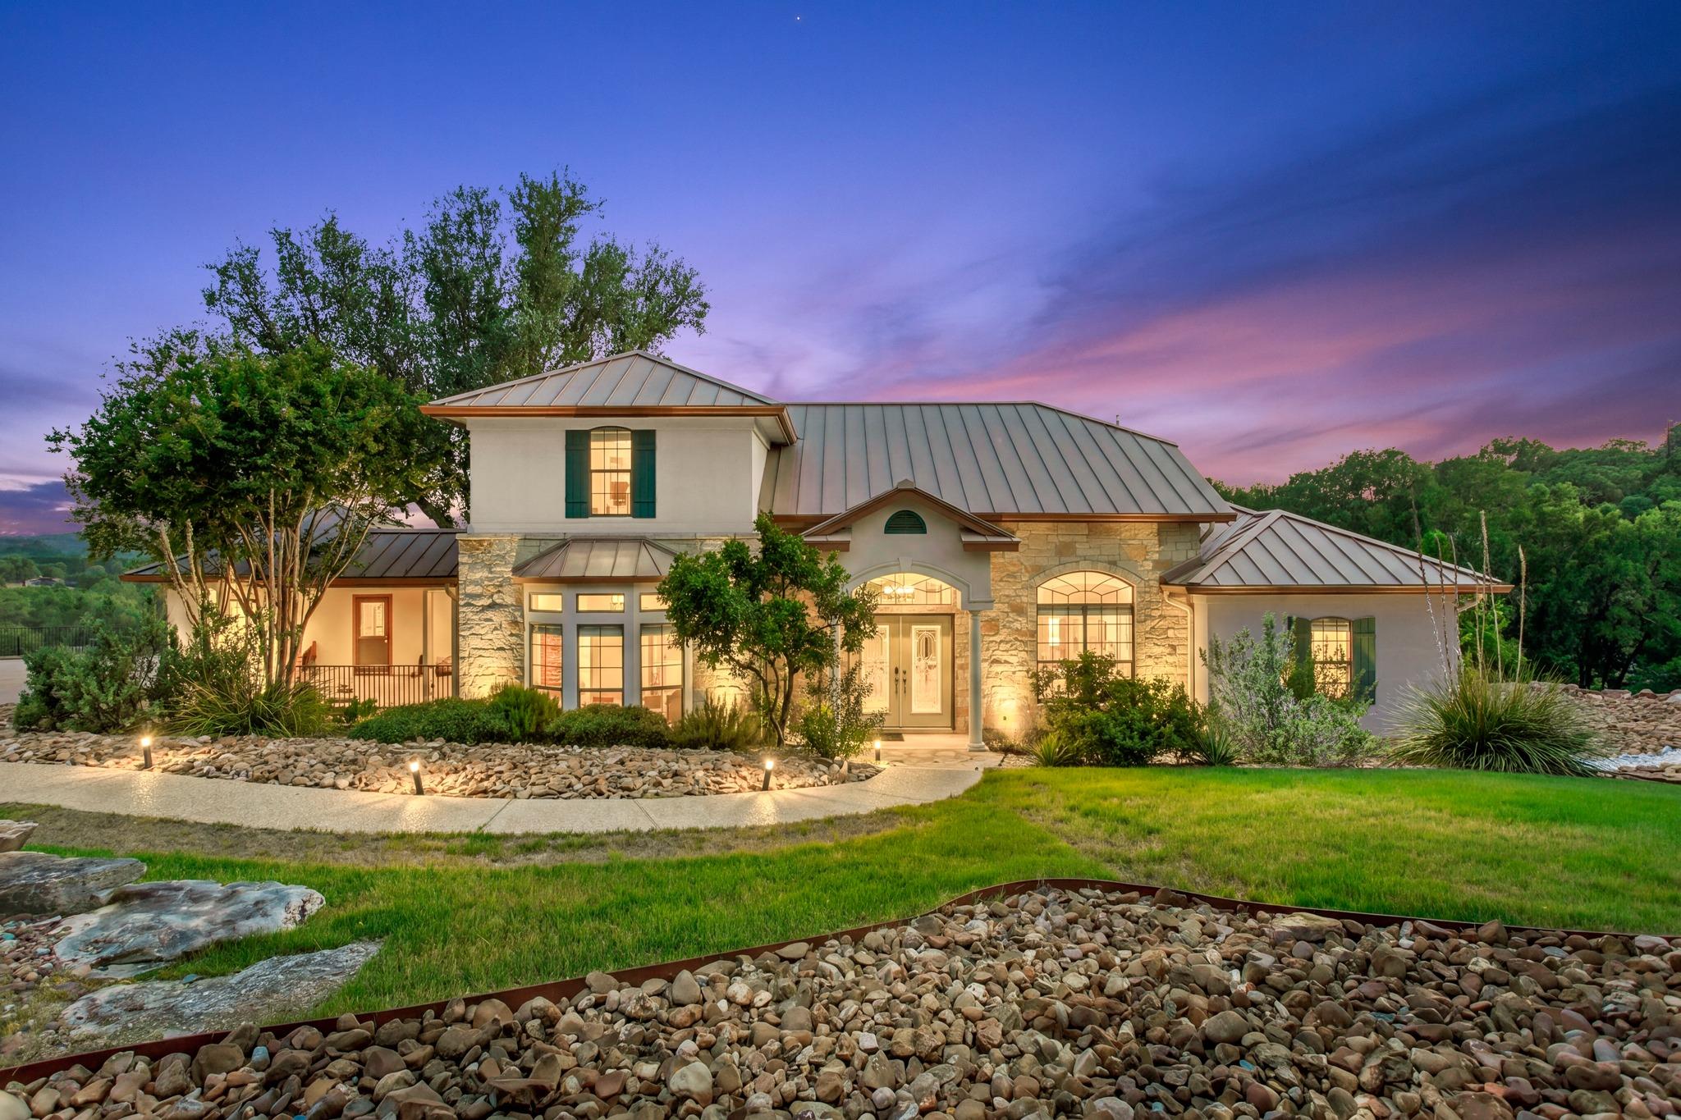
Two-story stone-fronted home at dusk, with metal roofs, glowing windows, and landscaped grounds.
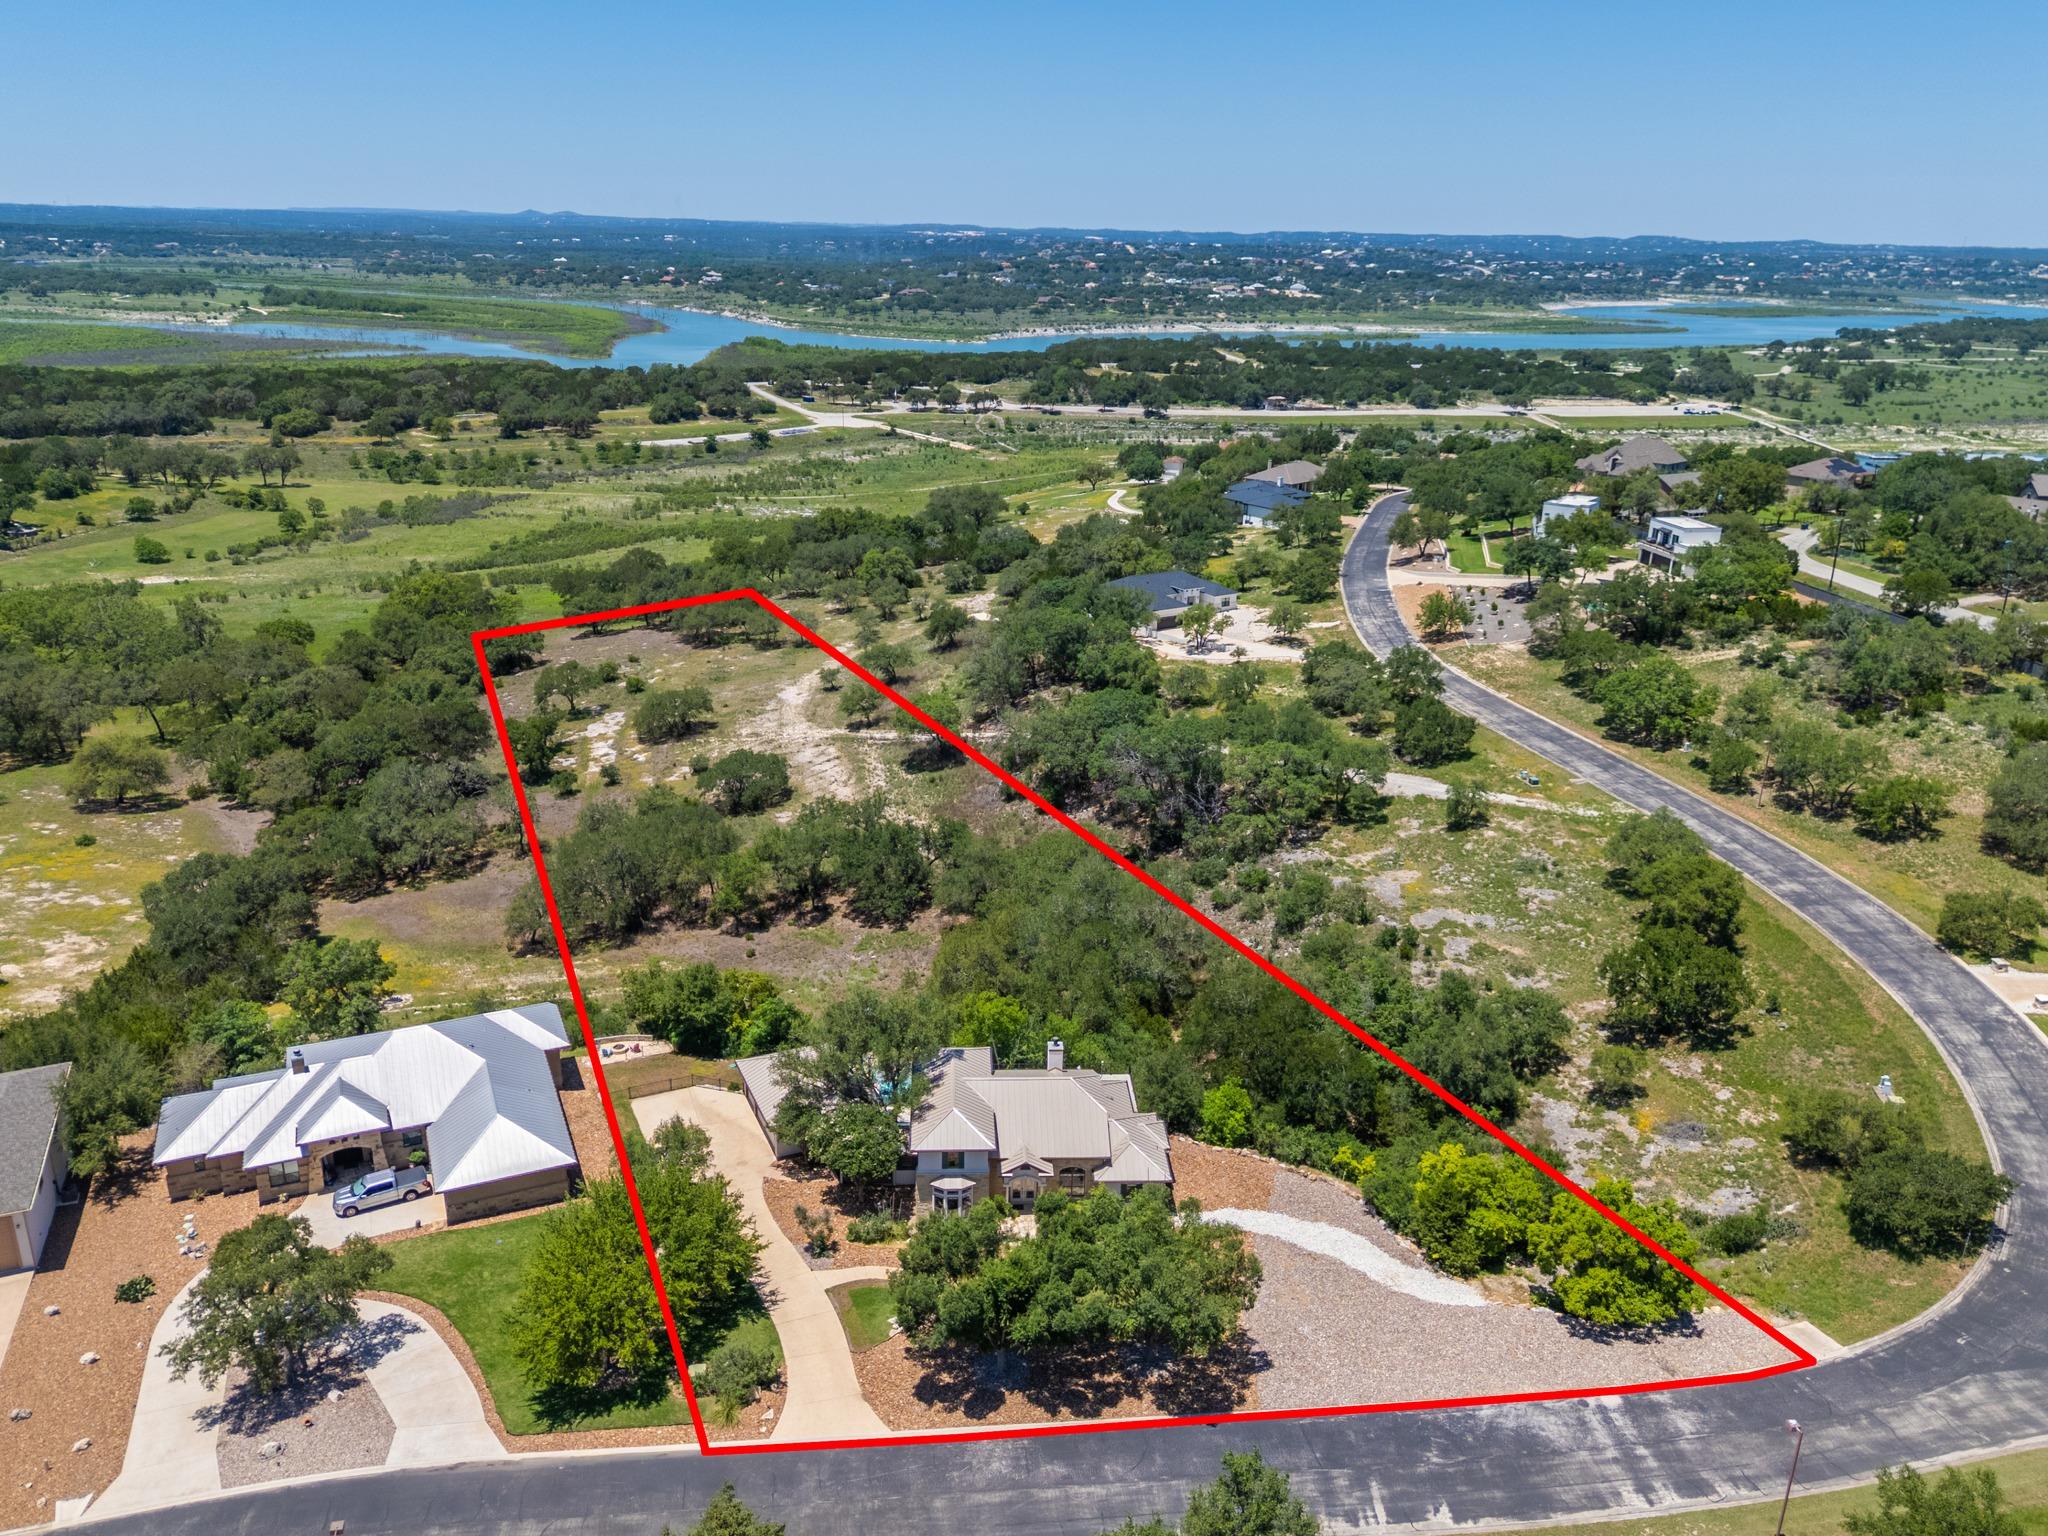
Aerial view of a wooded property outlined in red, with a house, driveway, and lake in the distance.
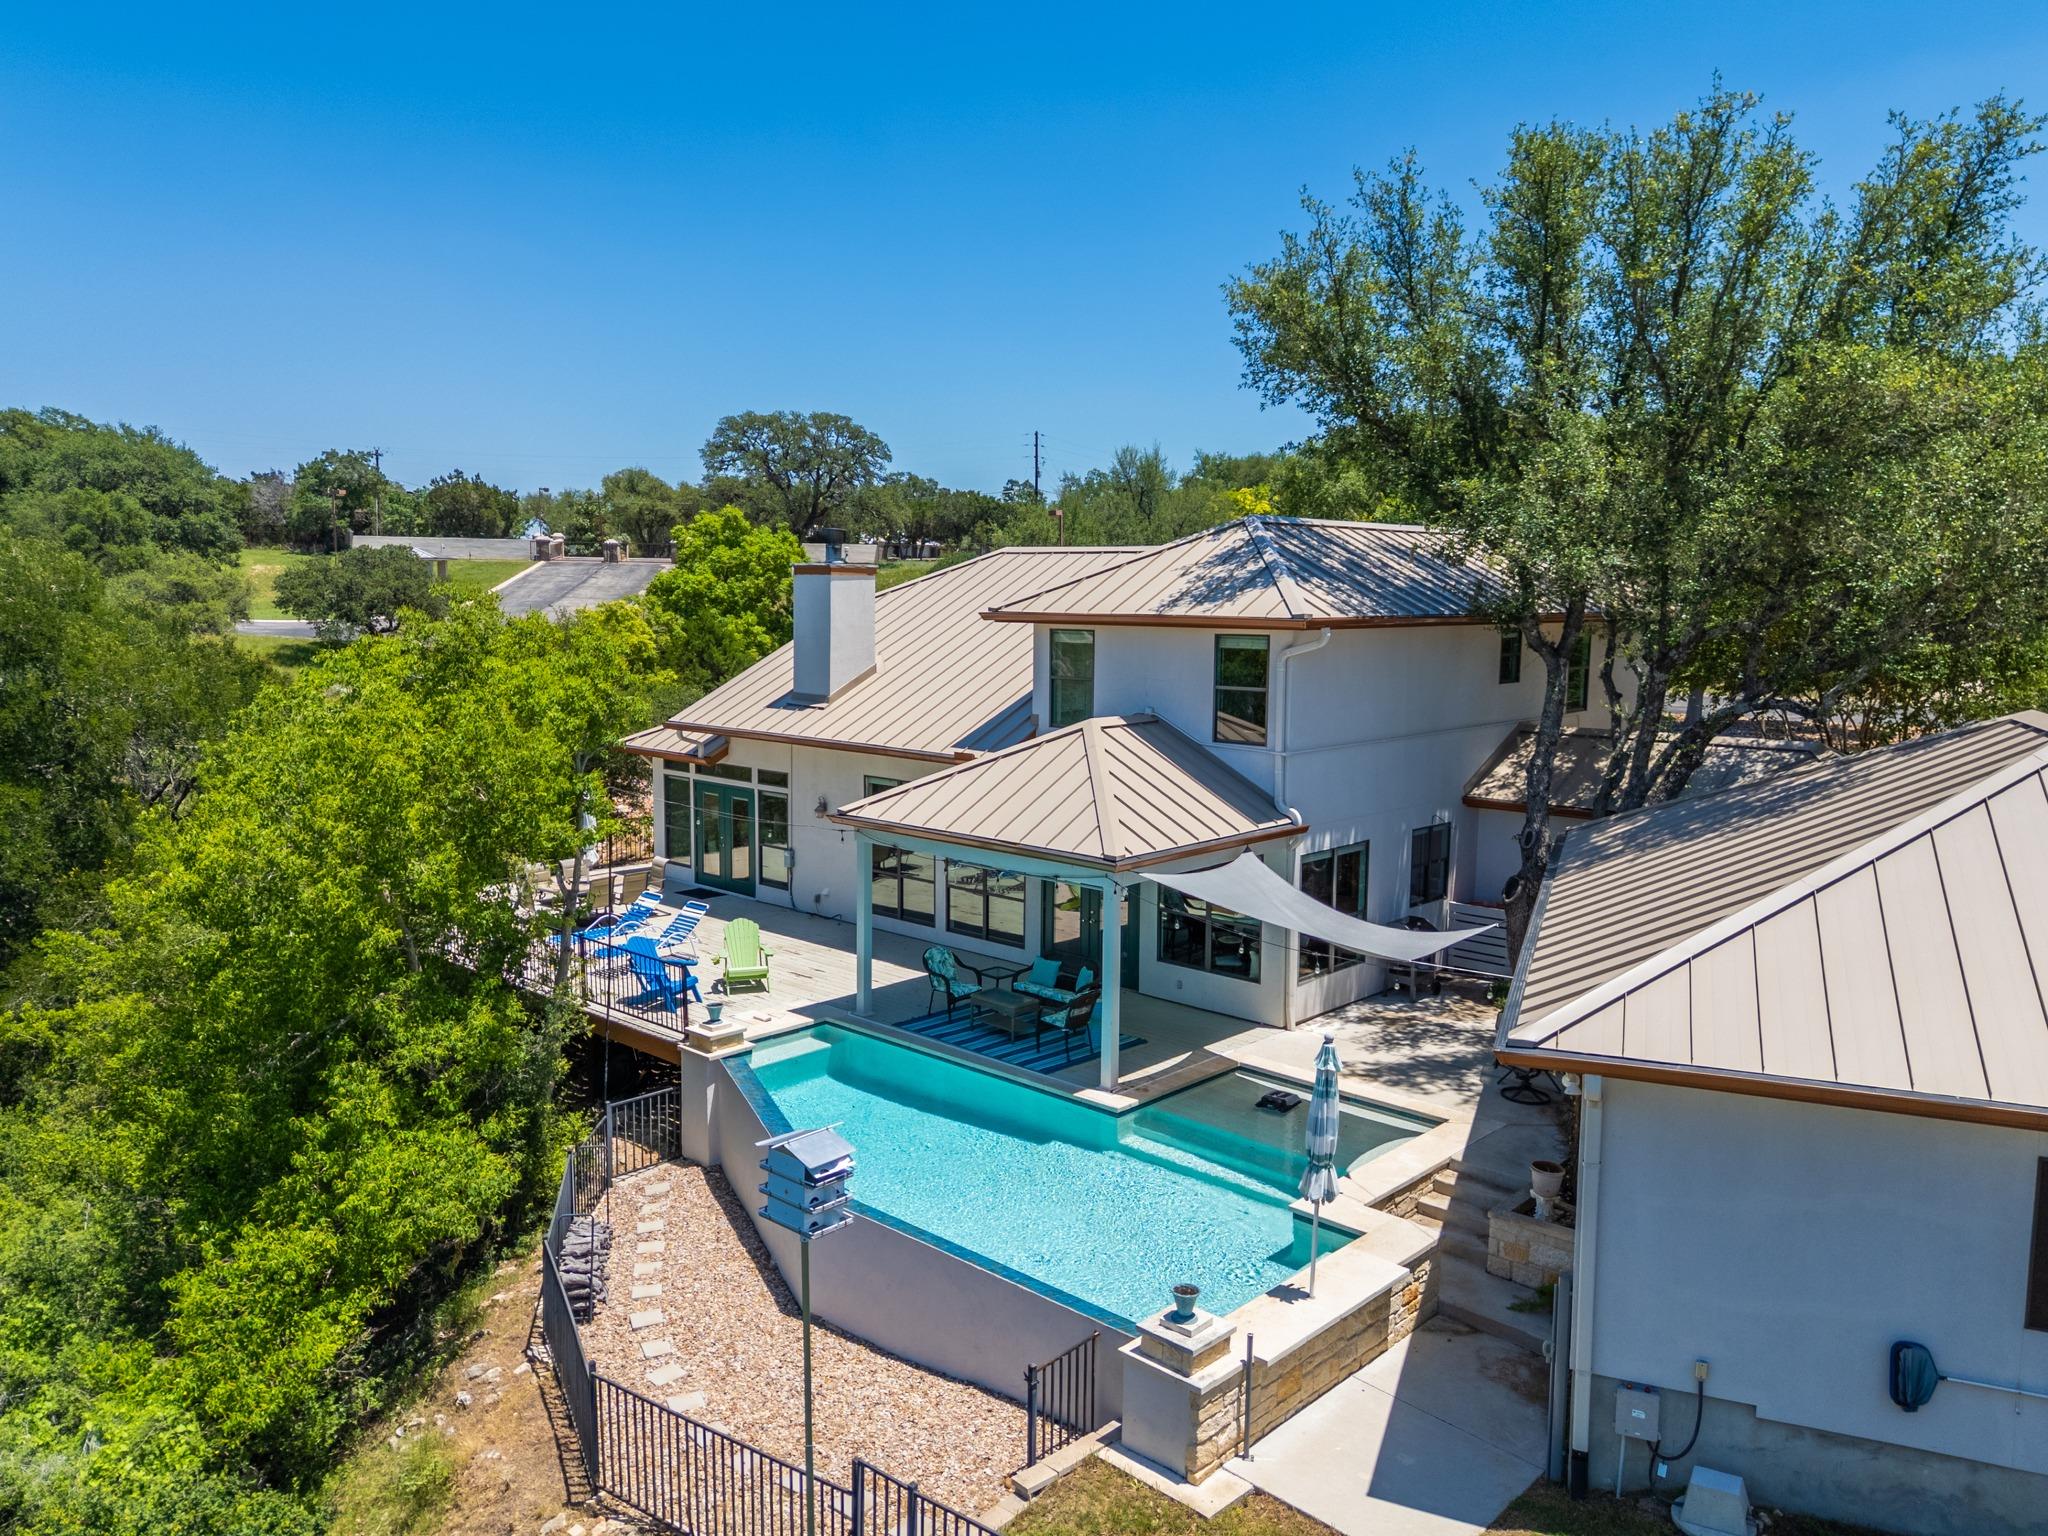
Aerial view of a white two-story home with a turquoise pool and furnished patio.
Two-story stone-fronted home at dusk, with metal roofs, glowing windows, and landscaped grounds.
Aerial view of a wooded property outlined in red, with a house, driveway, and lake in the distance.
Aerial view of a white two-story home with a turquoise pool and furnished patio.
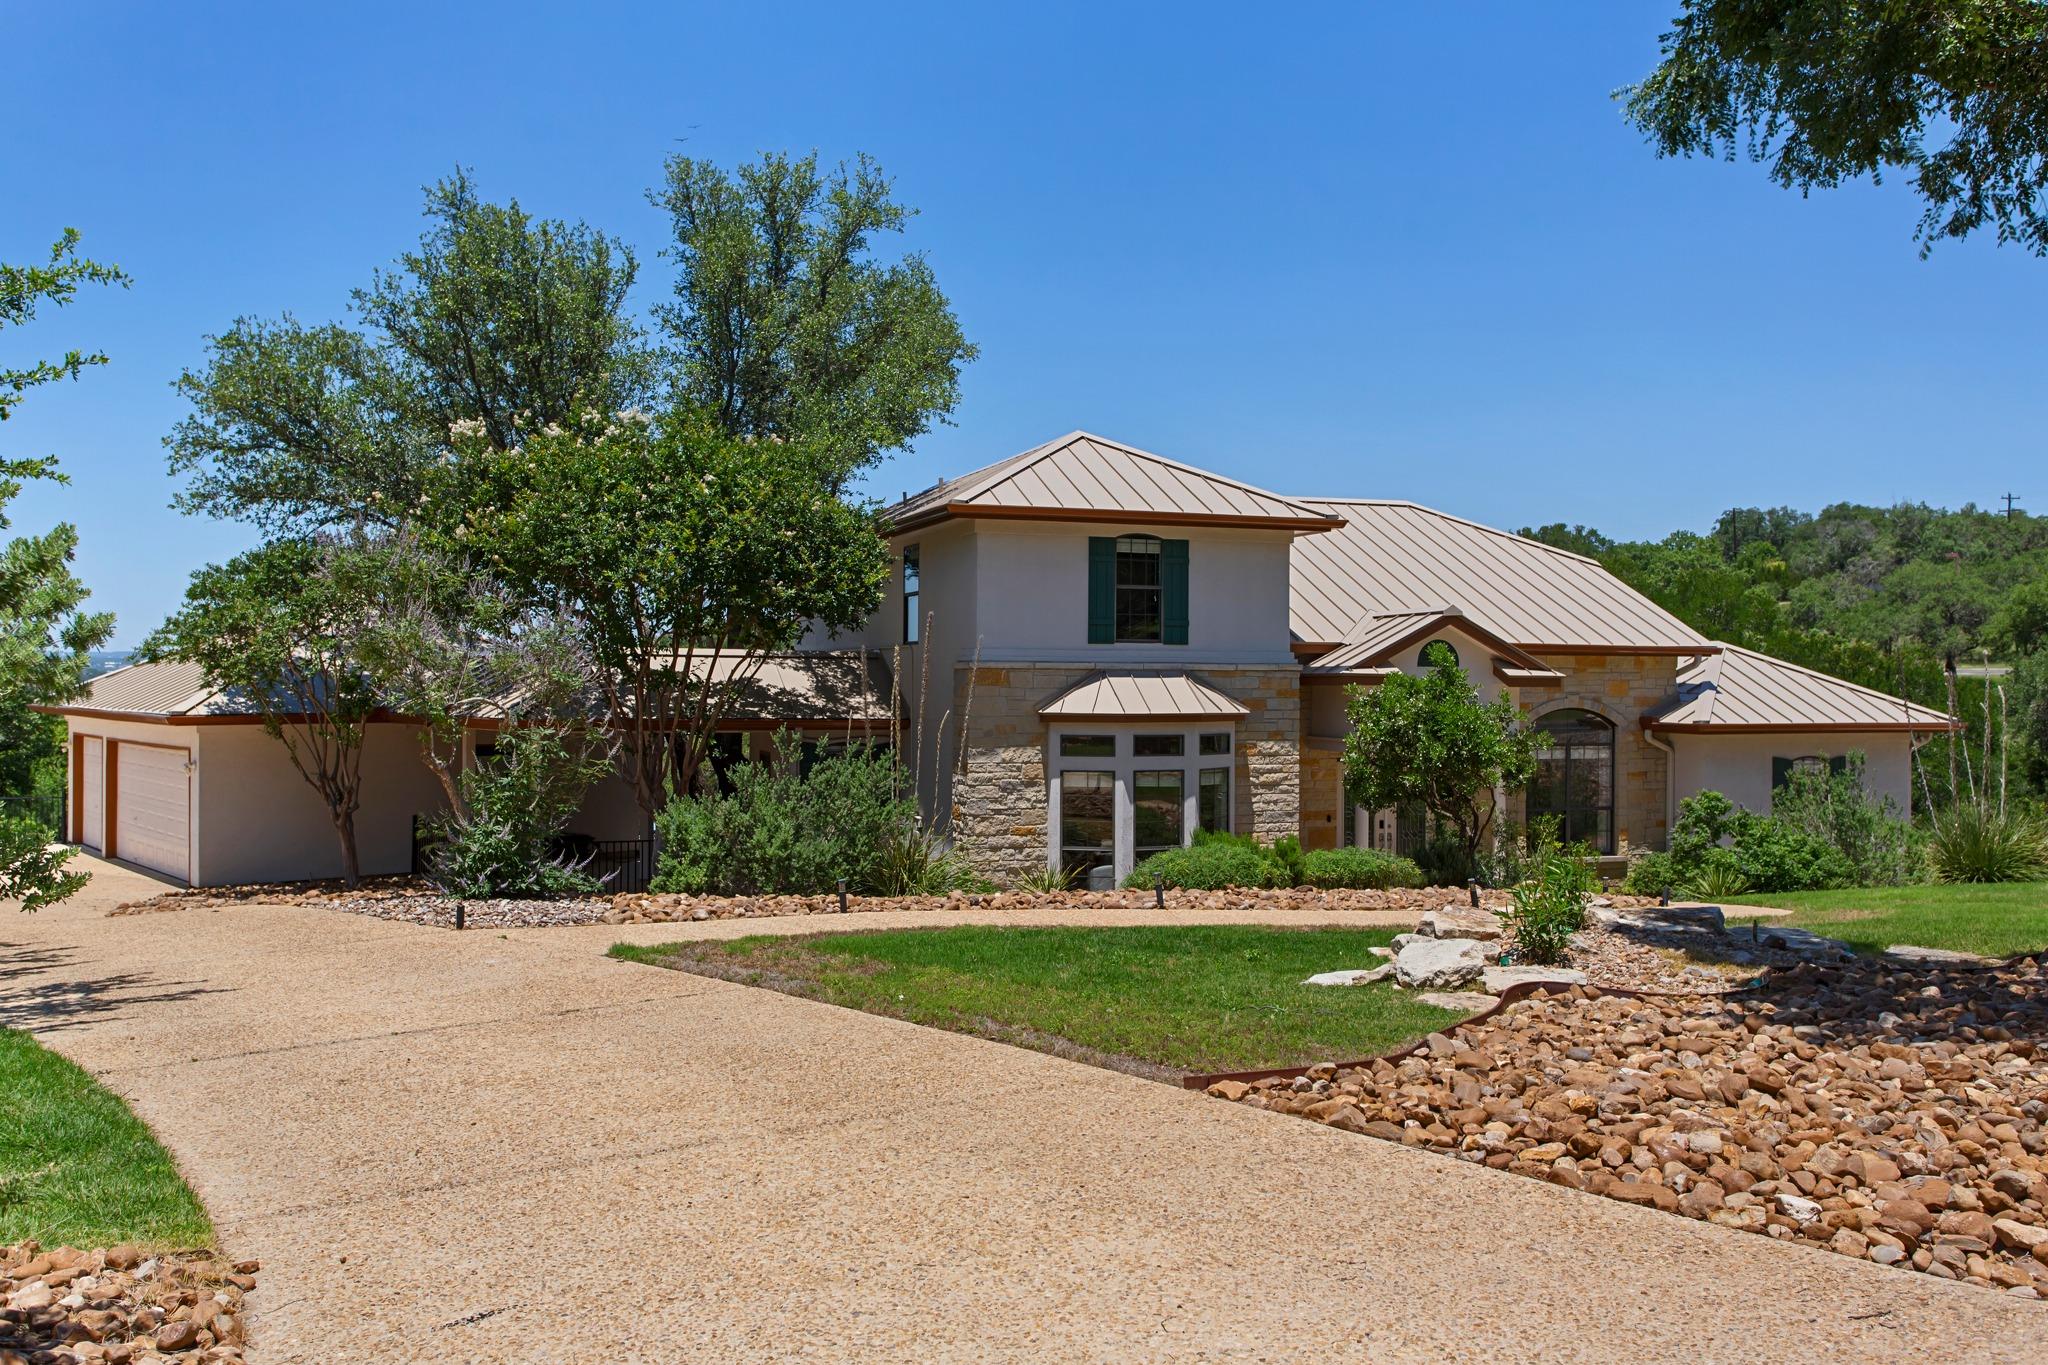
Two-story stone-and-stucco home with a metal roof, curved driveway, and landscaped rock beds.
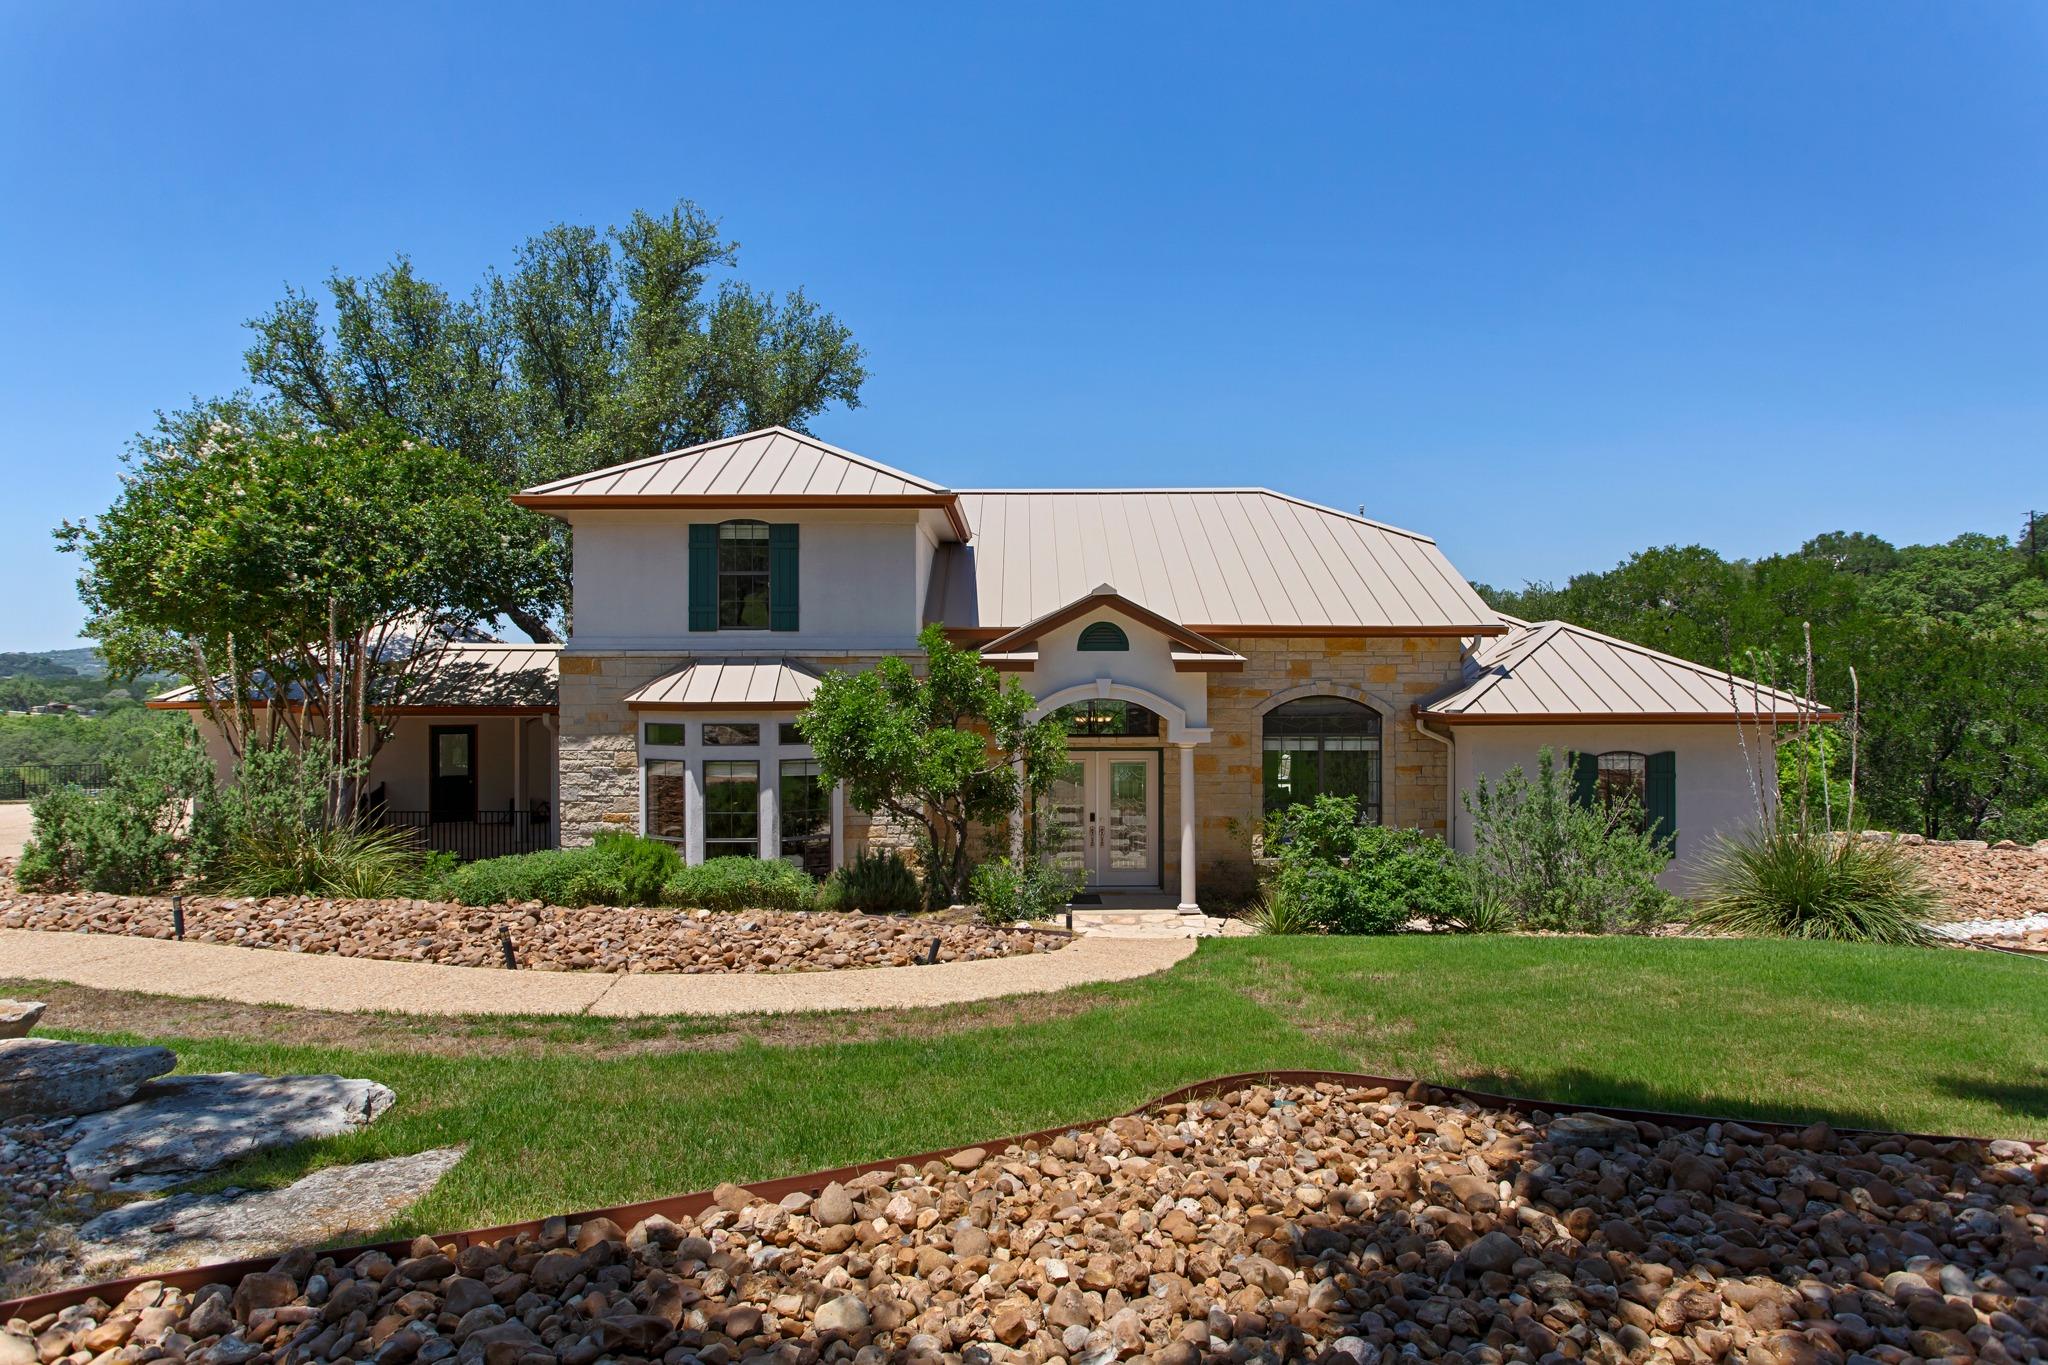
Two-story stone-and-stucco home with pale metal roofs, arched entry, and landscaped lawn.
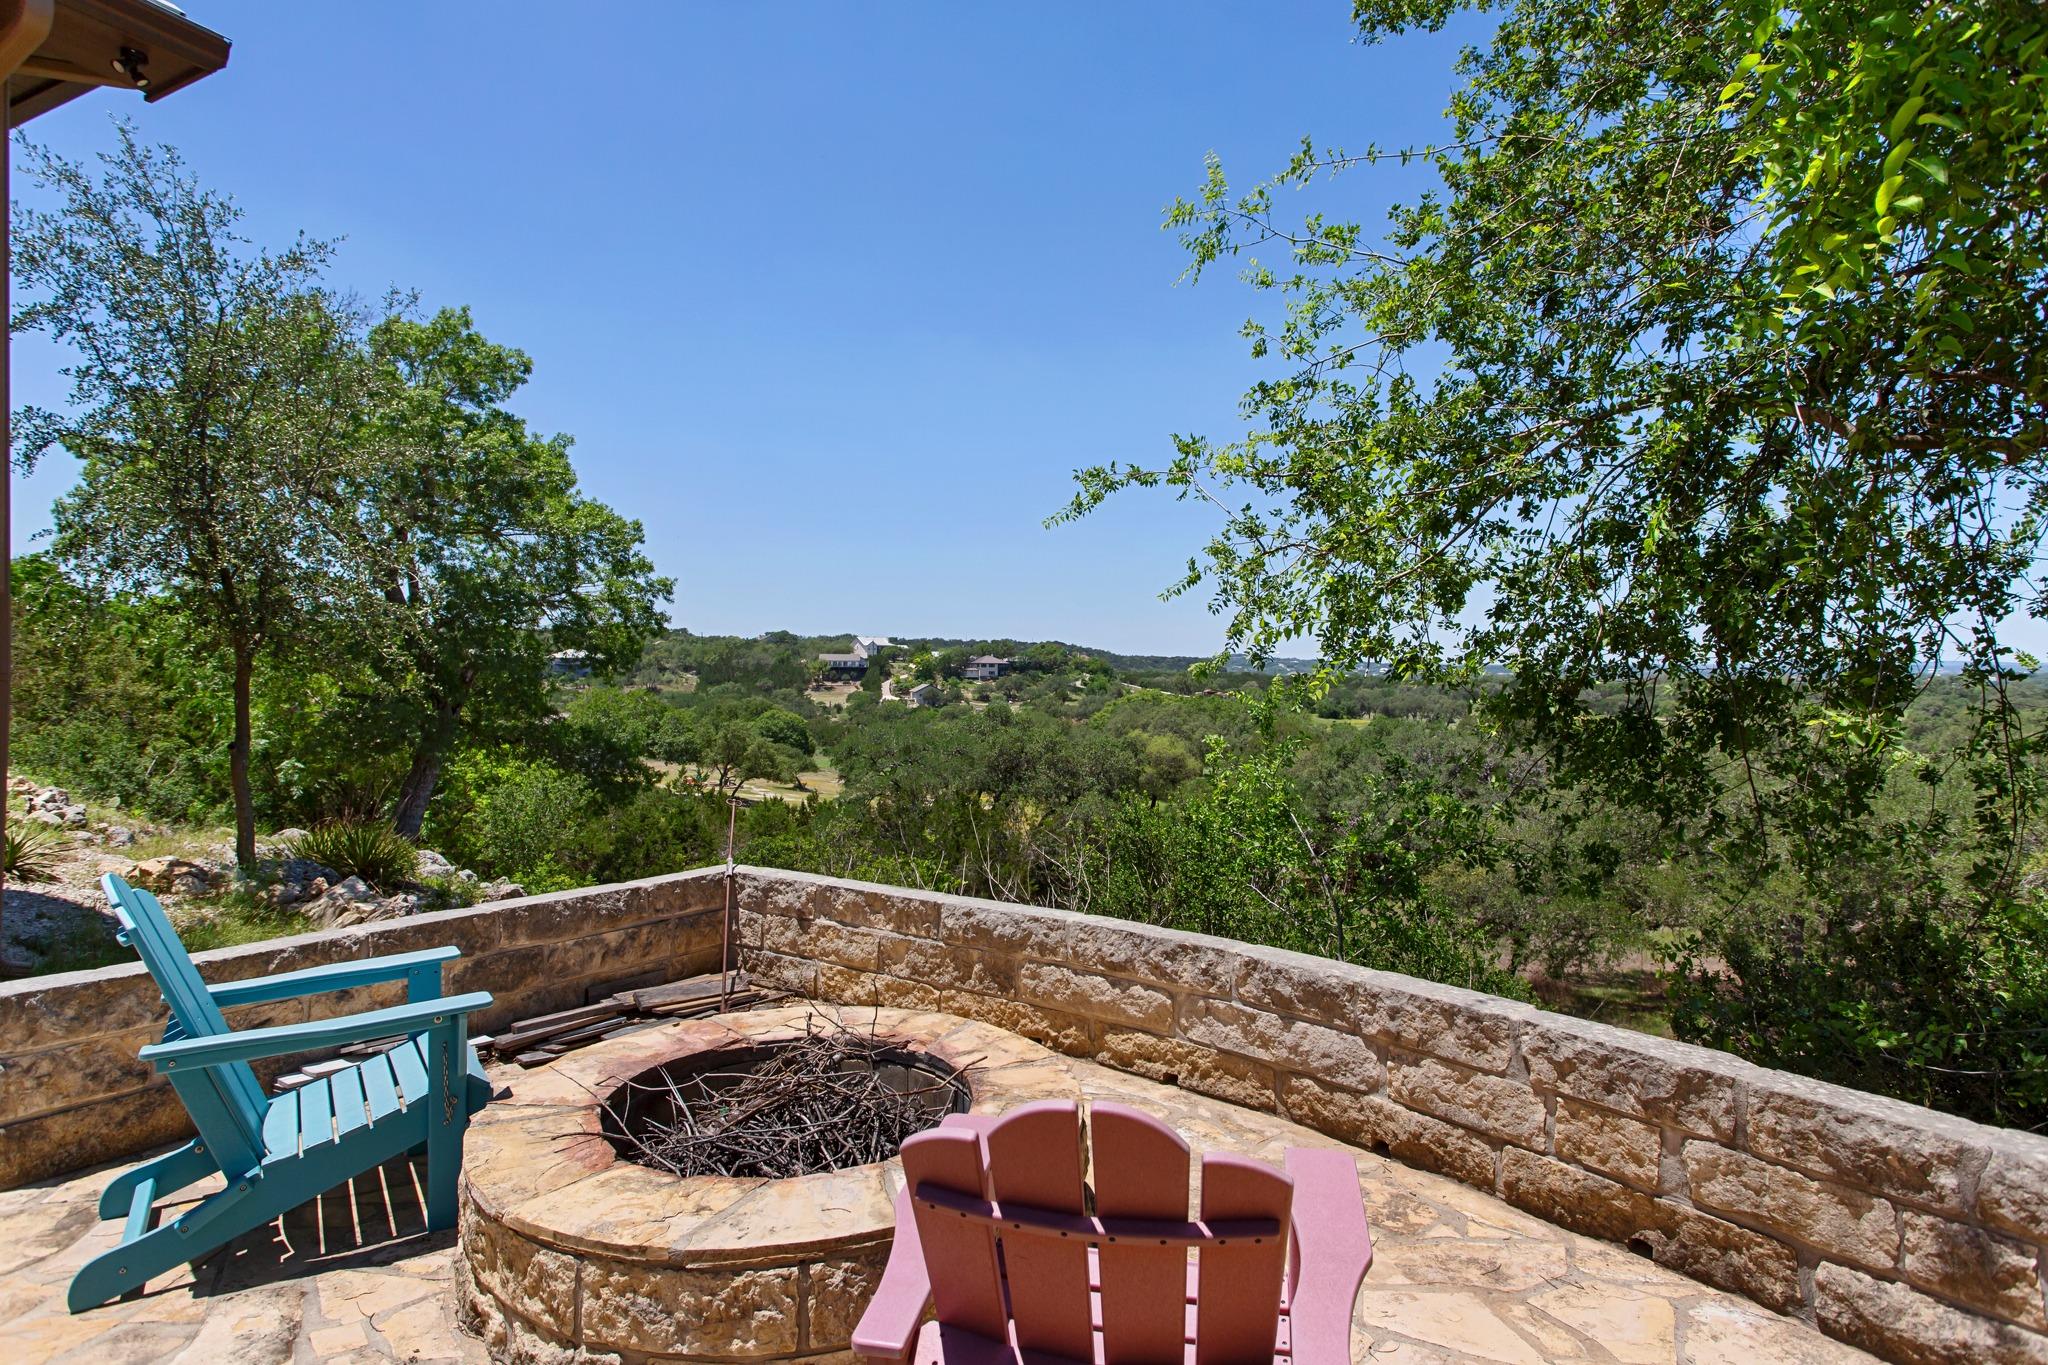
Stone patio fire pit and Adirondack chairs overlook a wooded hillside.
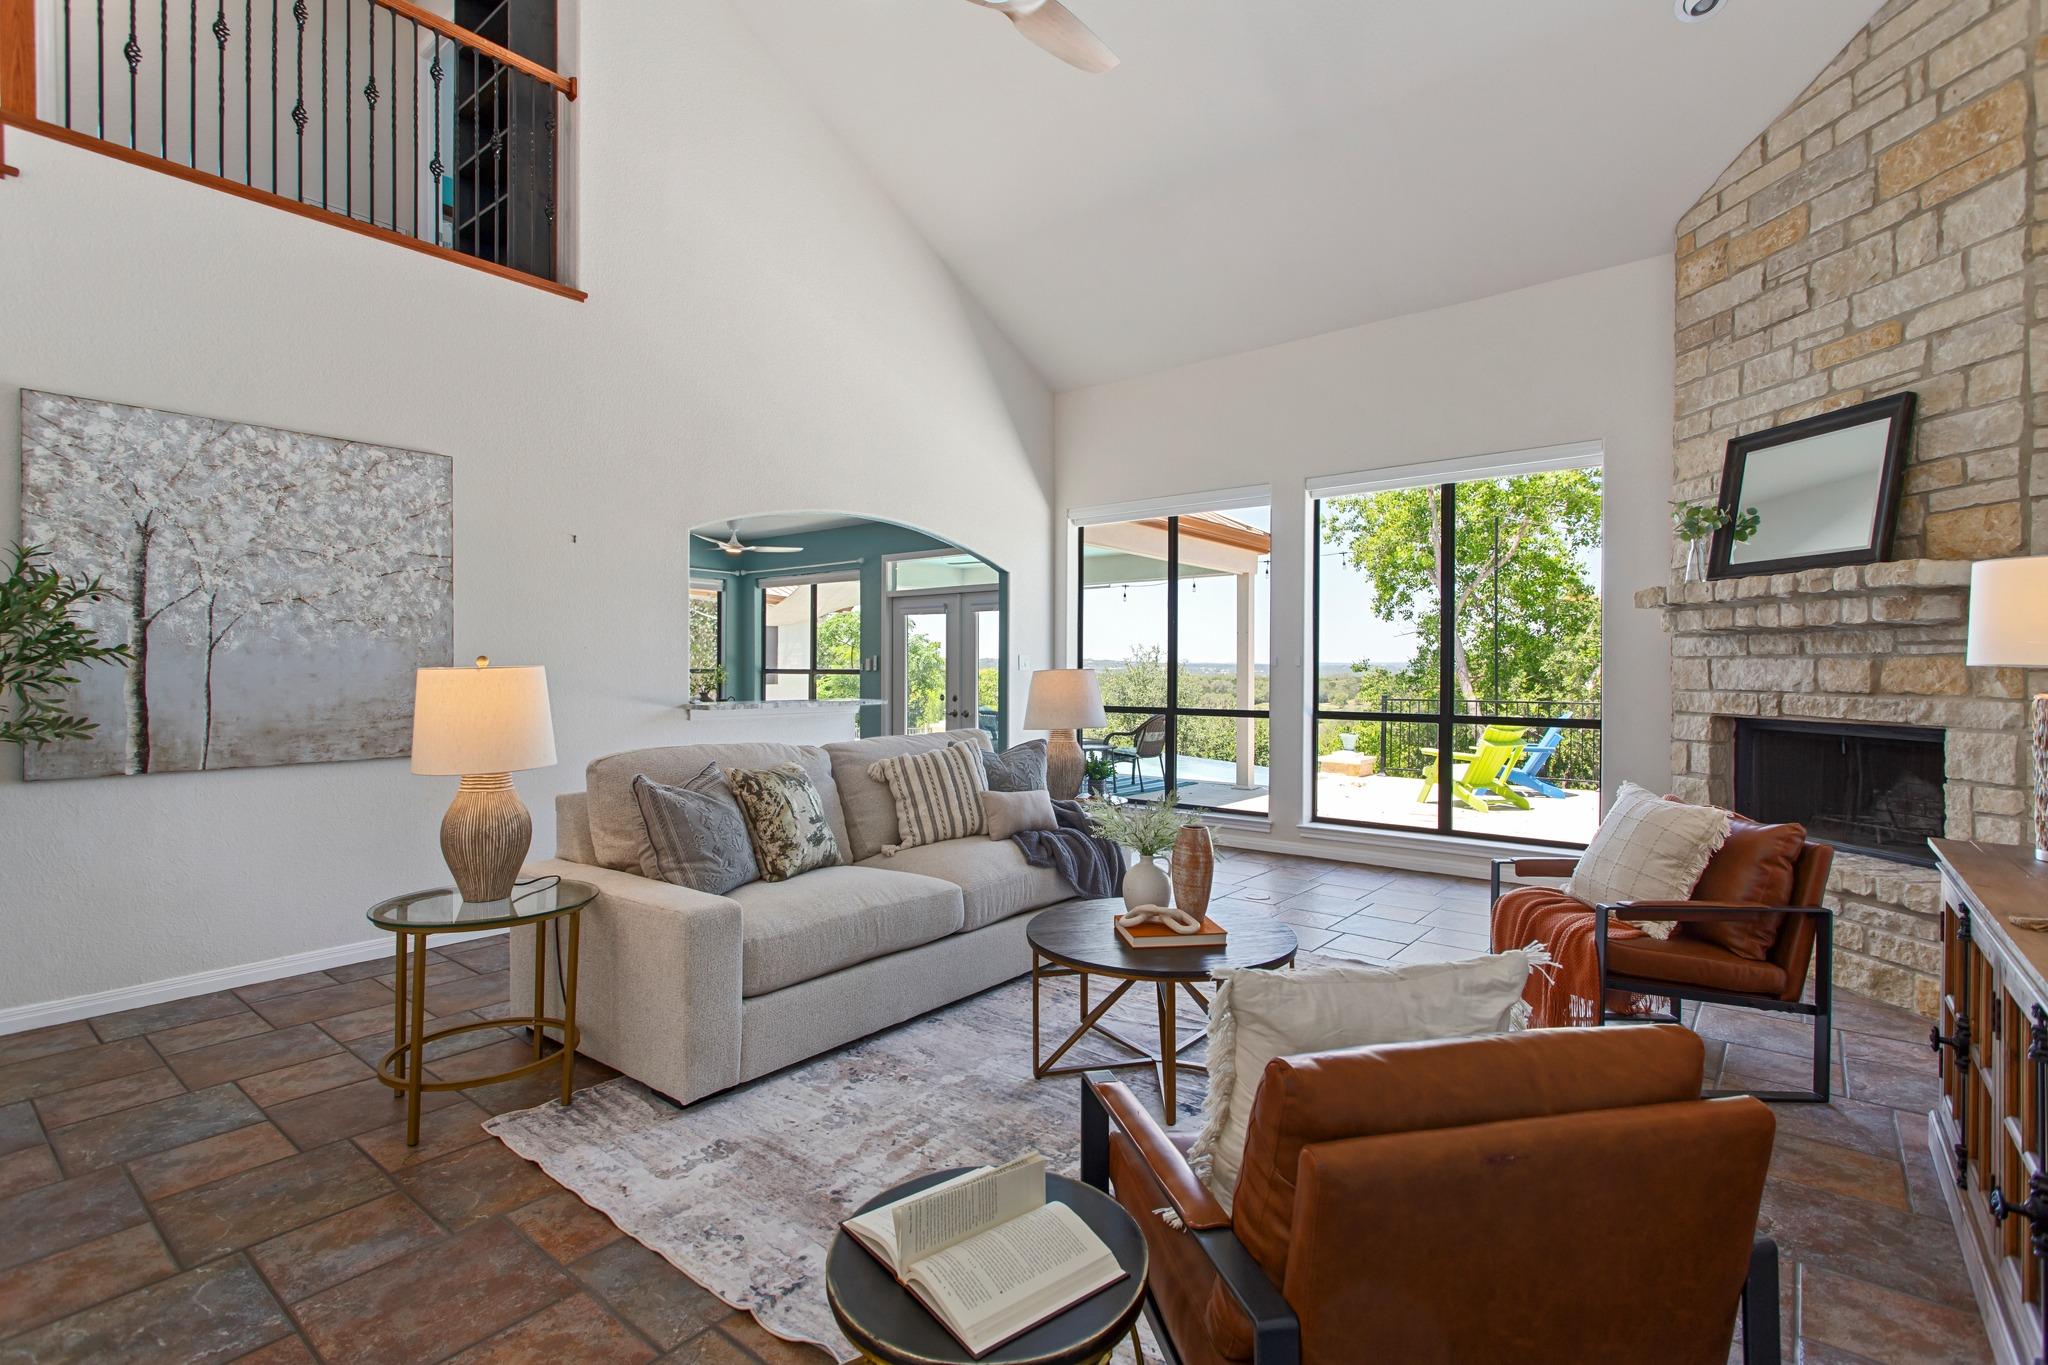
Staged living room with a stone fireplace and large windows overlooking a tree-lined patio.
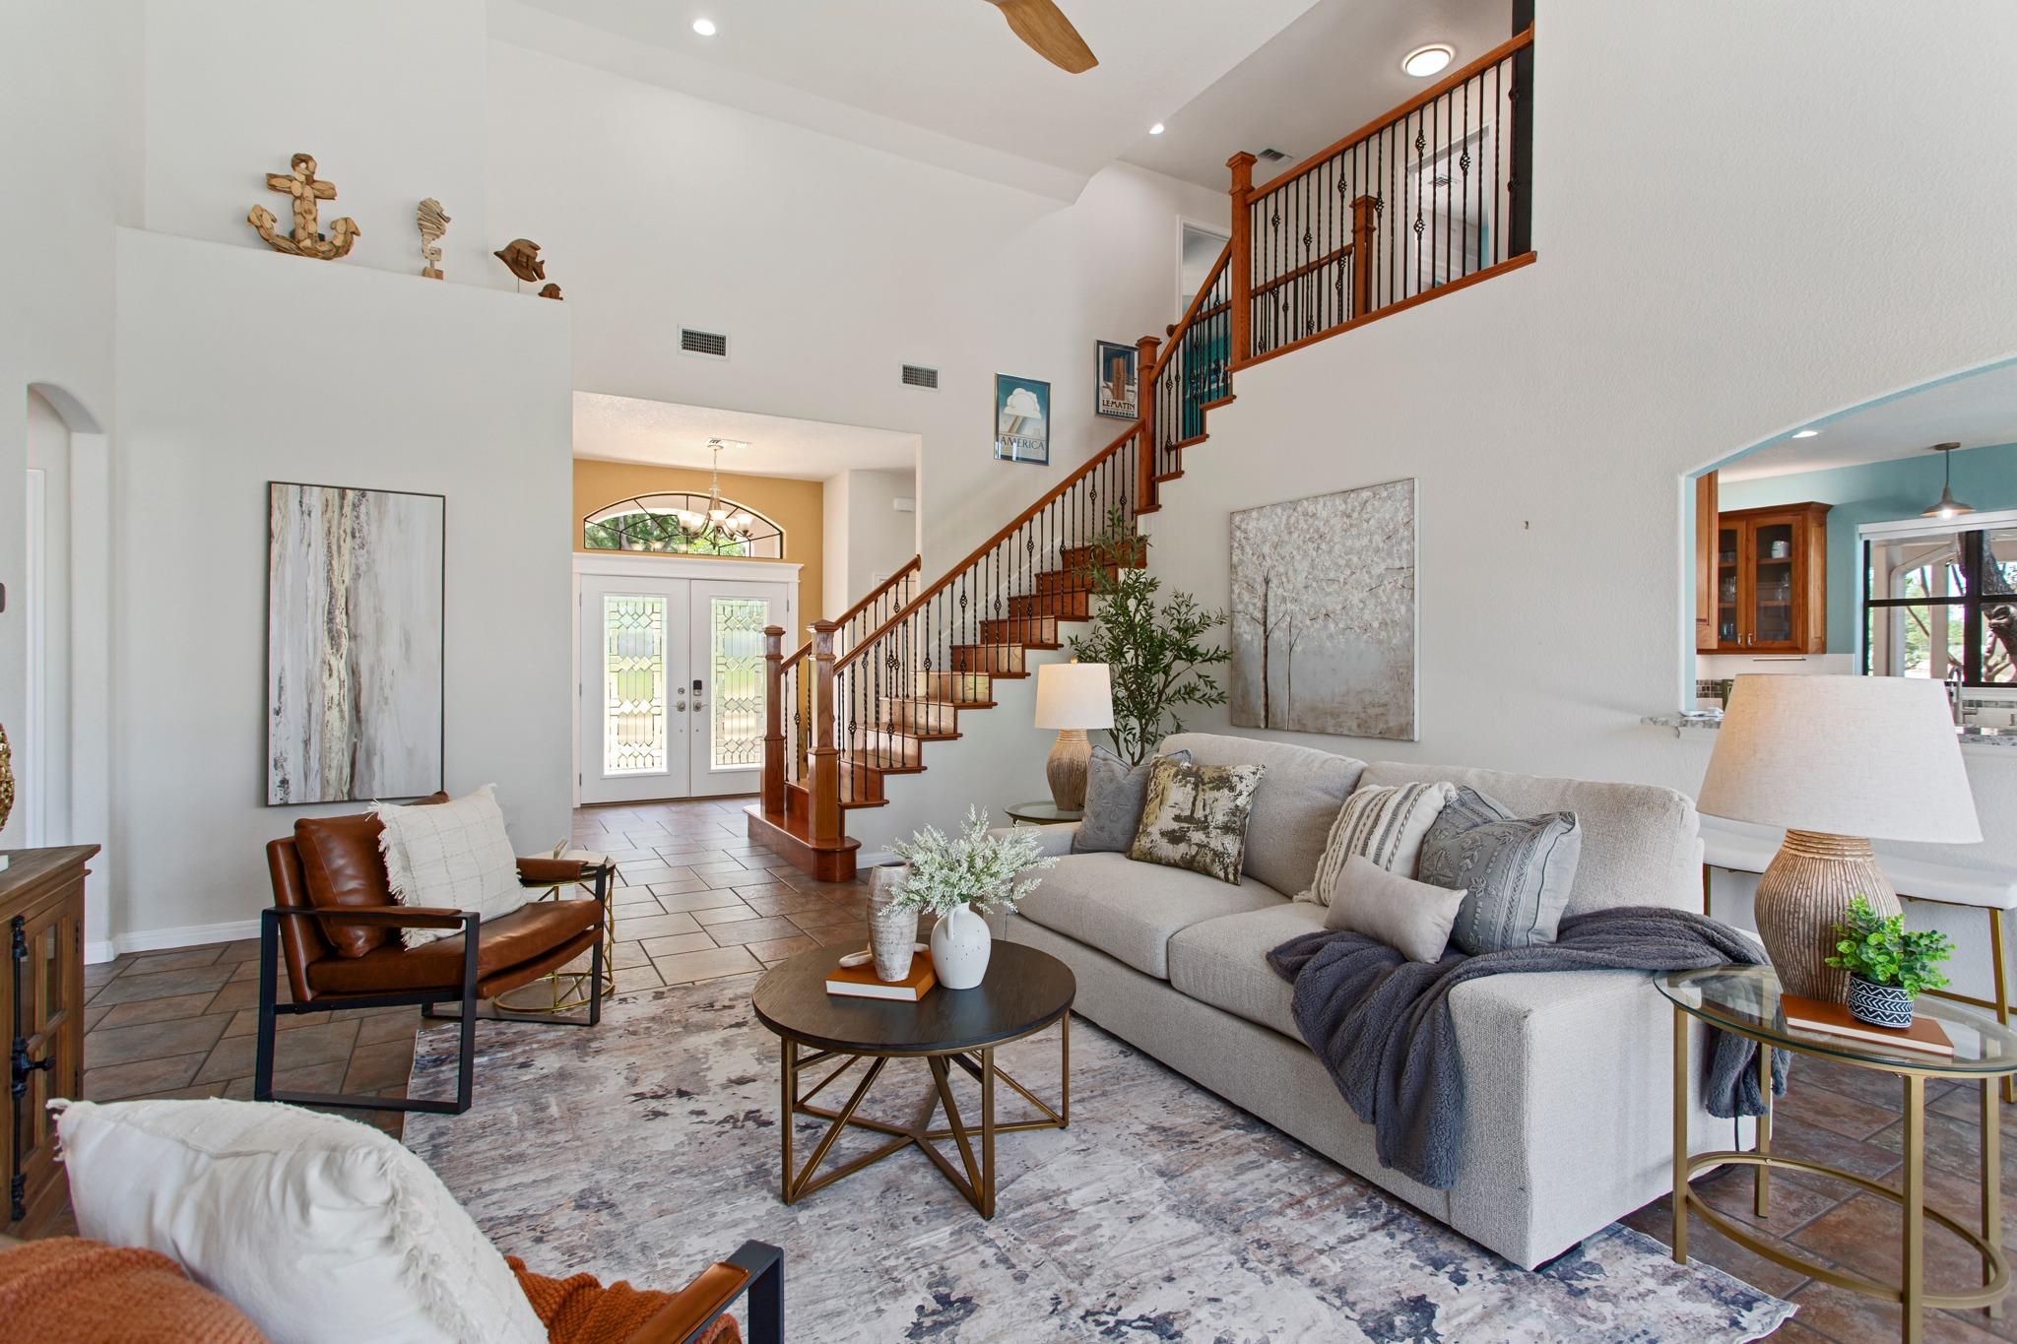
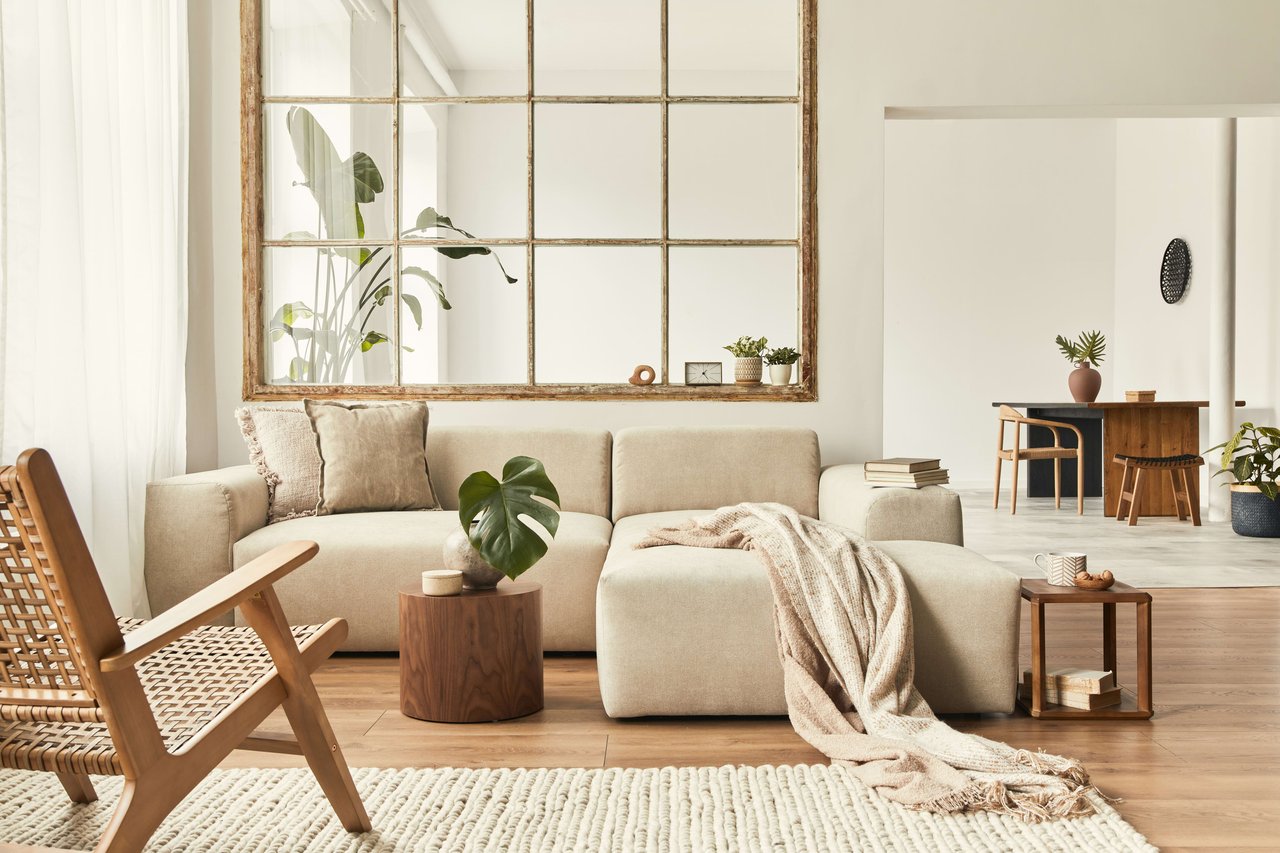
Living room with a gray sectional, leather chair, and prominent wooden staircase.
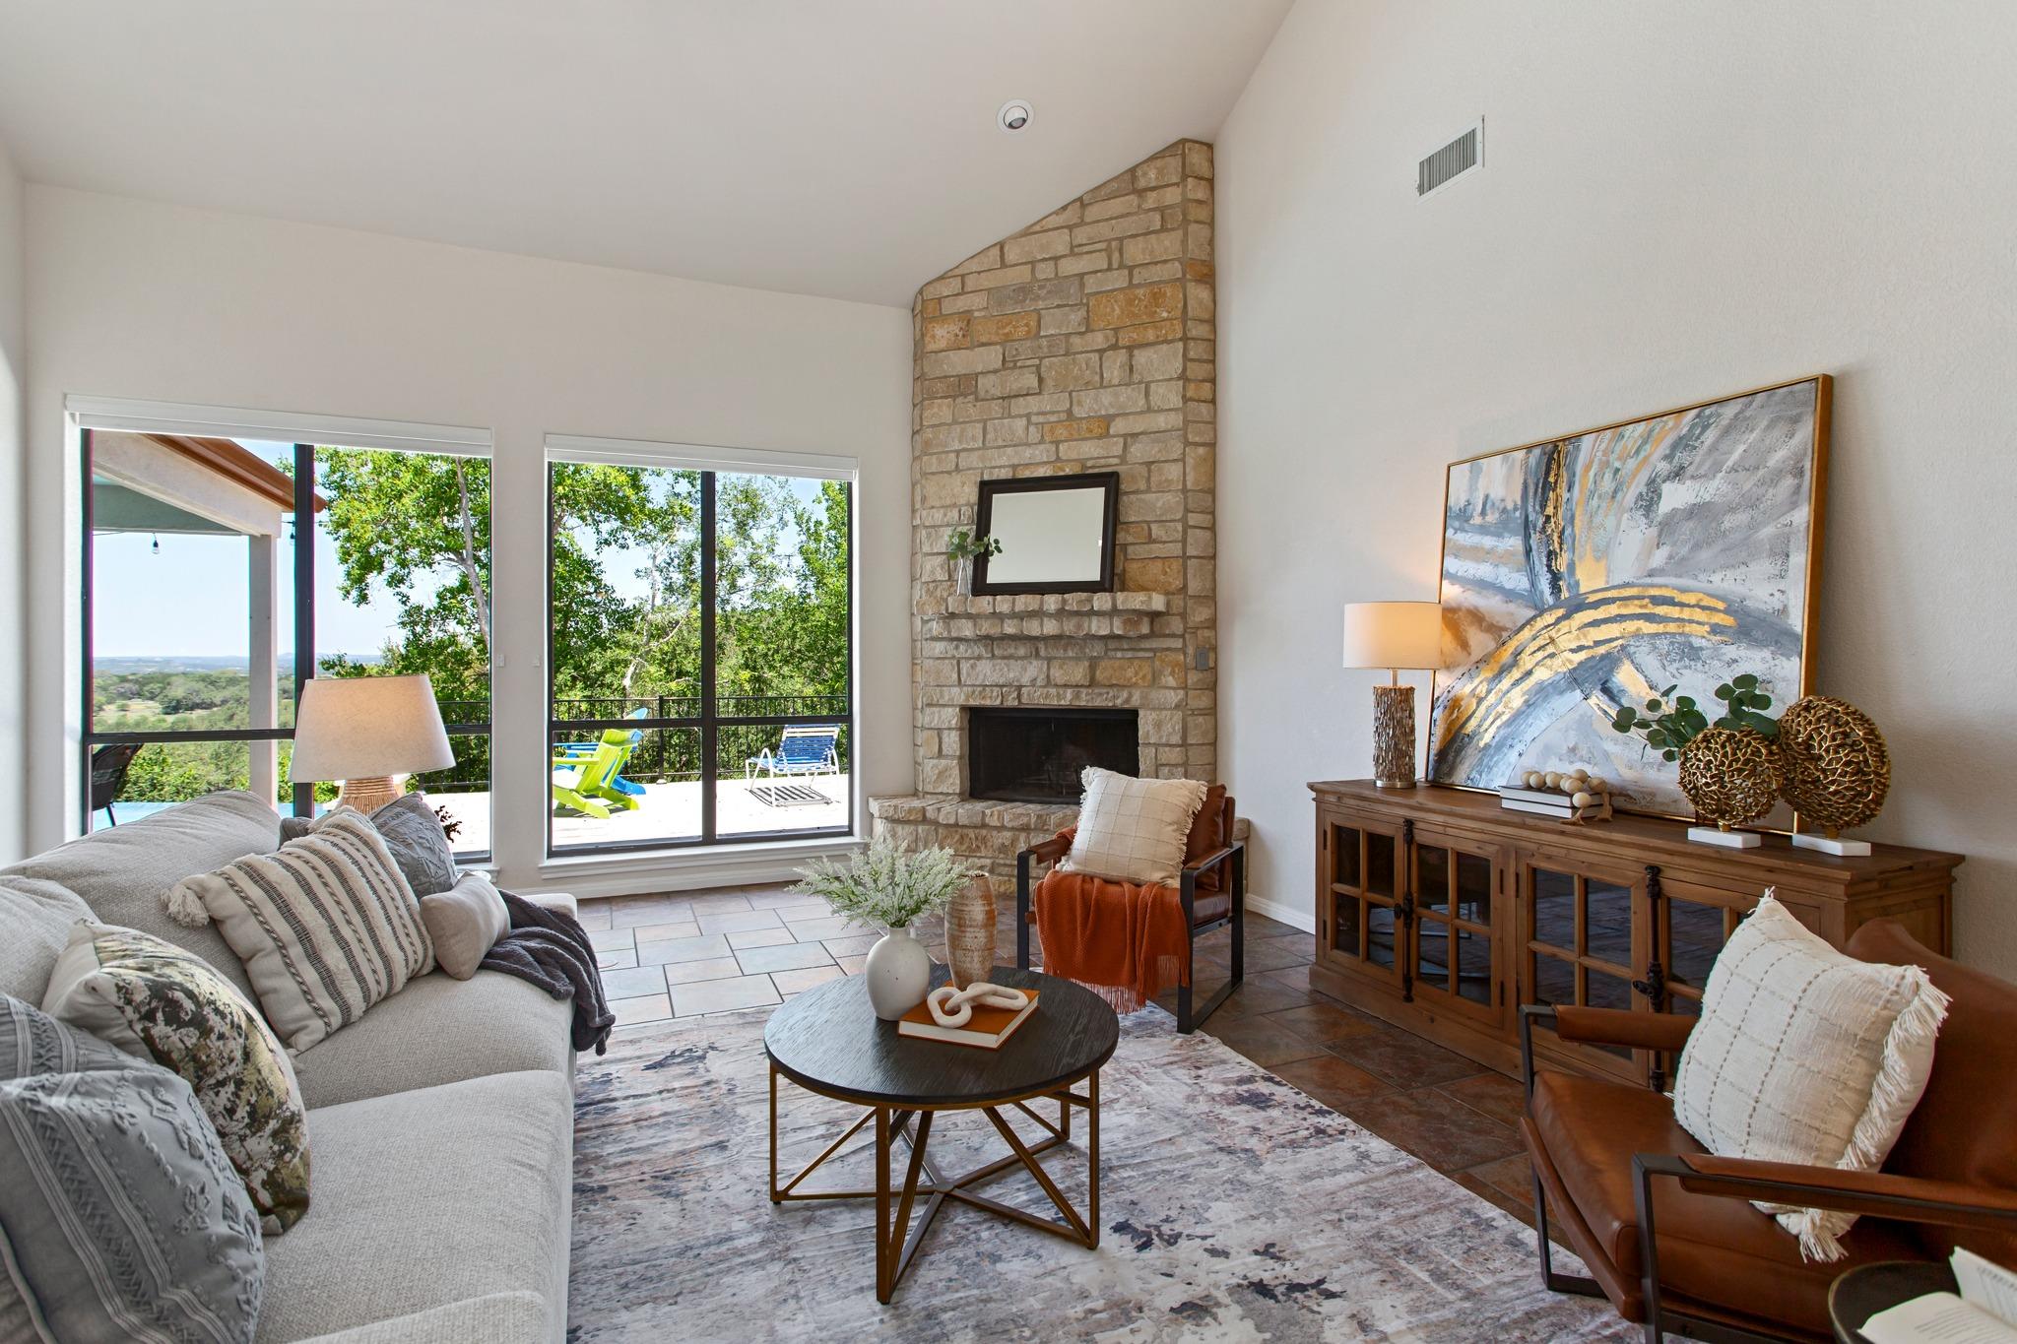
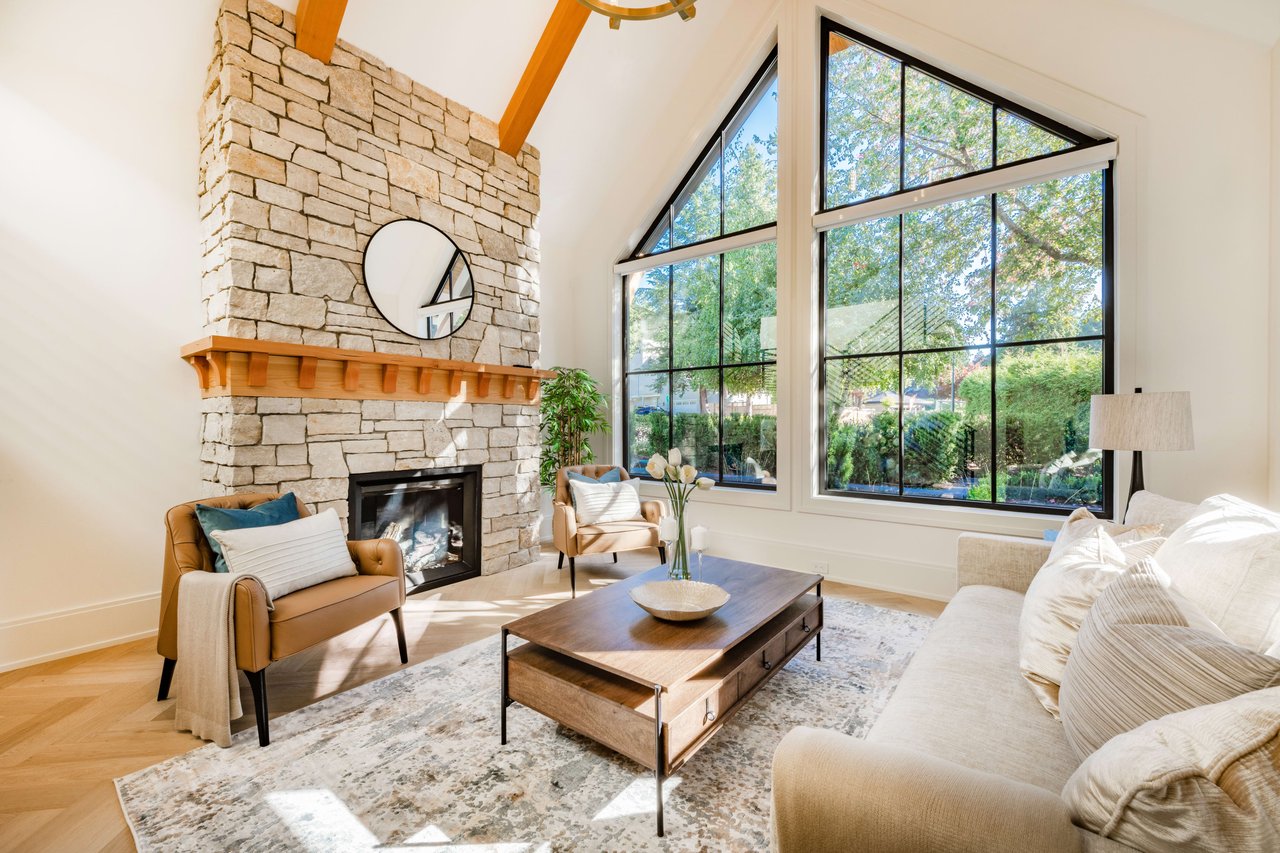
Living room with a vaulted ceiling, stone fireplace, and large windows overlooking a leafy patio.
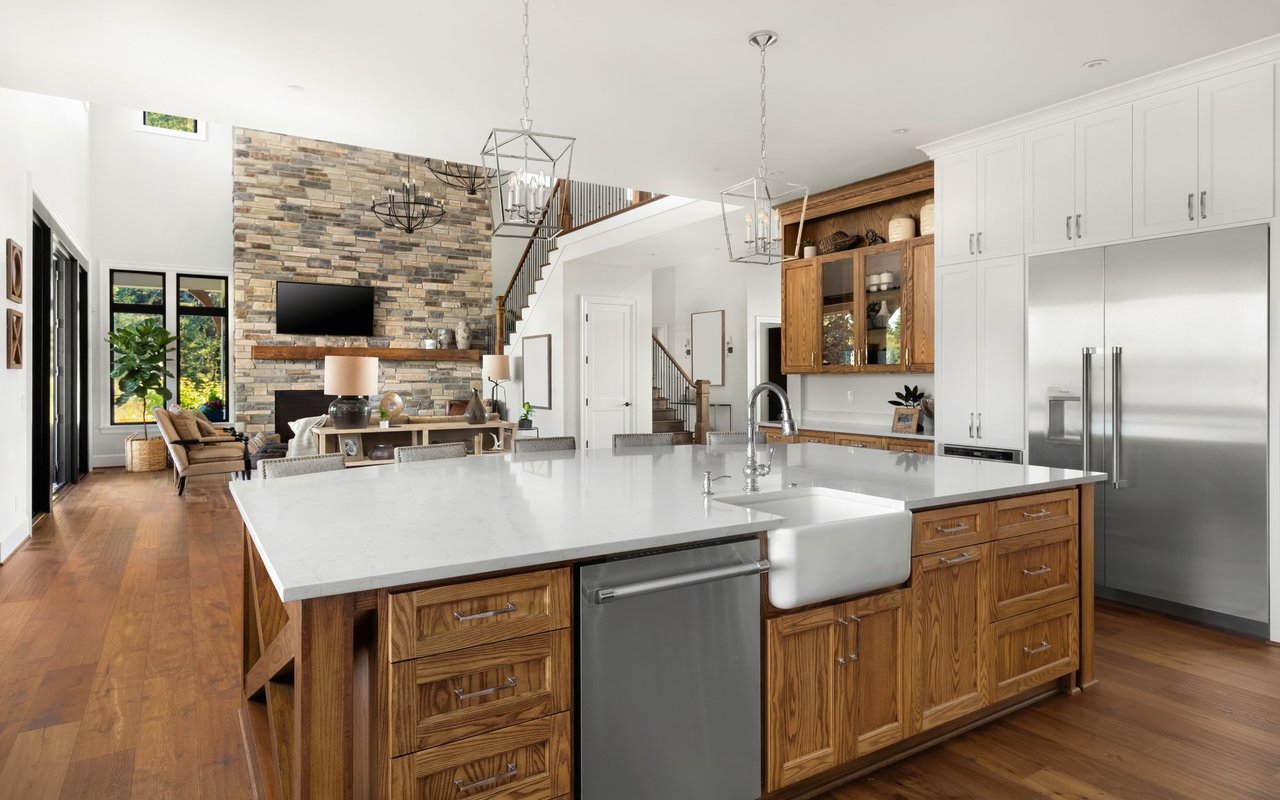
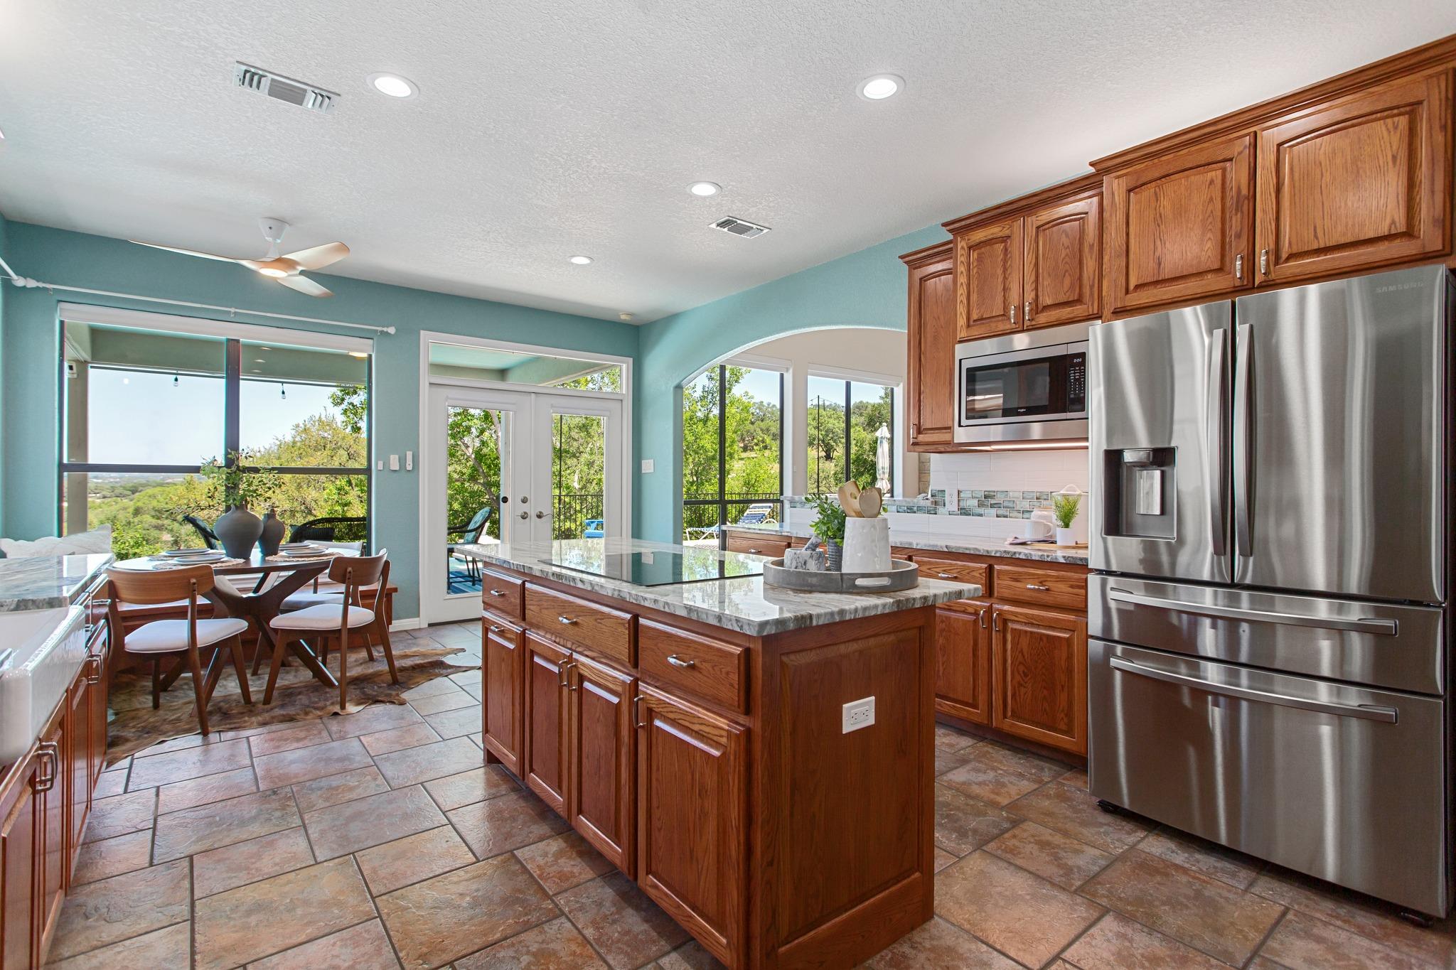
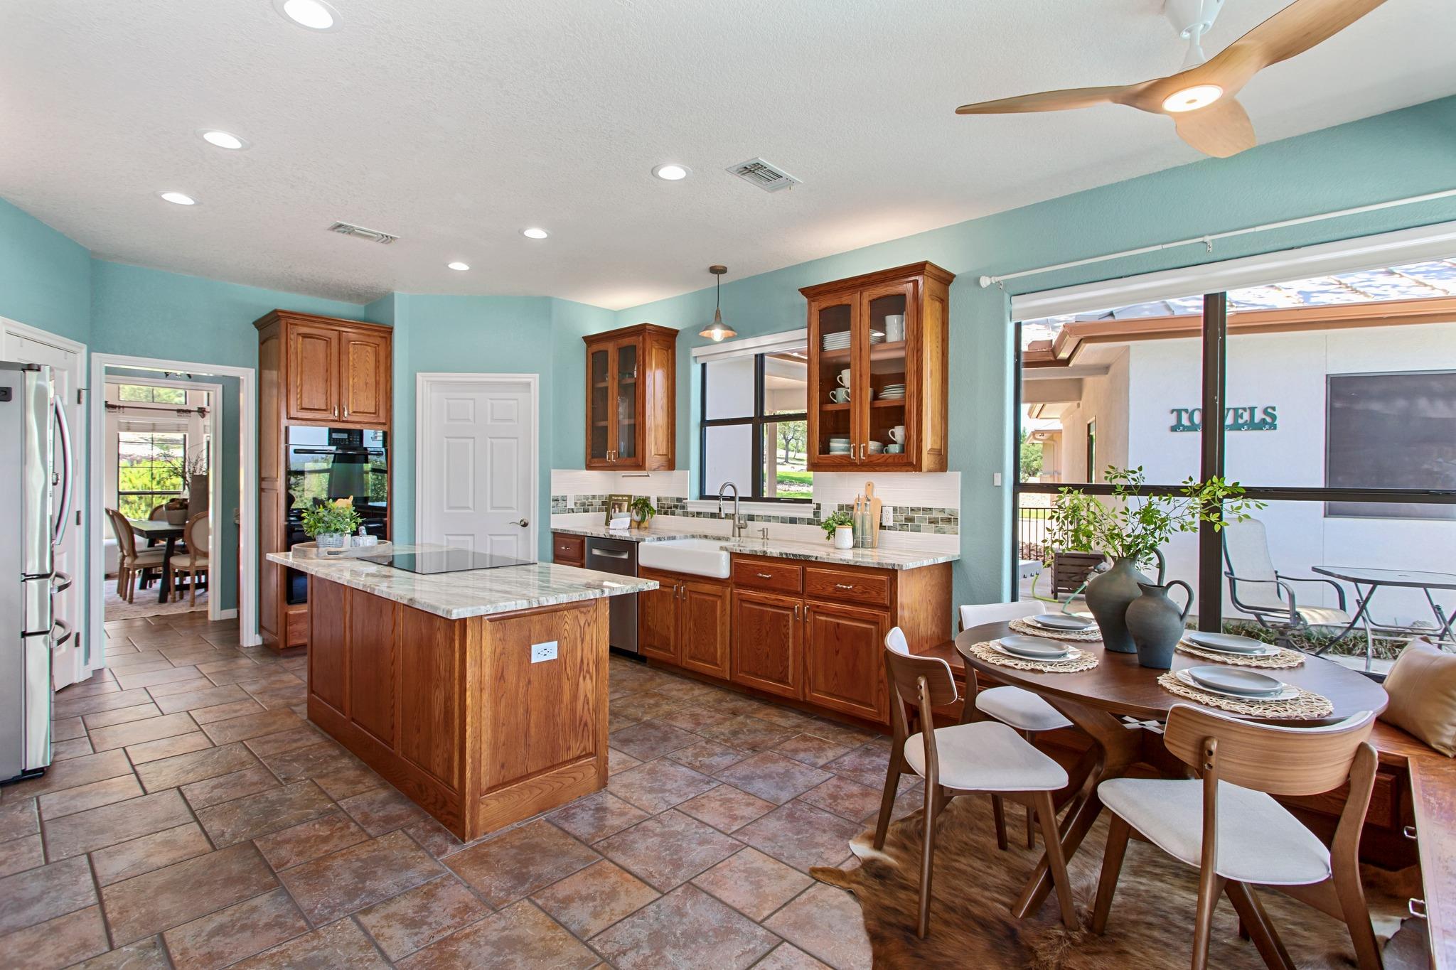
Kitchen with wood cabinets, stainless steel appliances, a large island, and a window-side dining area.
Kitchen with a large stone-topped island, rich wood cabinetry, and windows overlooking trees.
Kitchen with a large wood island and cabinetry, opening to a dining area beside the patio.
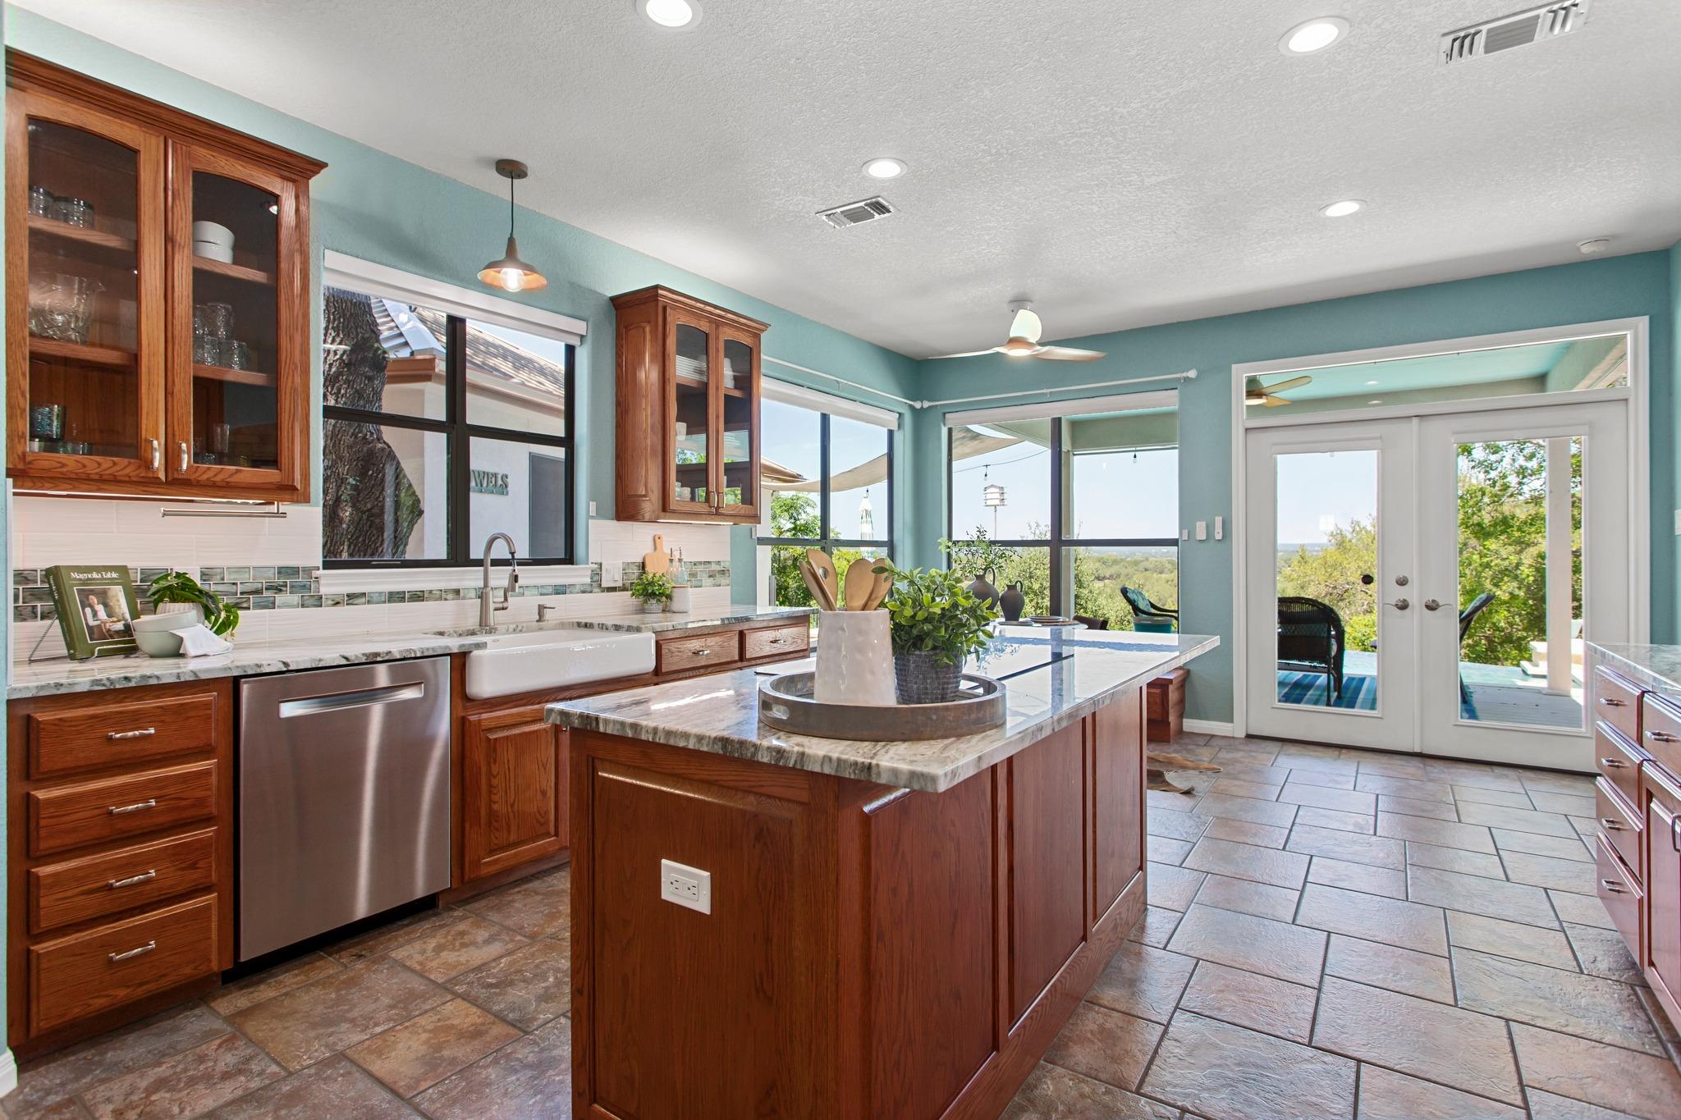
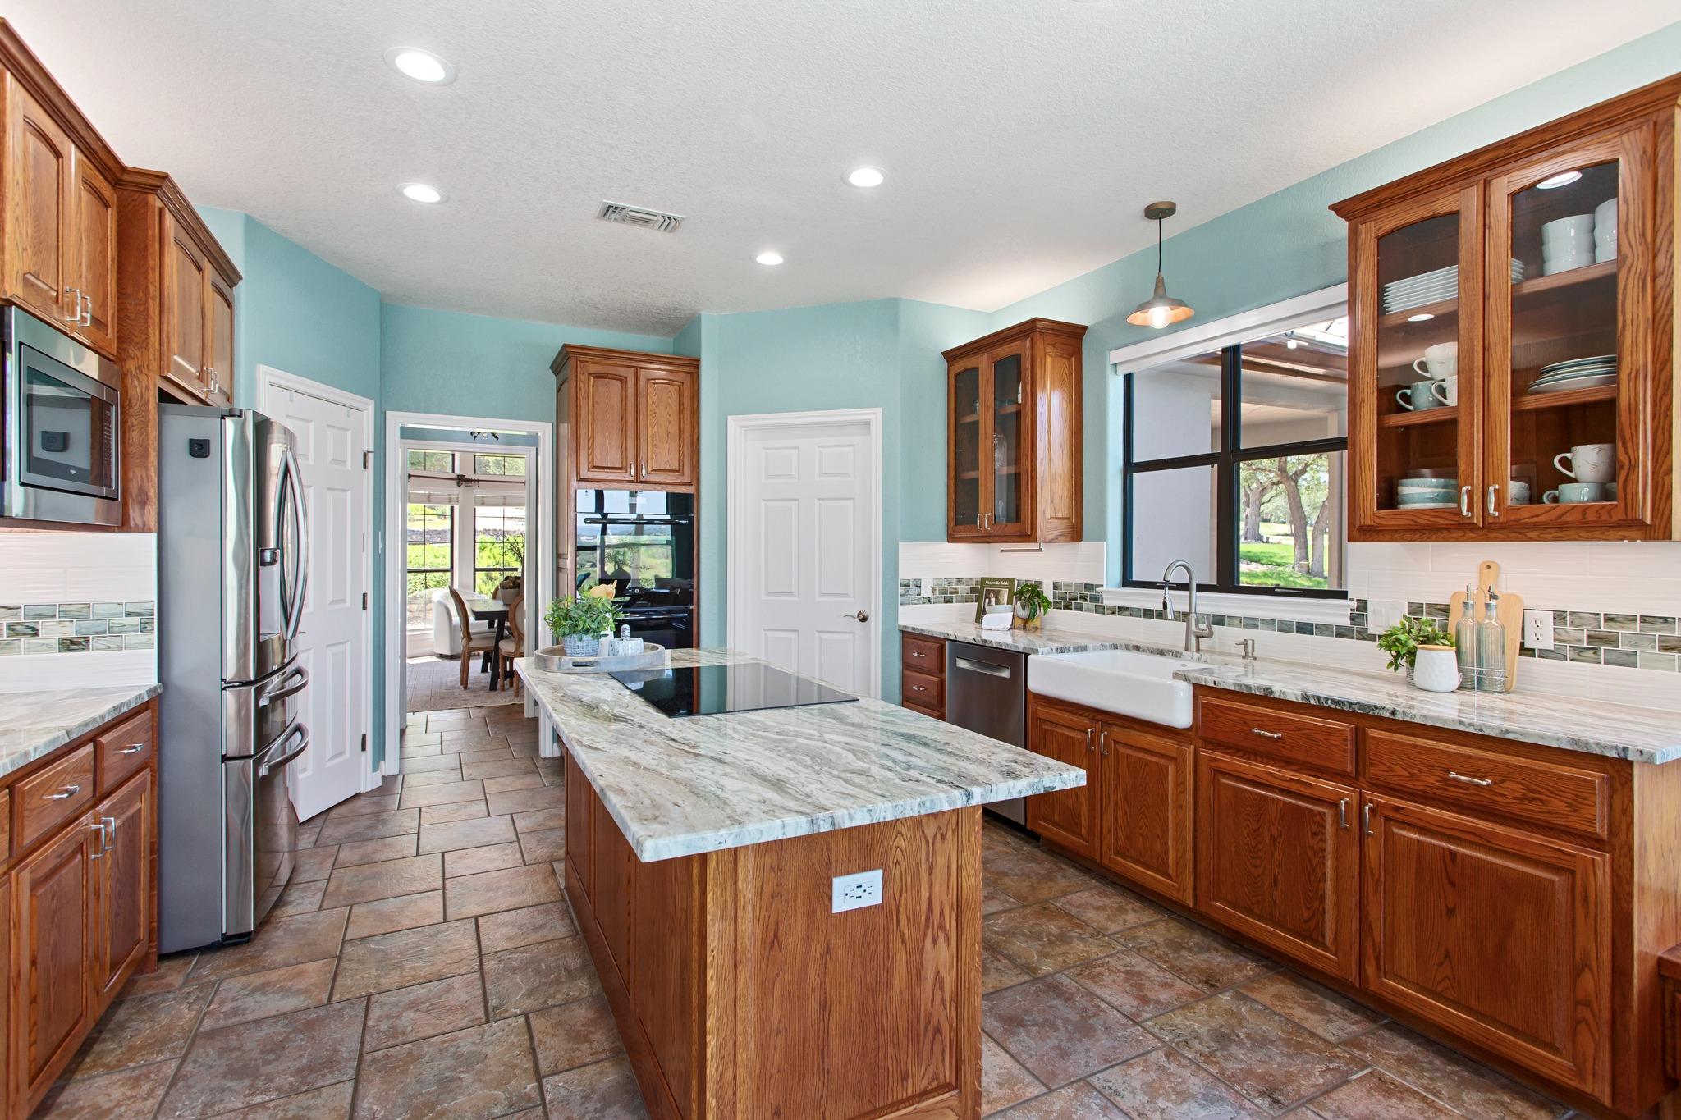
Kitchen with a granite island, warm wood cabinets, stainless steel appliances, and a farmhouse sink.
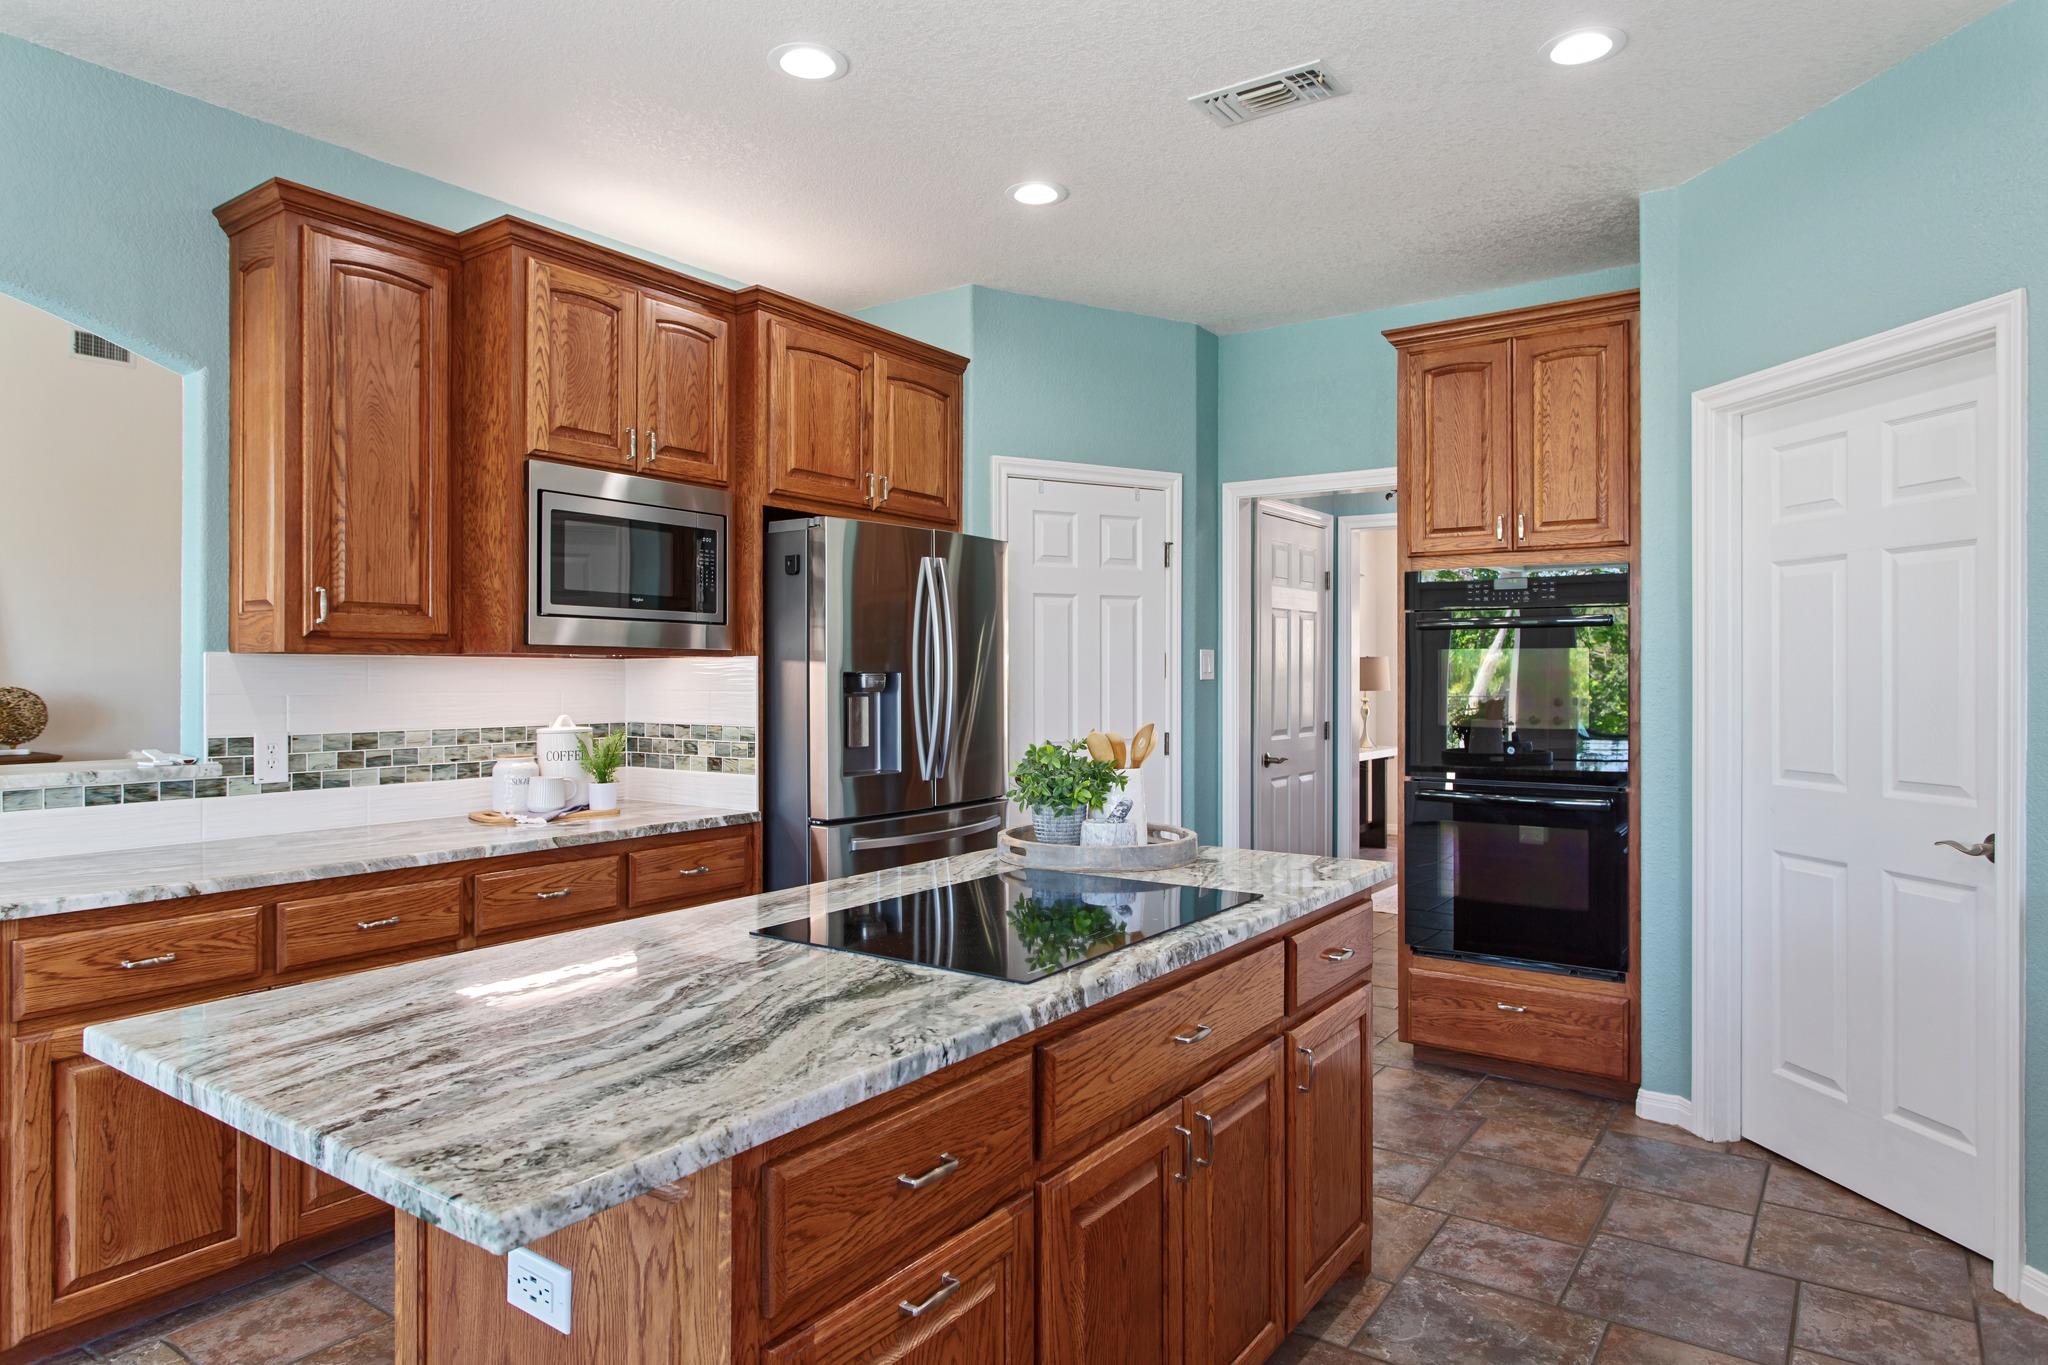
Kitchen with a granite island, rich wood cabinetry, stainless steel refrigerator, and built-in double ovens.
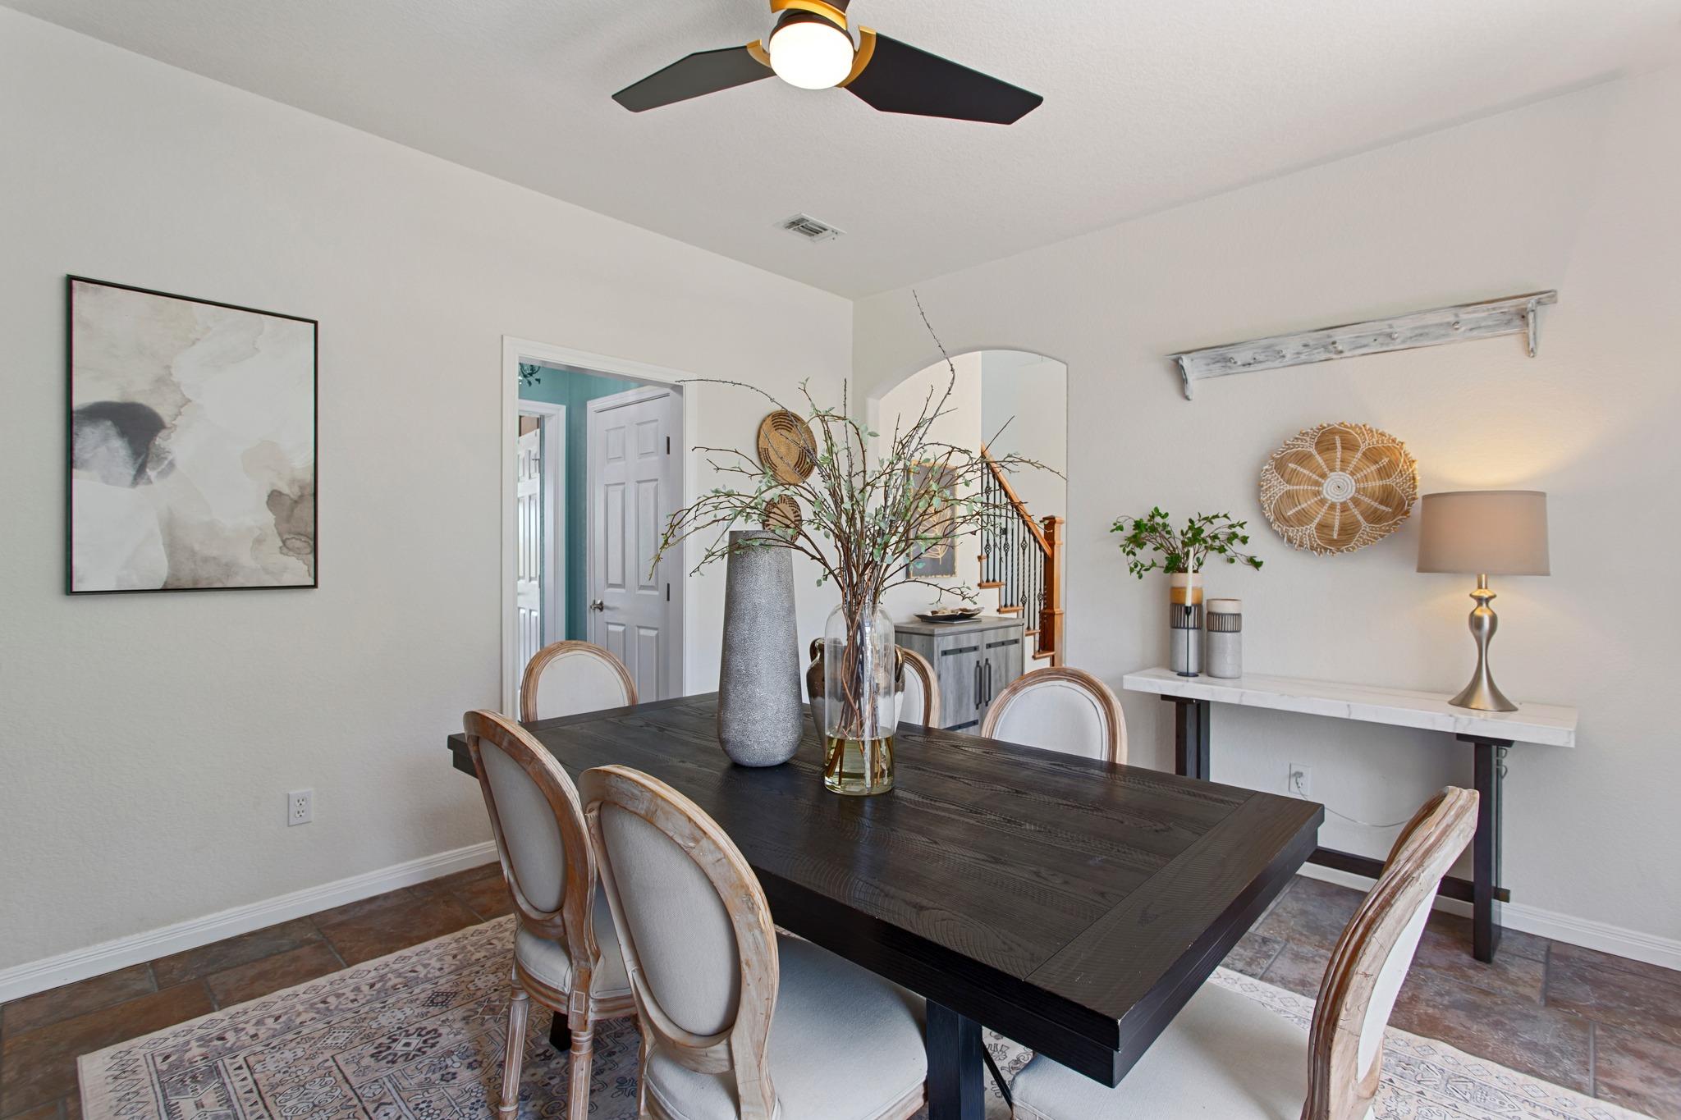
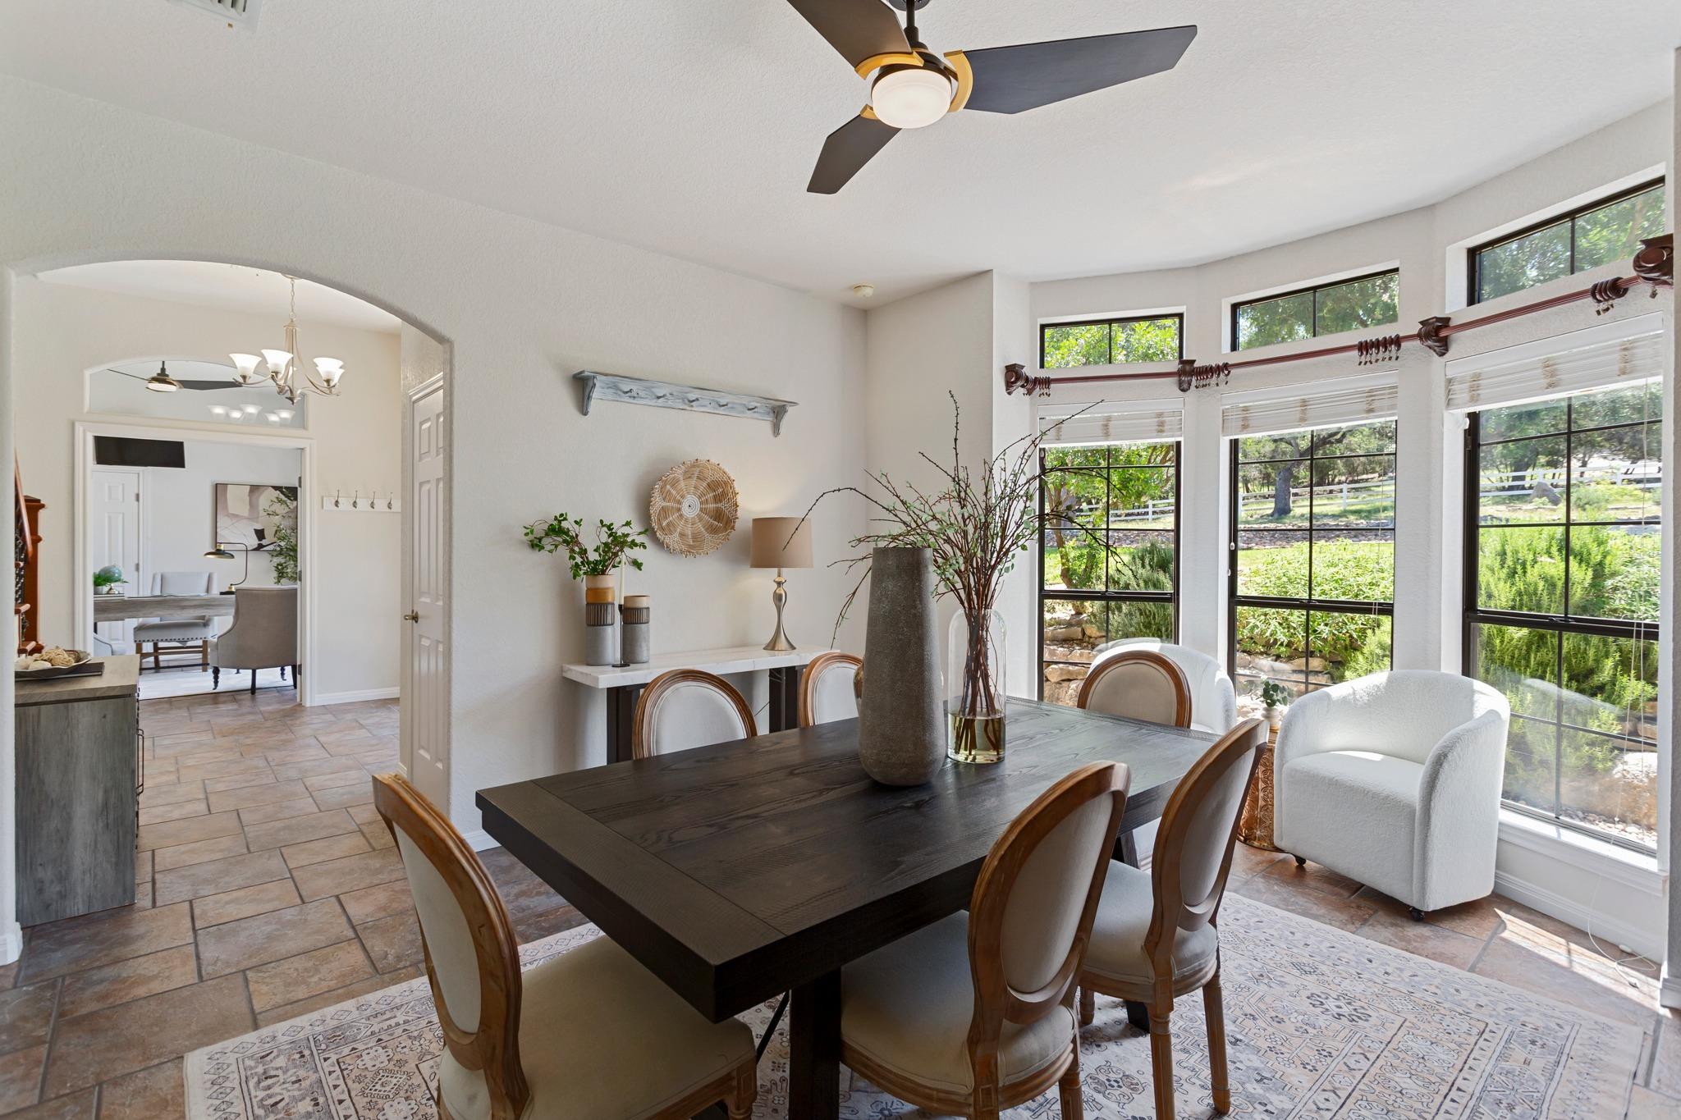
Dining room with a dark wood table, upholstered chairs, and a patterned rug.
Dining room with a dark wood table and tall windows overlooking a green yard.
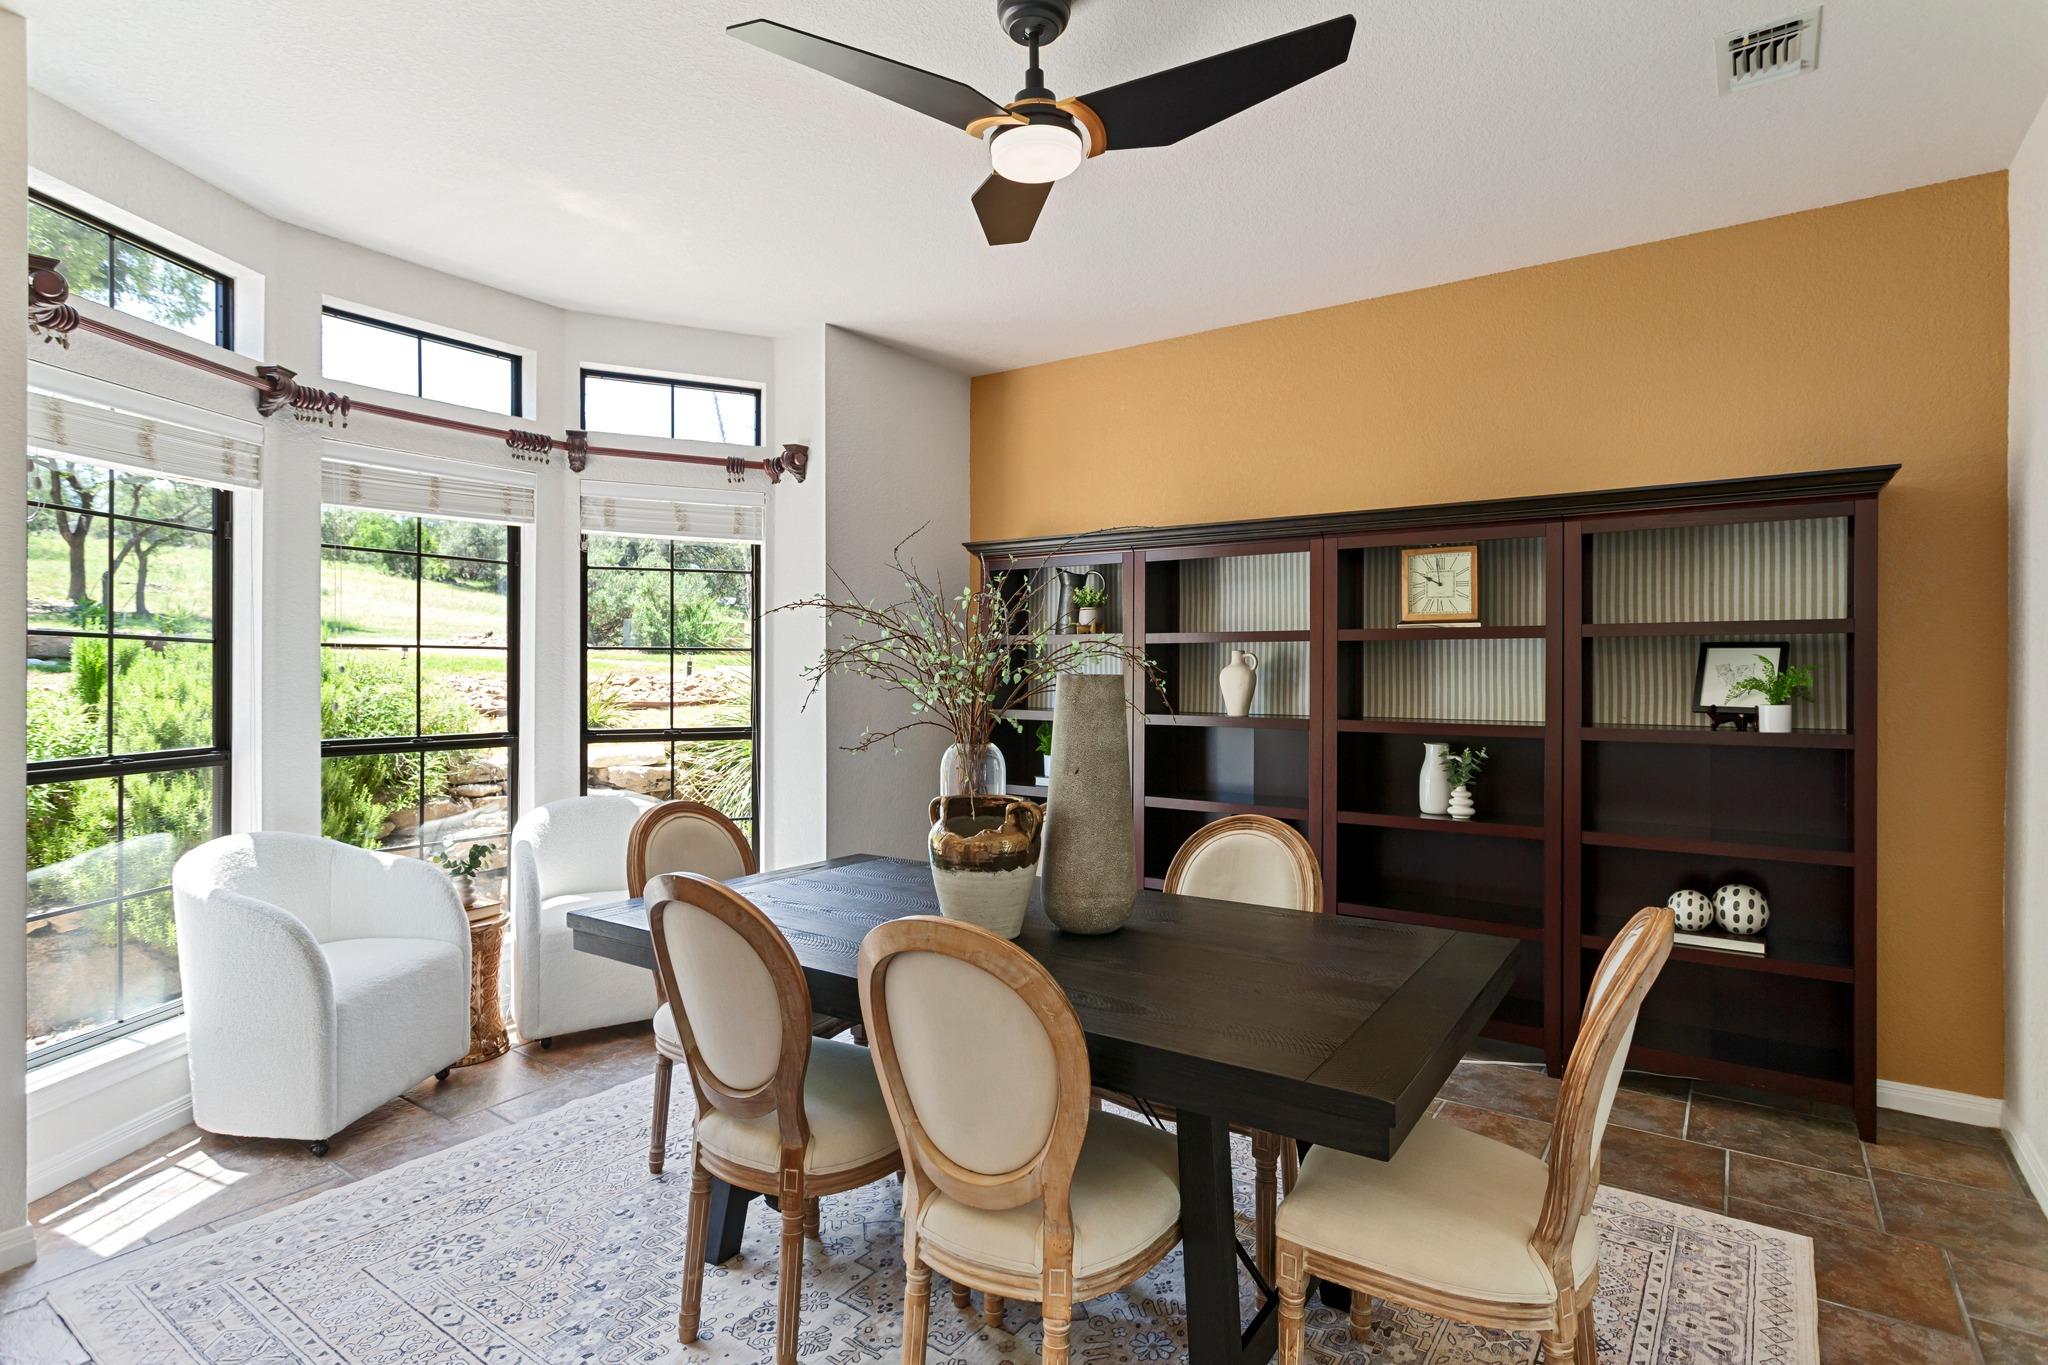
Dining room with a dark wood table, built-in bookcase, and tall windows overlooking a green yard.
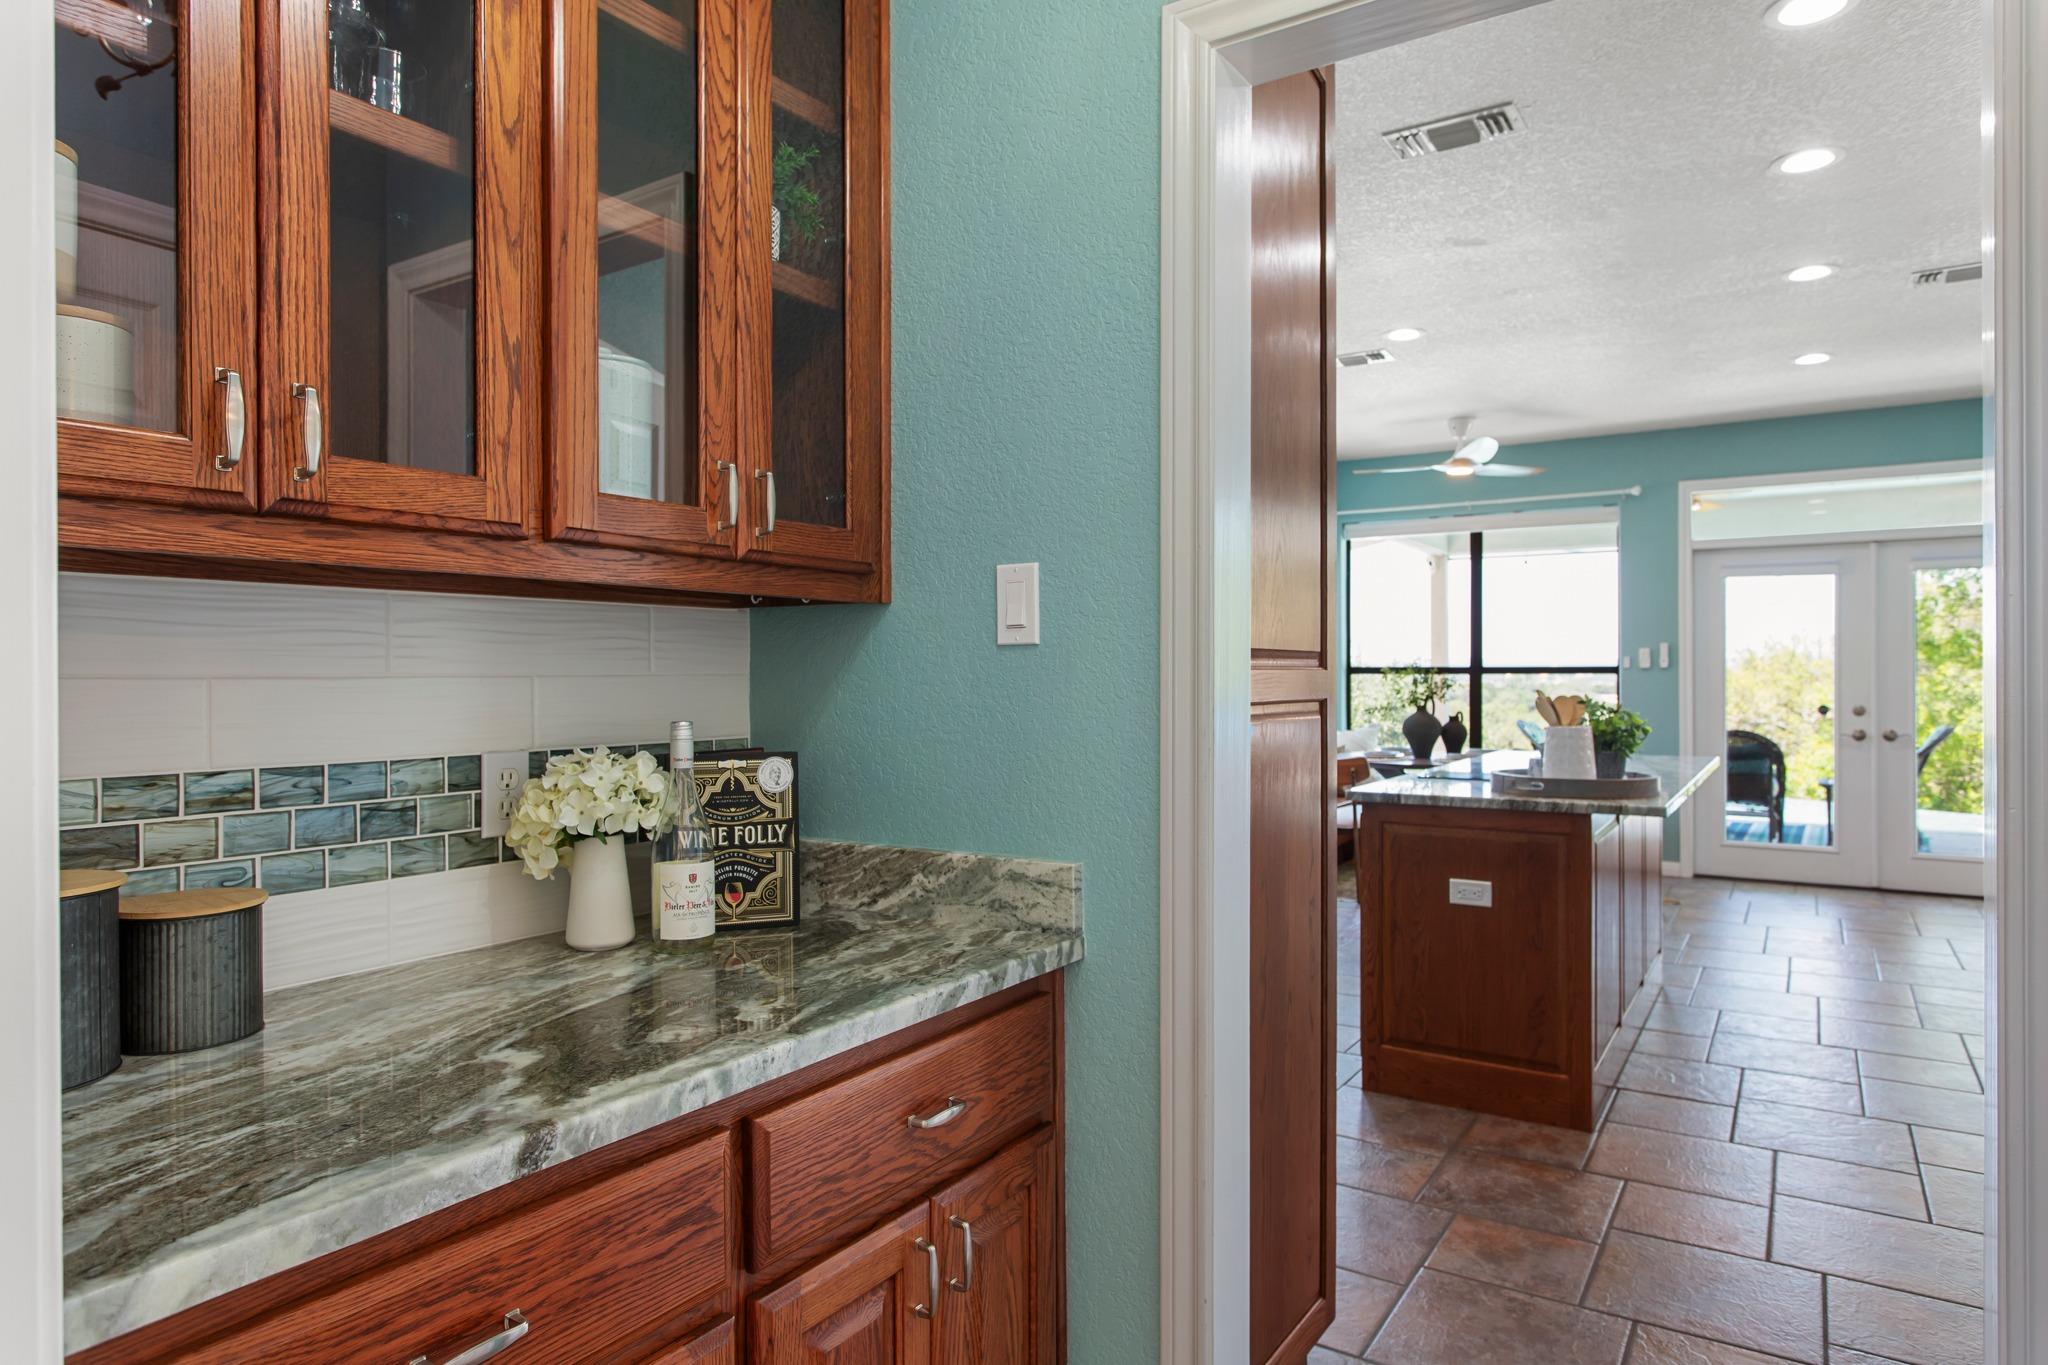
Kitchen with wood cabinetry and stone counters, looking through to an island and bright glass doors.
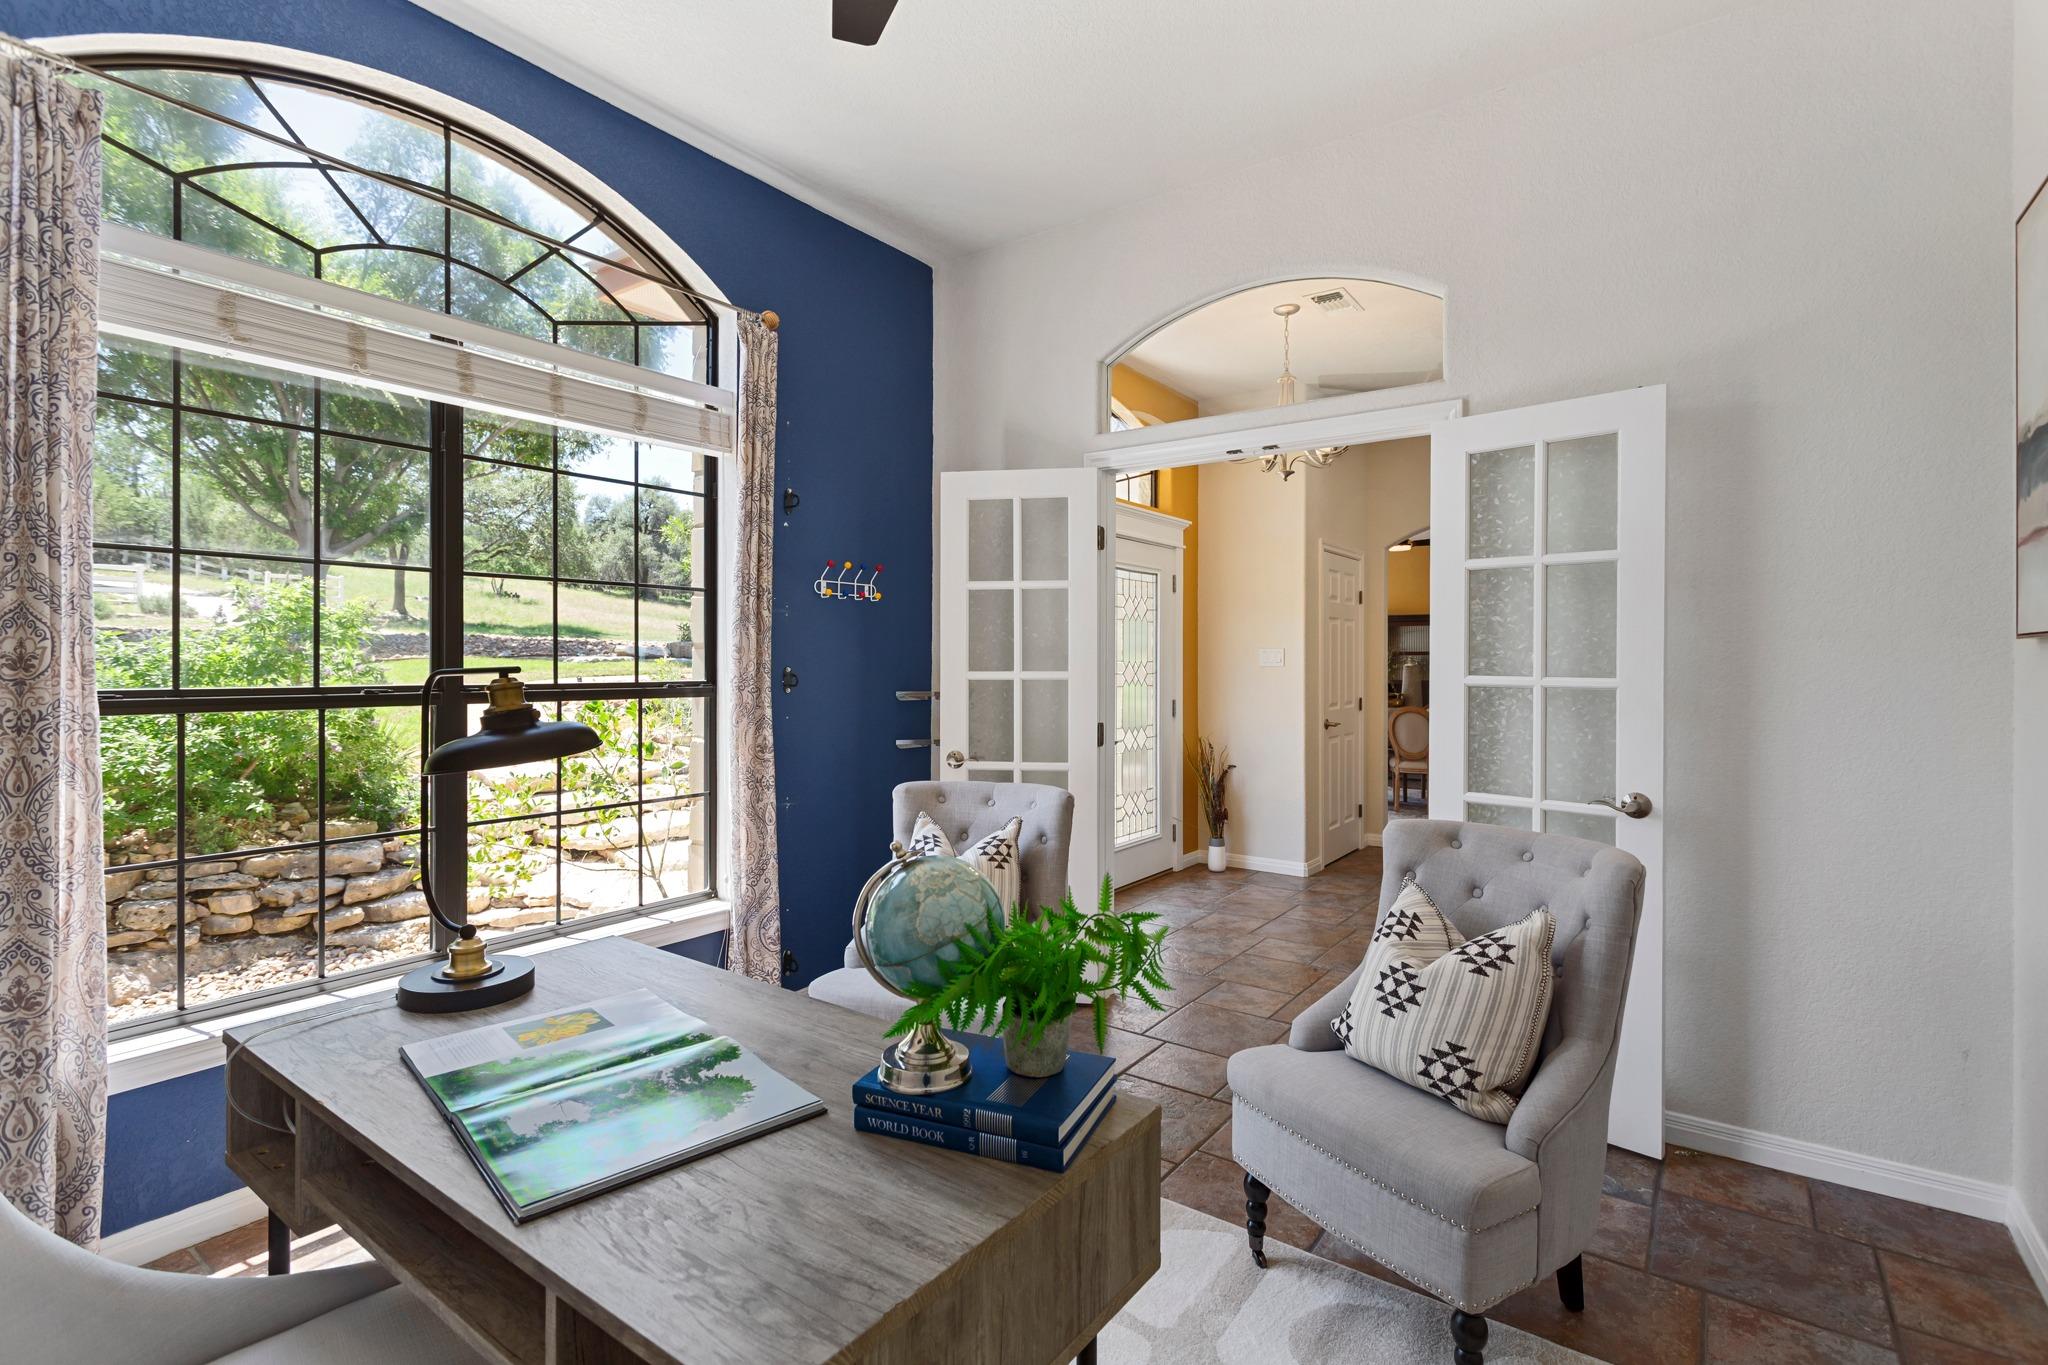
Home office with a large arched window, blue accent wall, and desk between two gray chairs.
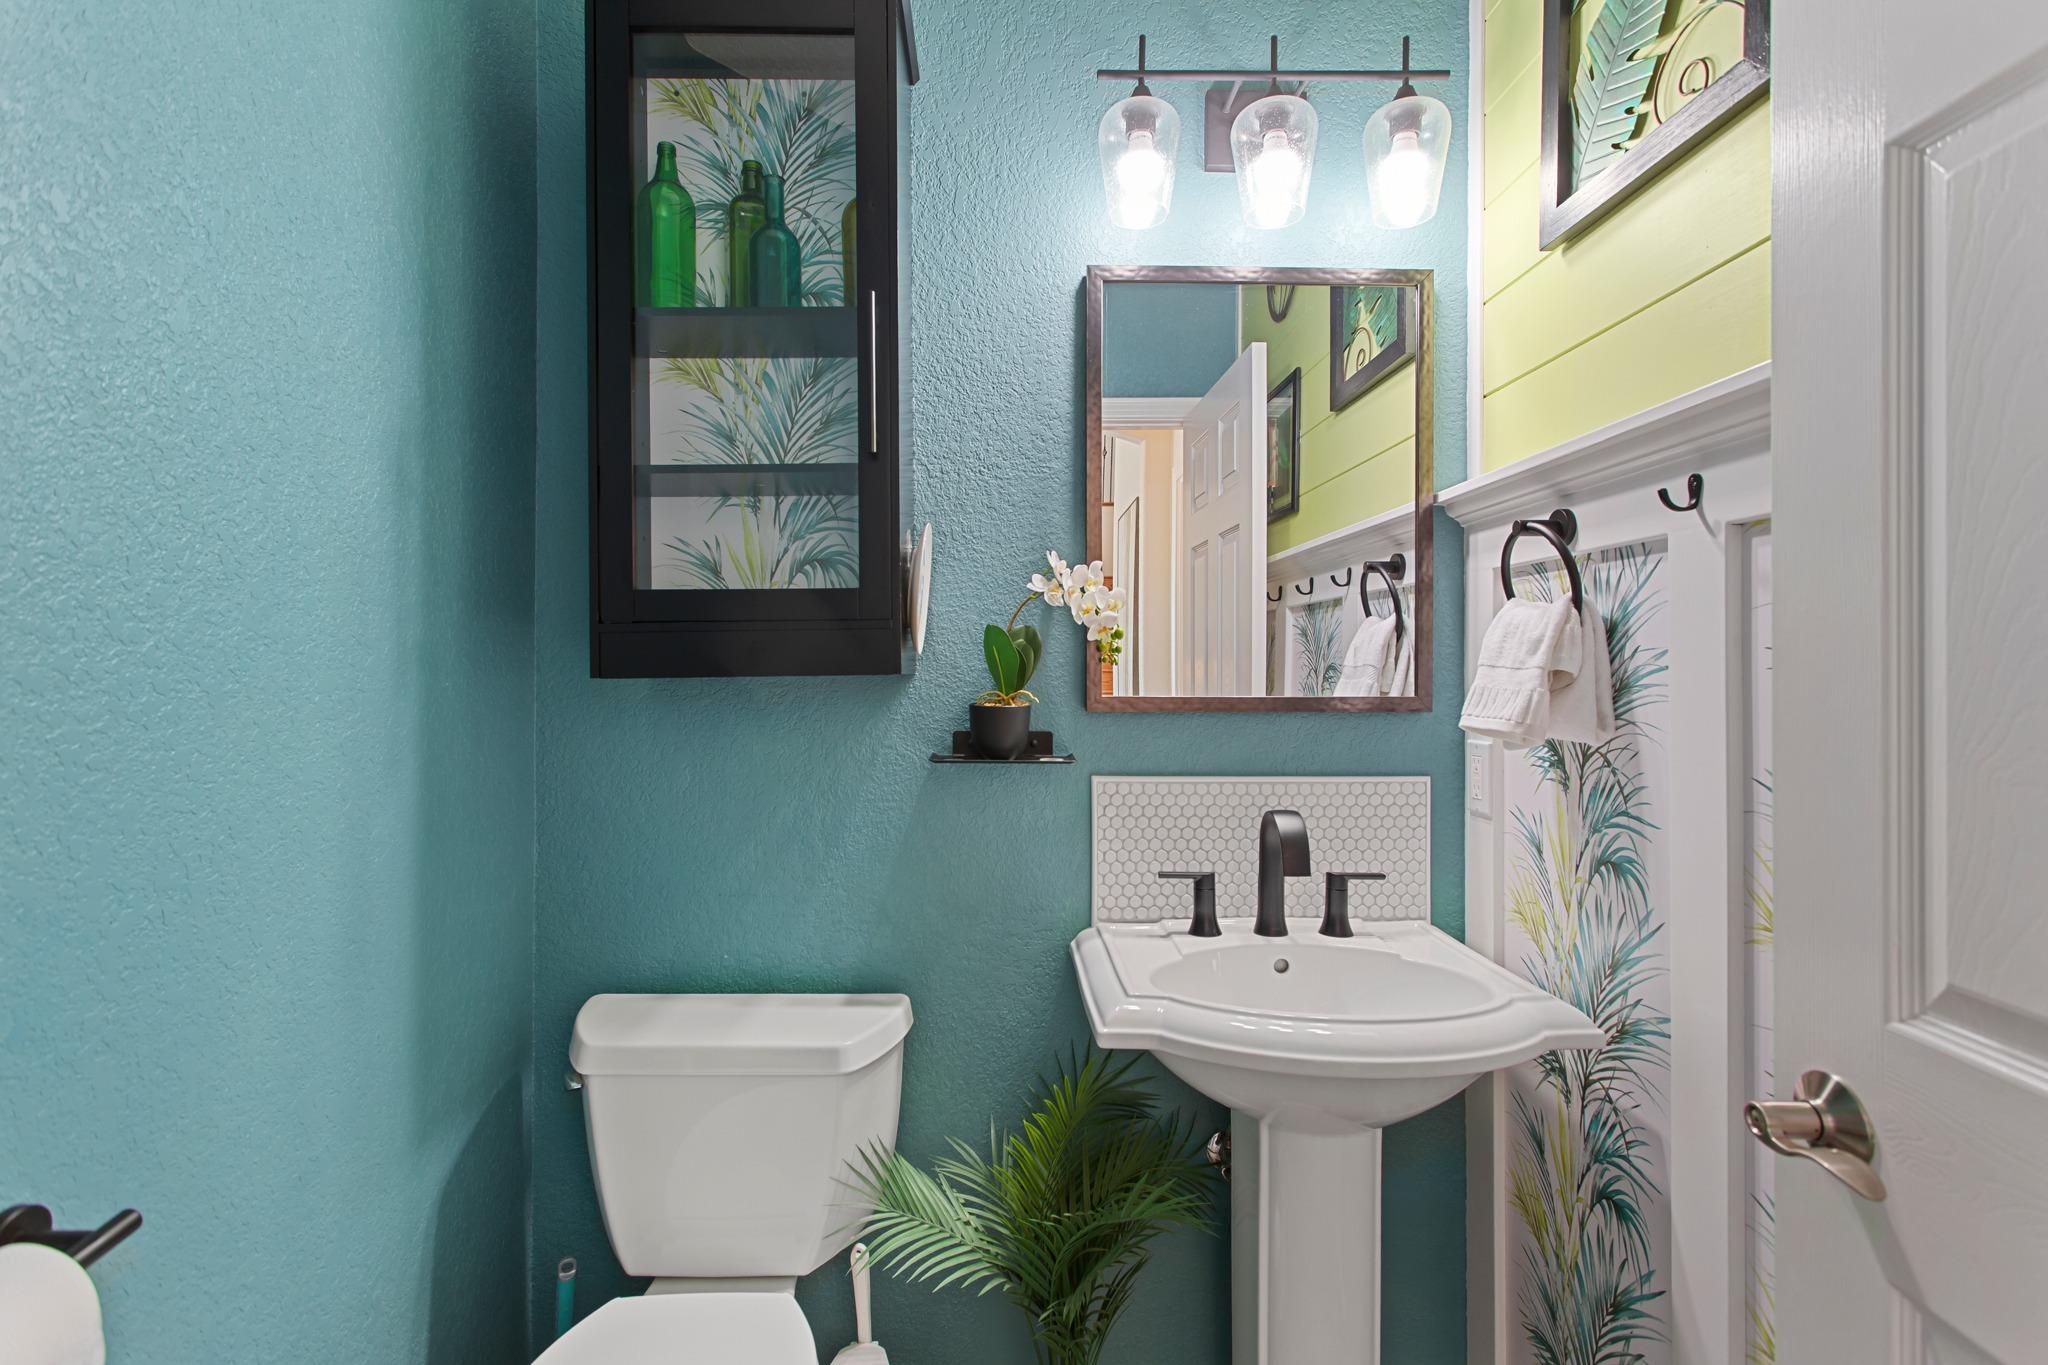
Bathroom with teal walls, a white pedestal sink, black fixtures, and tropical accents.
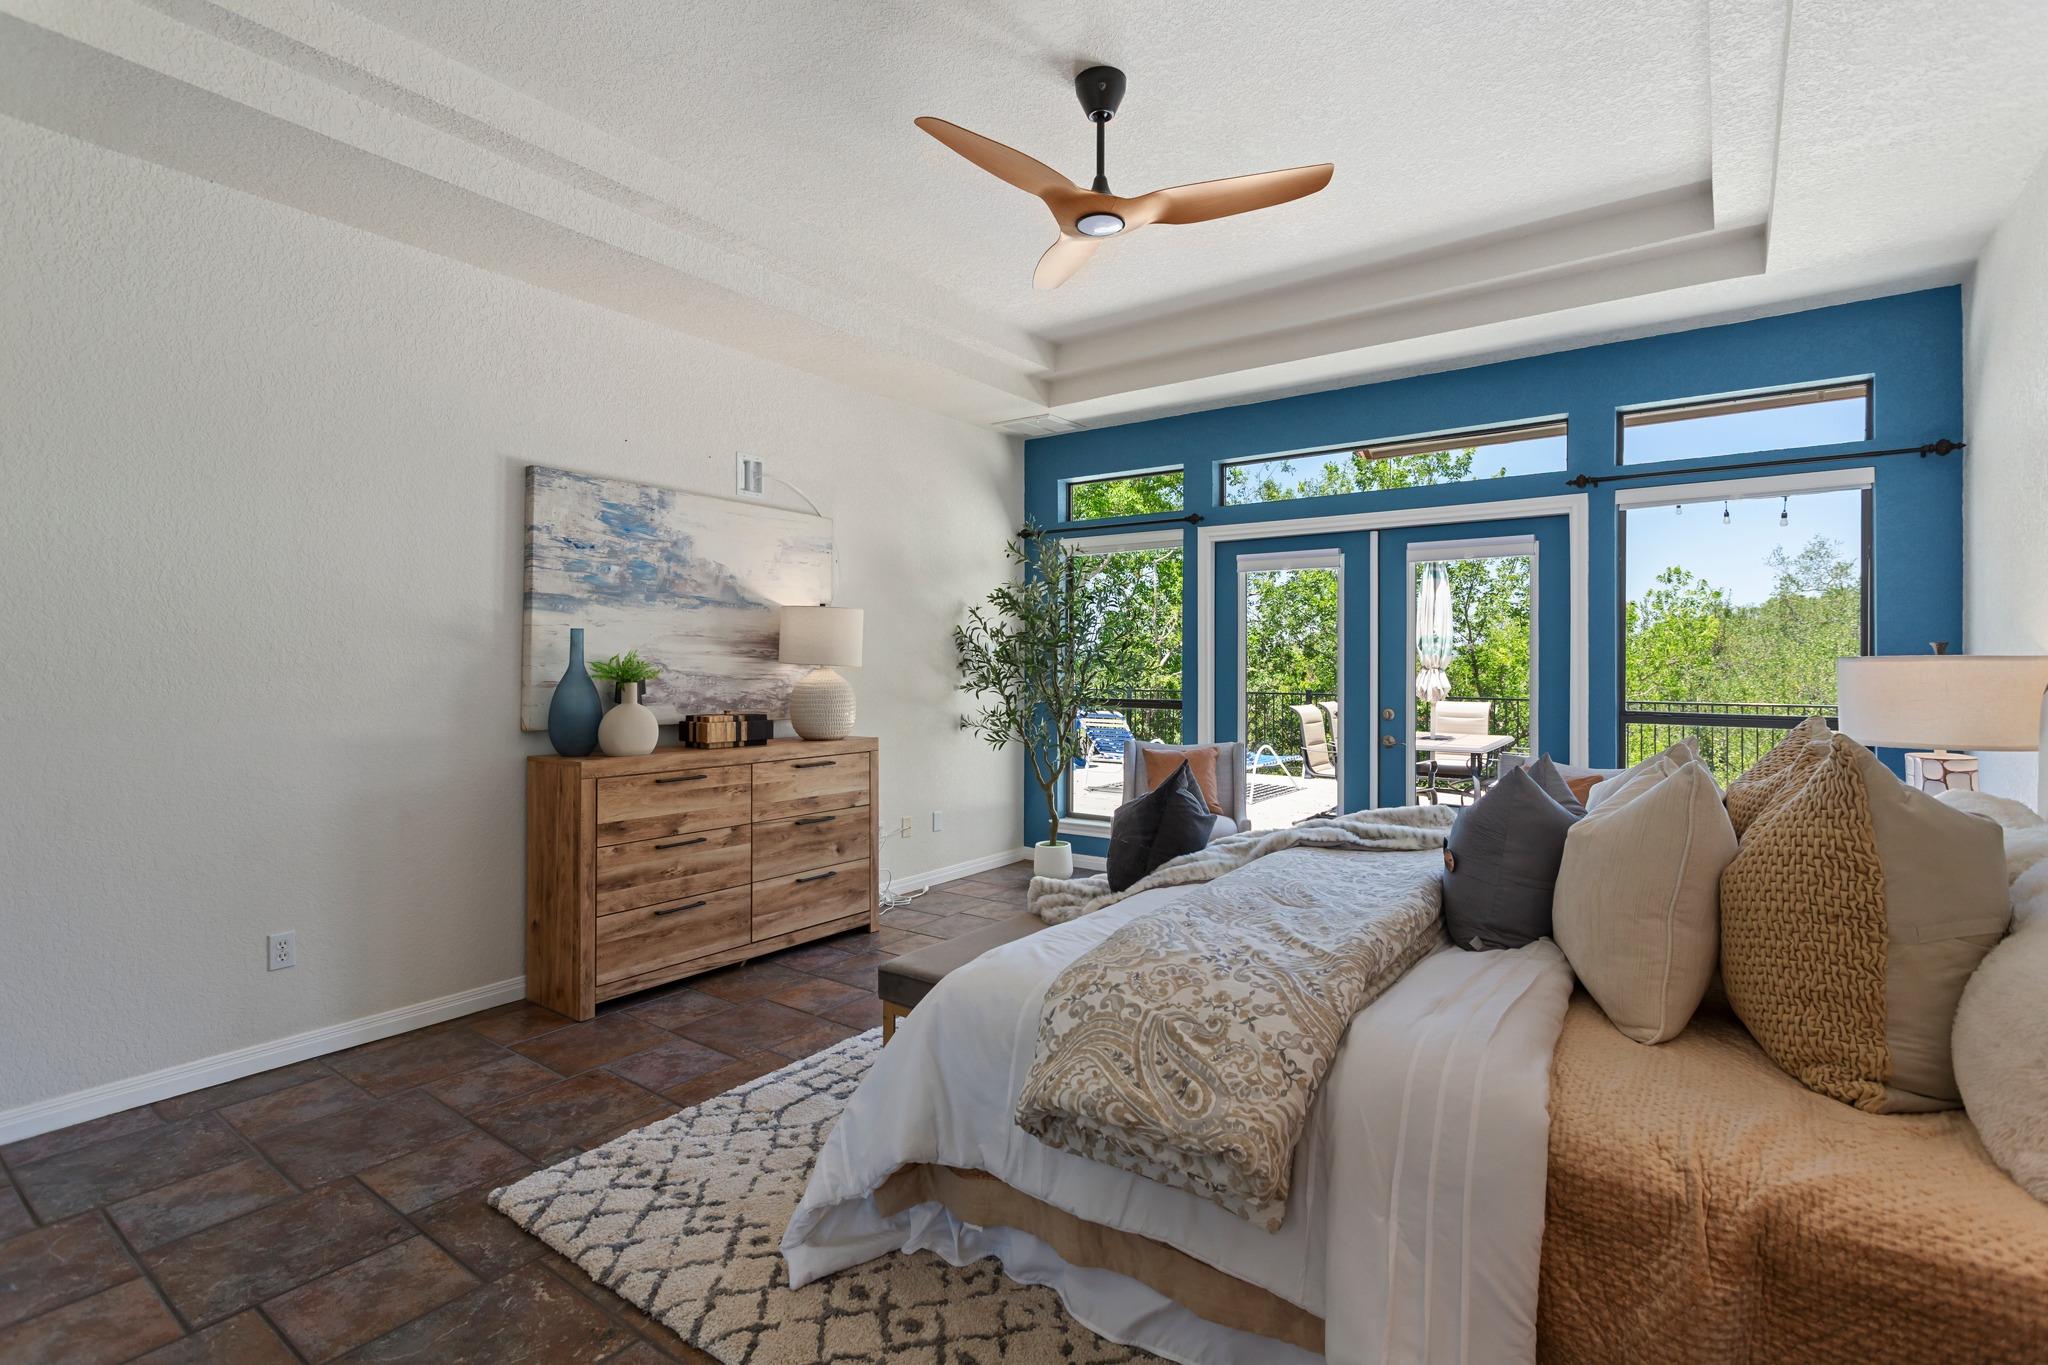
Bedroom with a large bed and blue-framed windows opening to a leafy balcony.
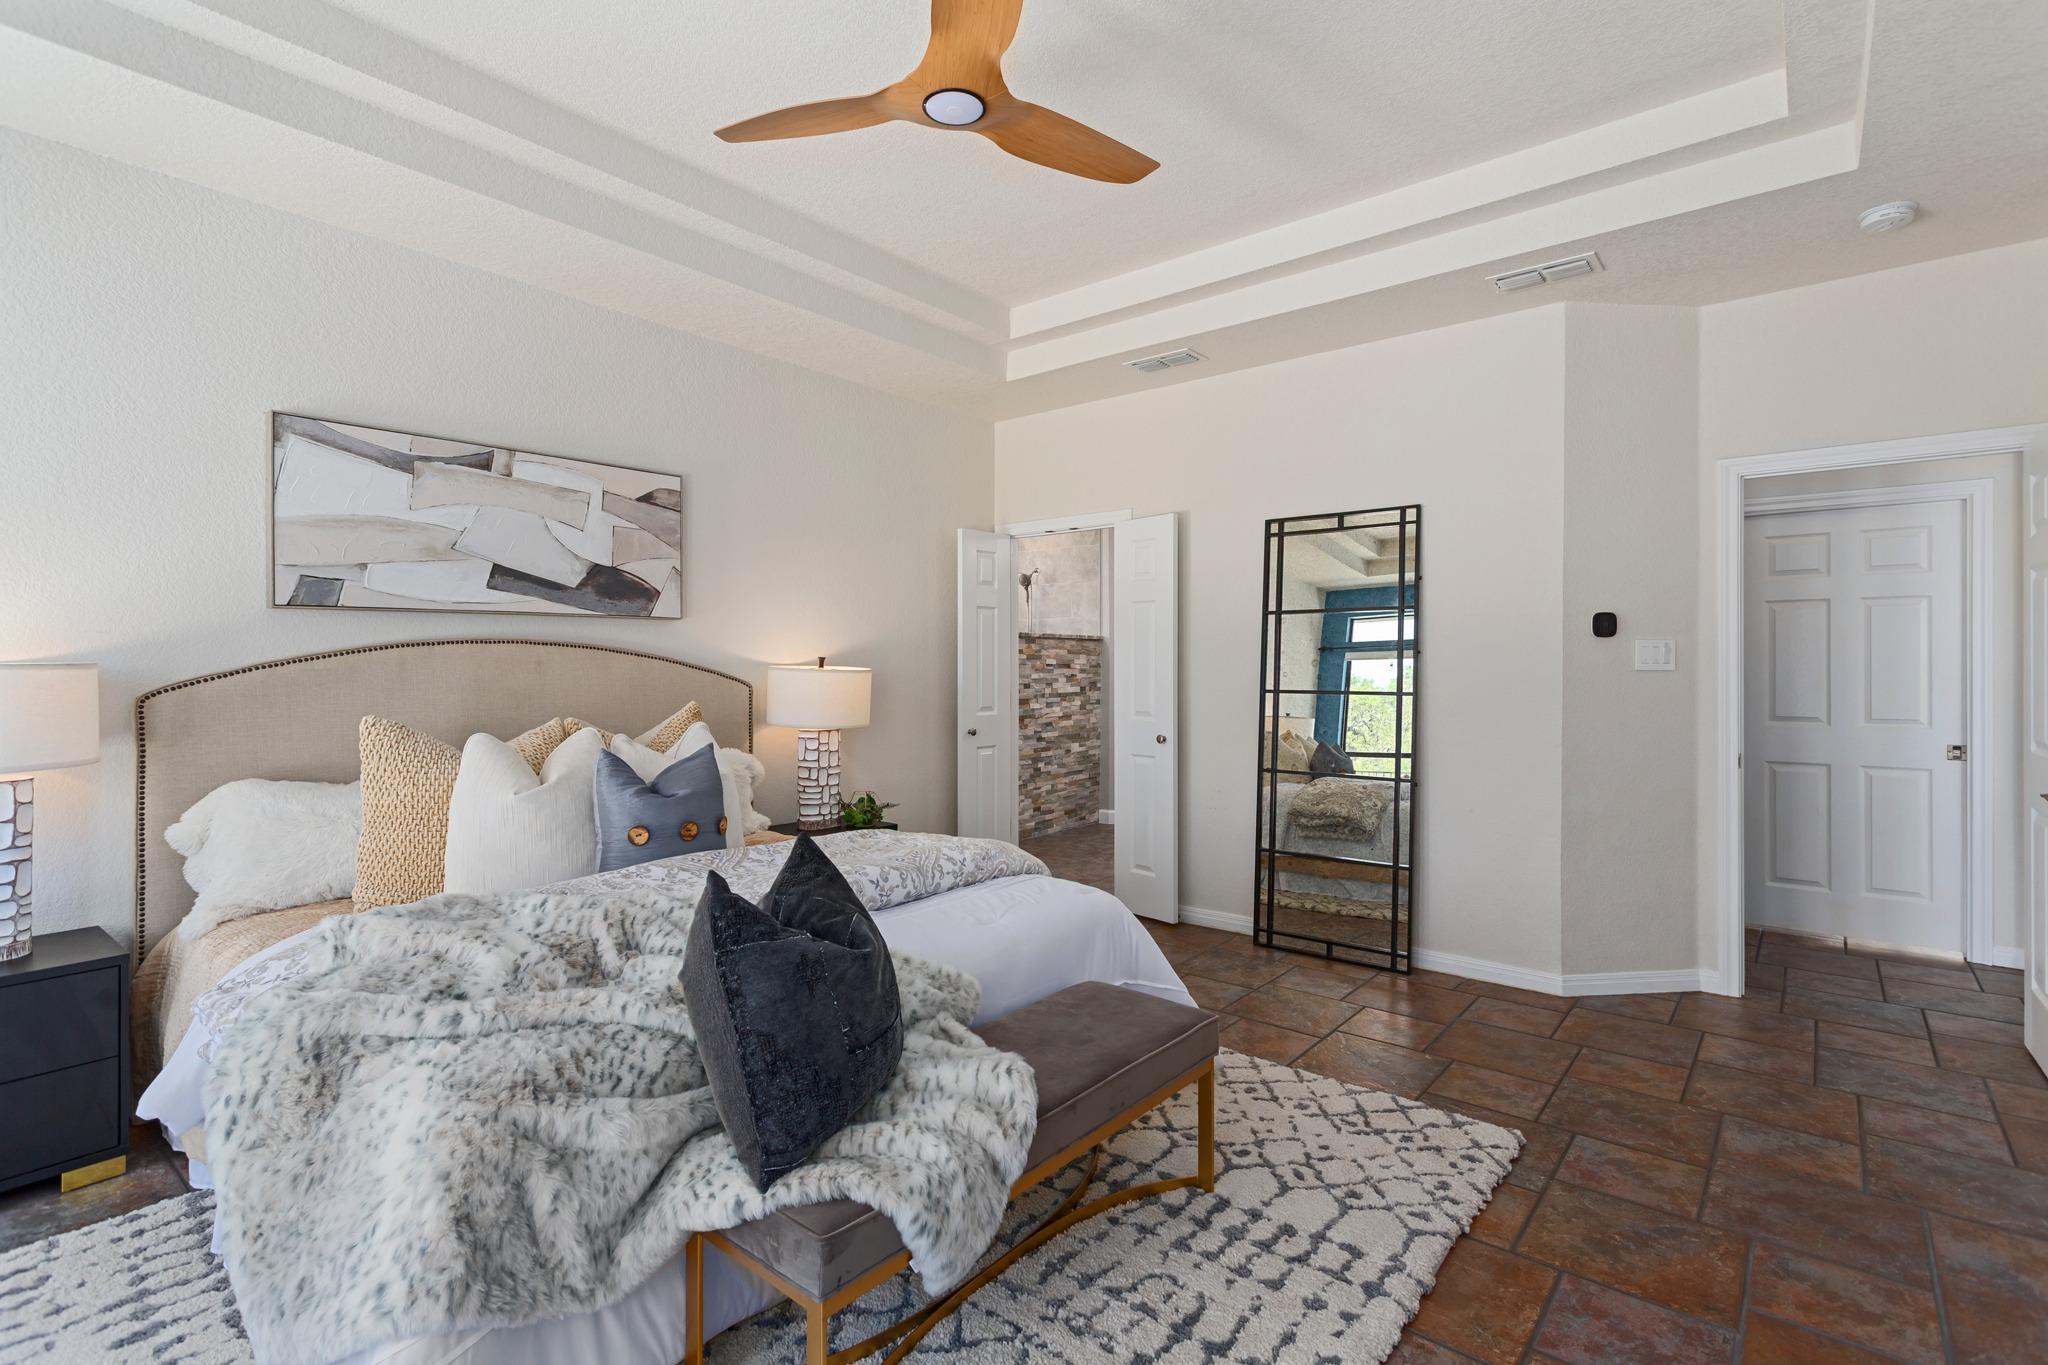
Staged bedroom with layered gray and white bedding and an open doorway to a tiled shower.
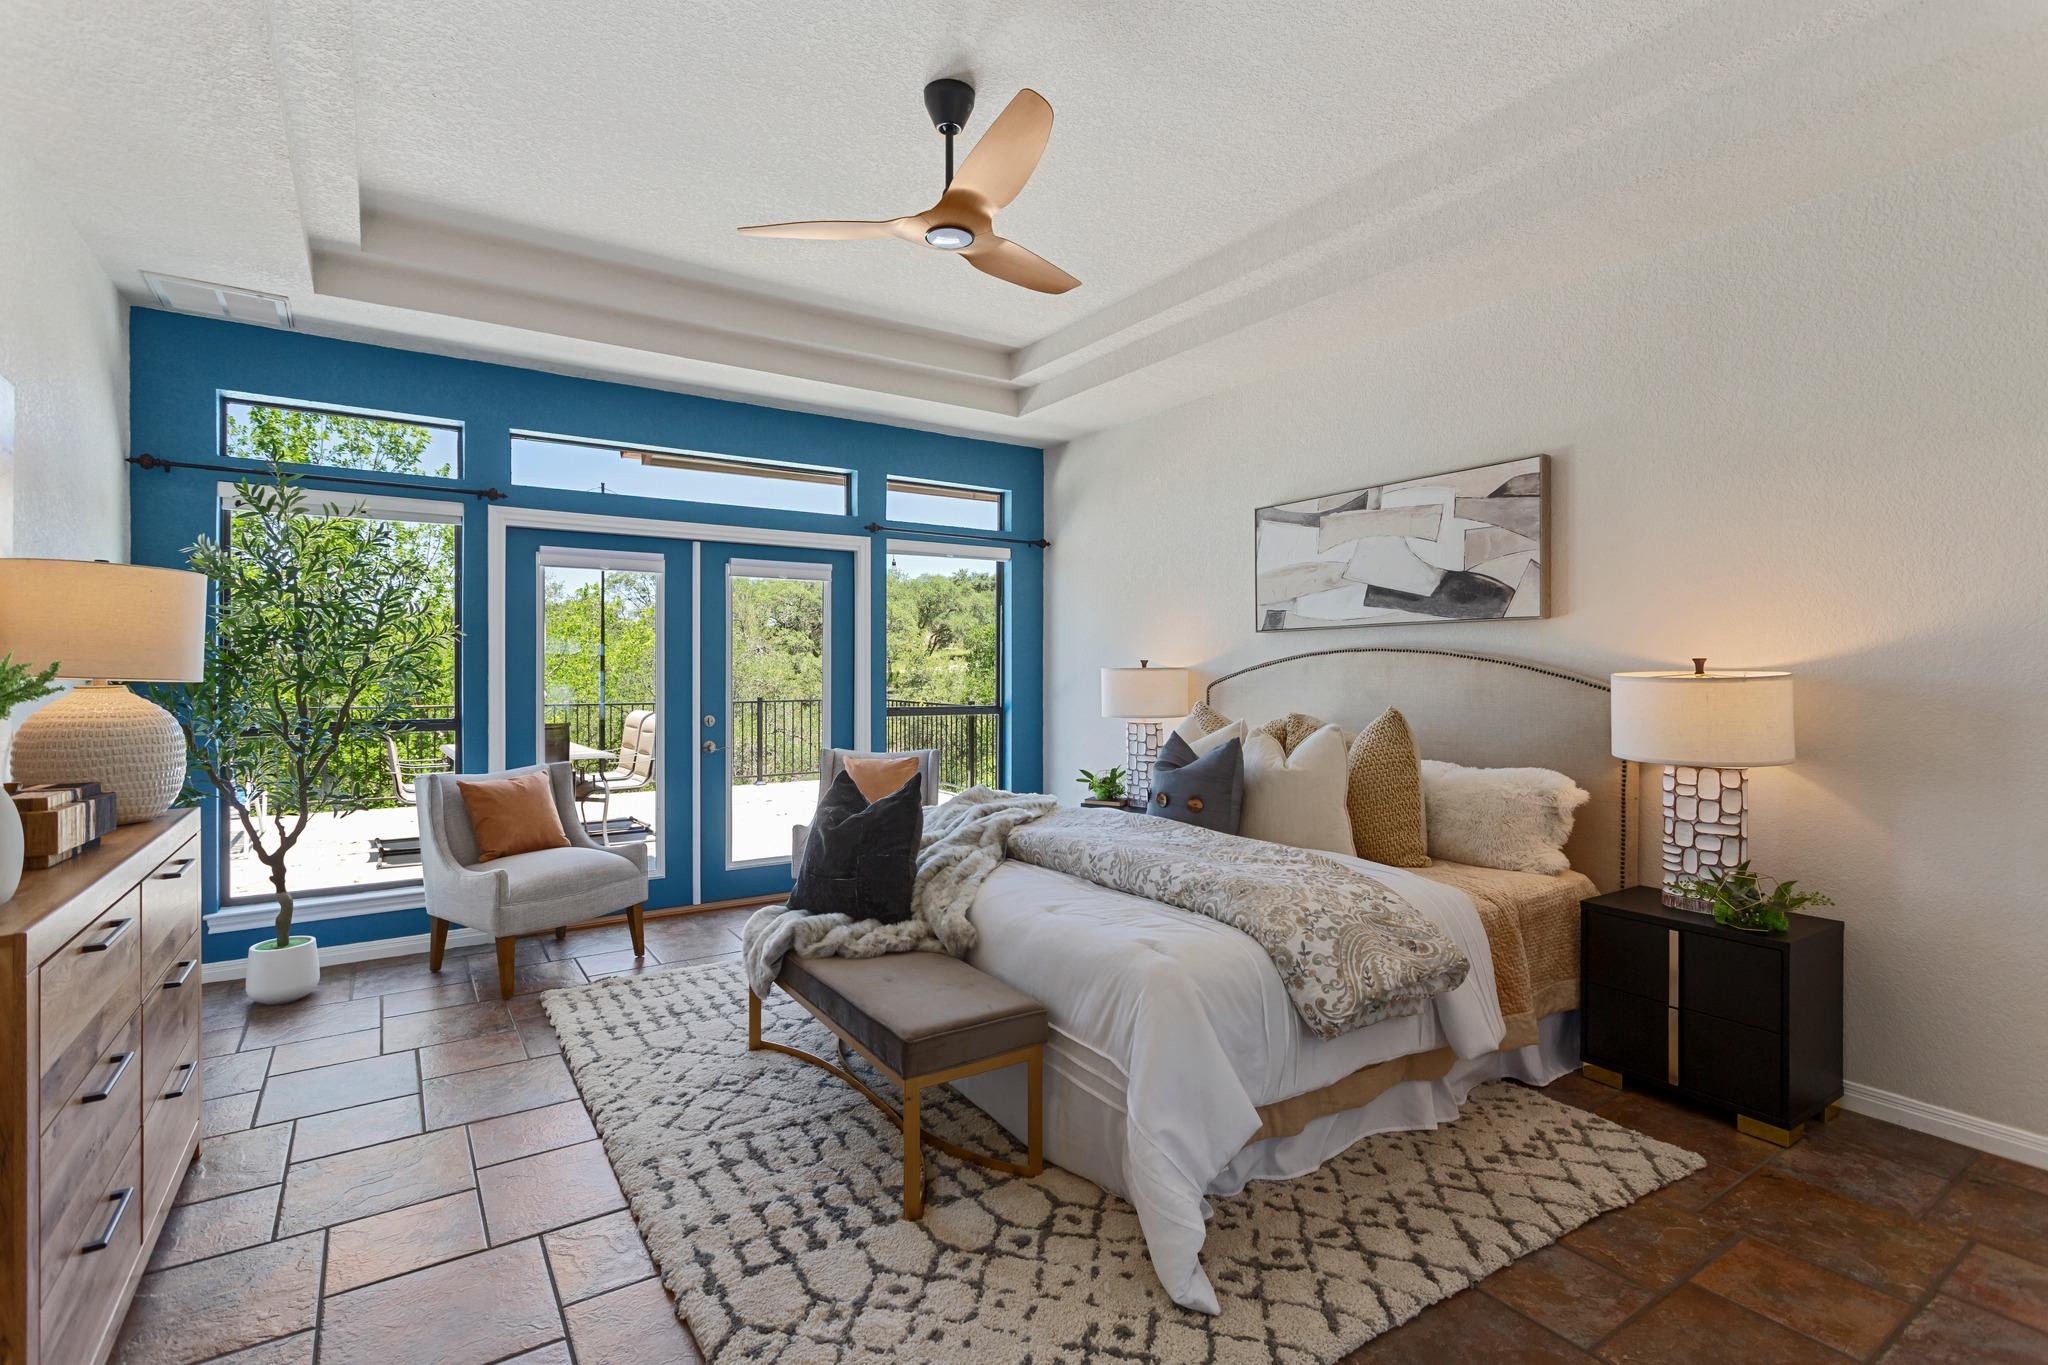
Staged bedroom with a blue accent wall, glass patio doors, and a bed with layered neutral pillows.
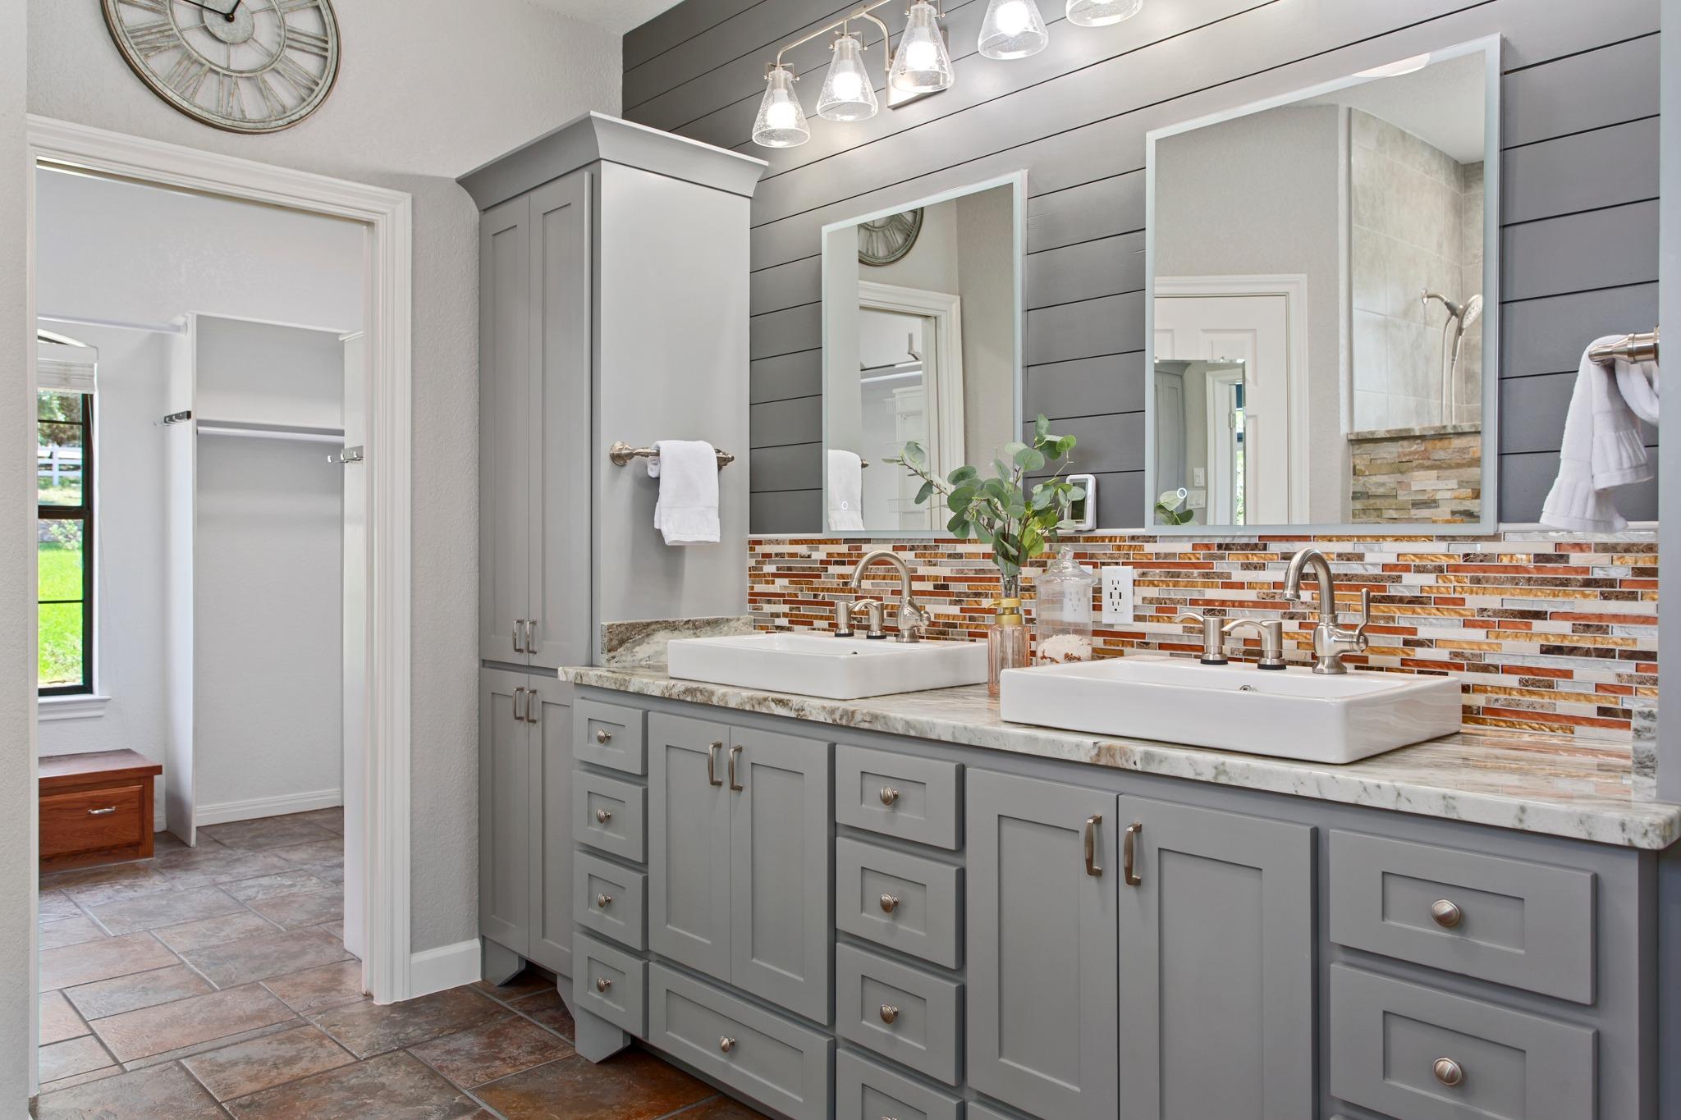
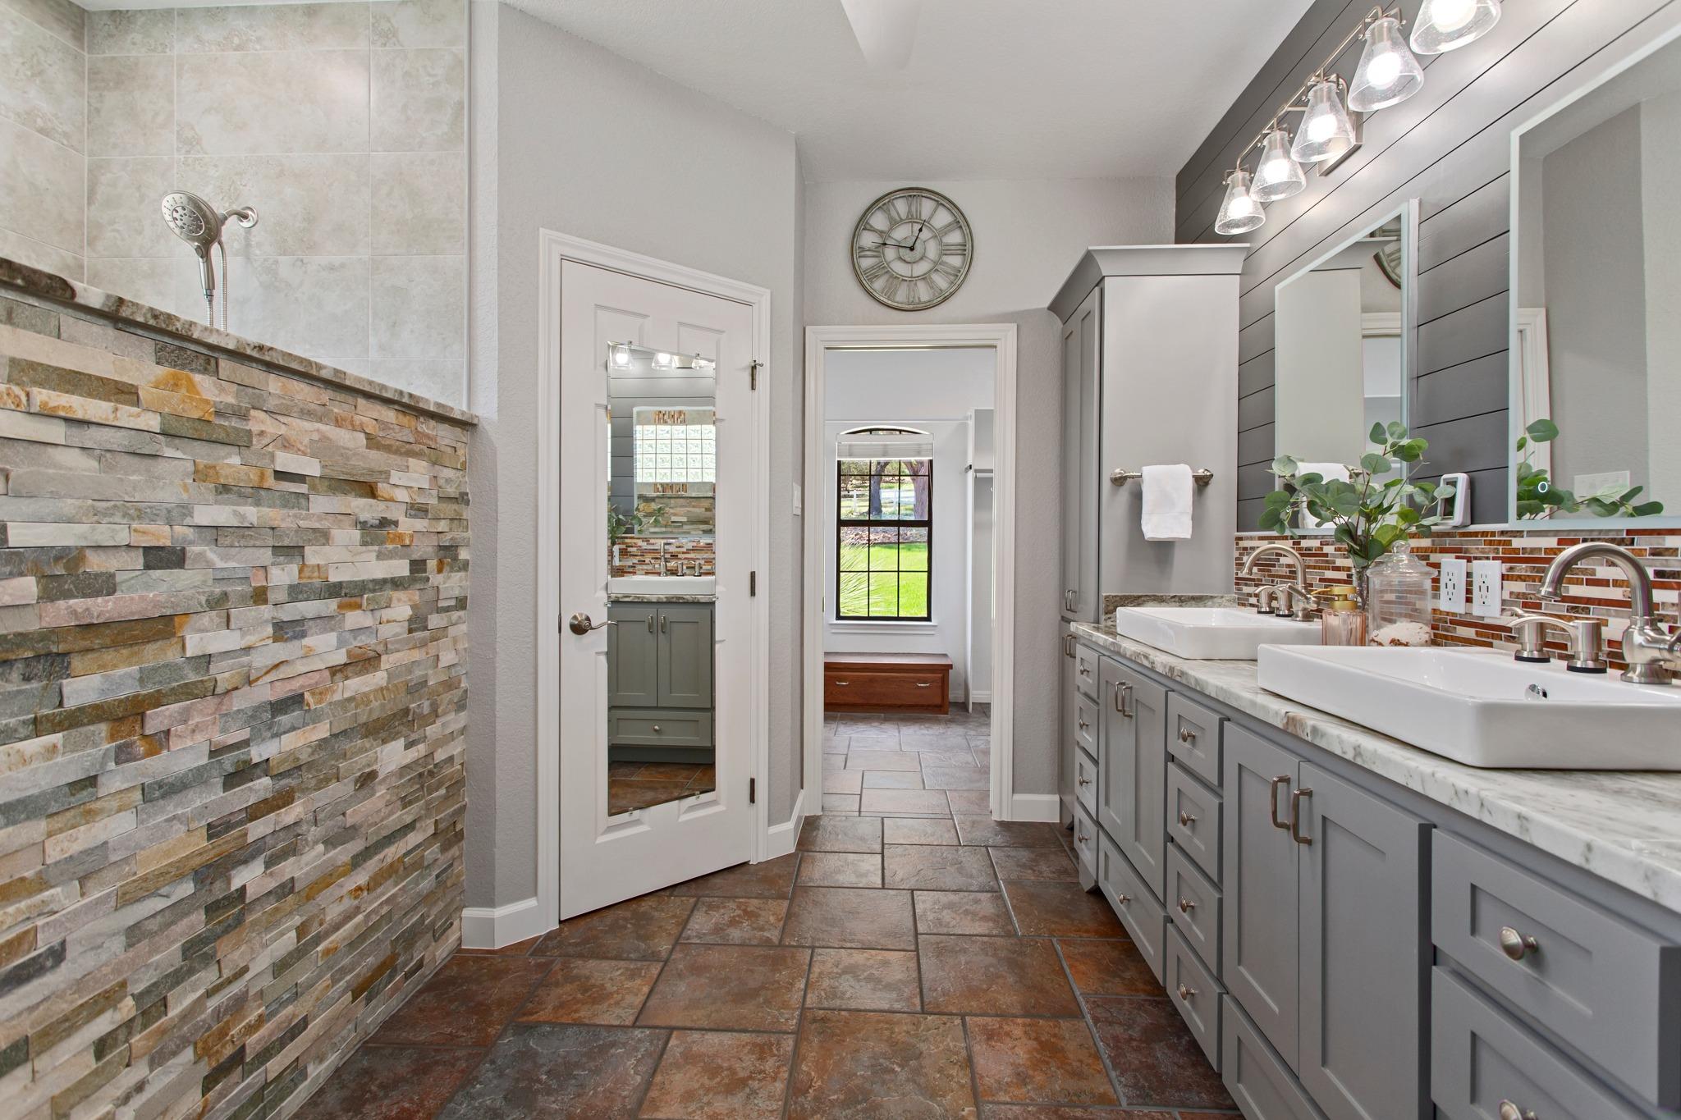
Bathroom double vanity with gray cabinets, vessel sinks, and a multicolored tile backsplash.
Bathroom with gray double vanity, vessel sinks, and a multicolored stone accent wall.
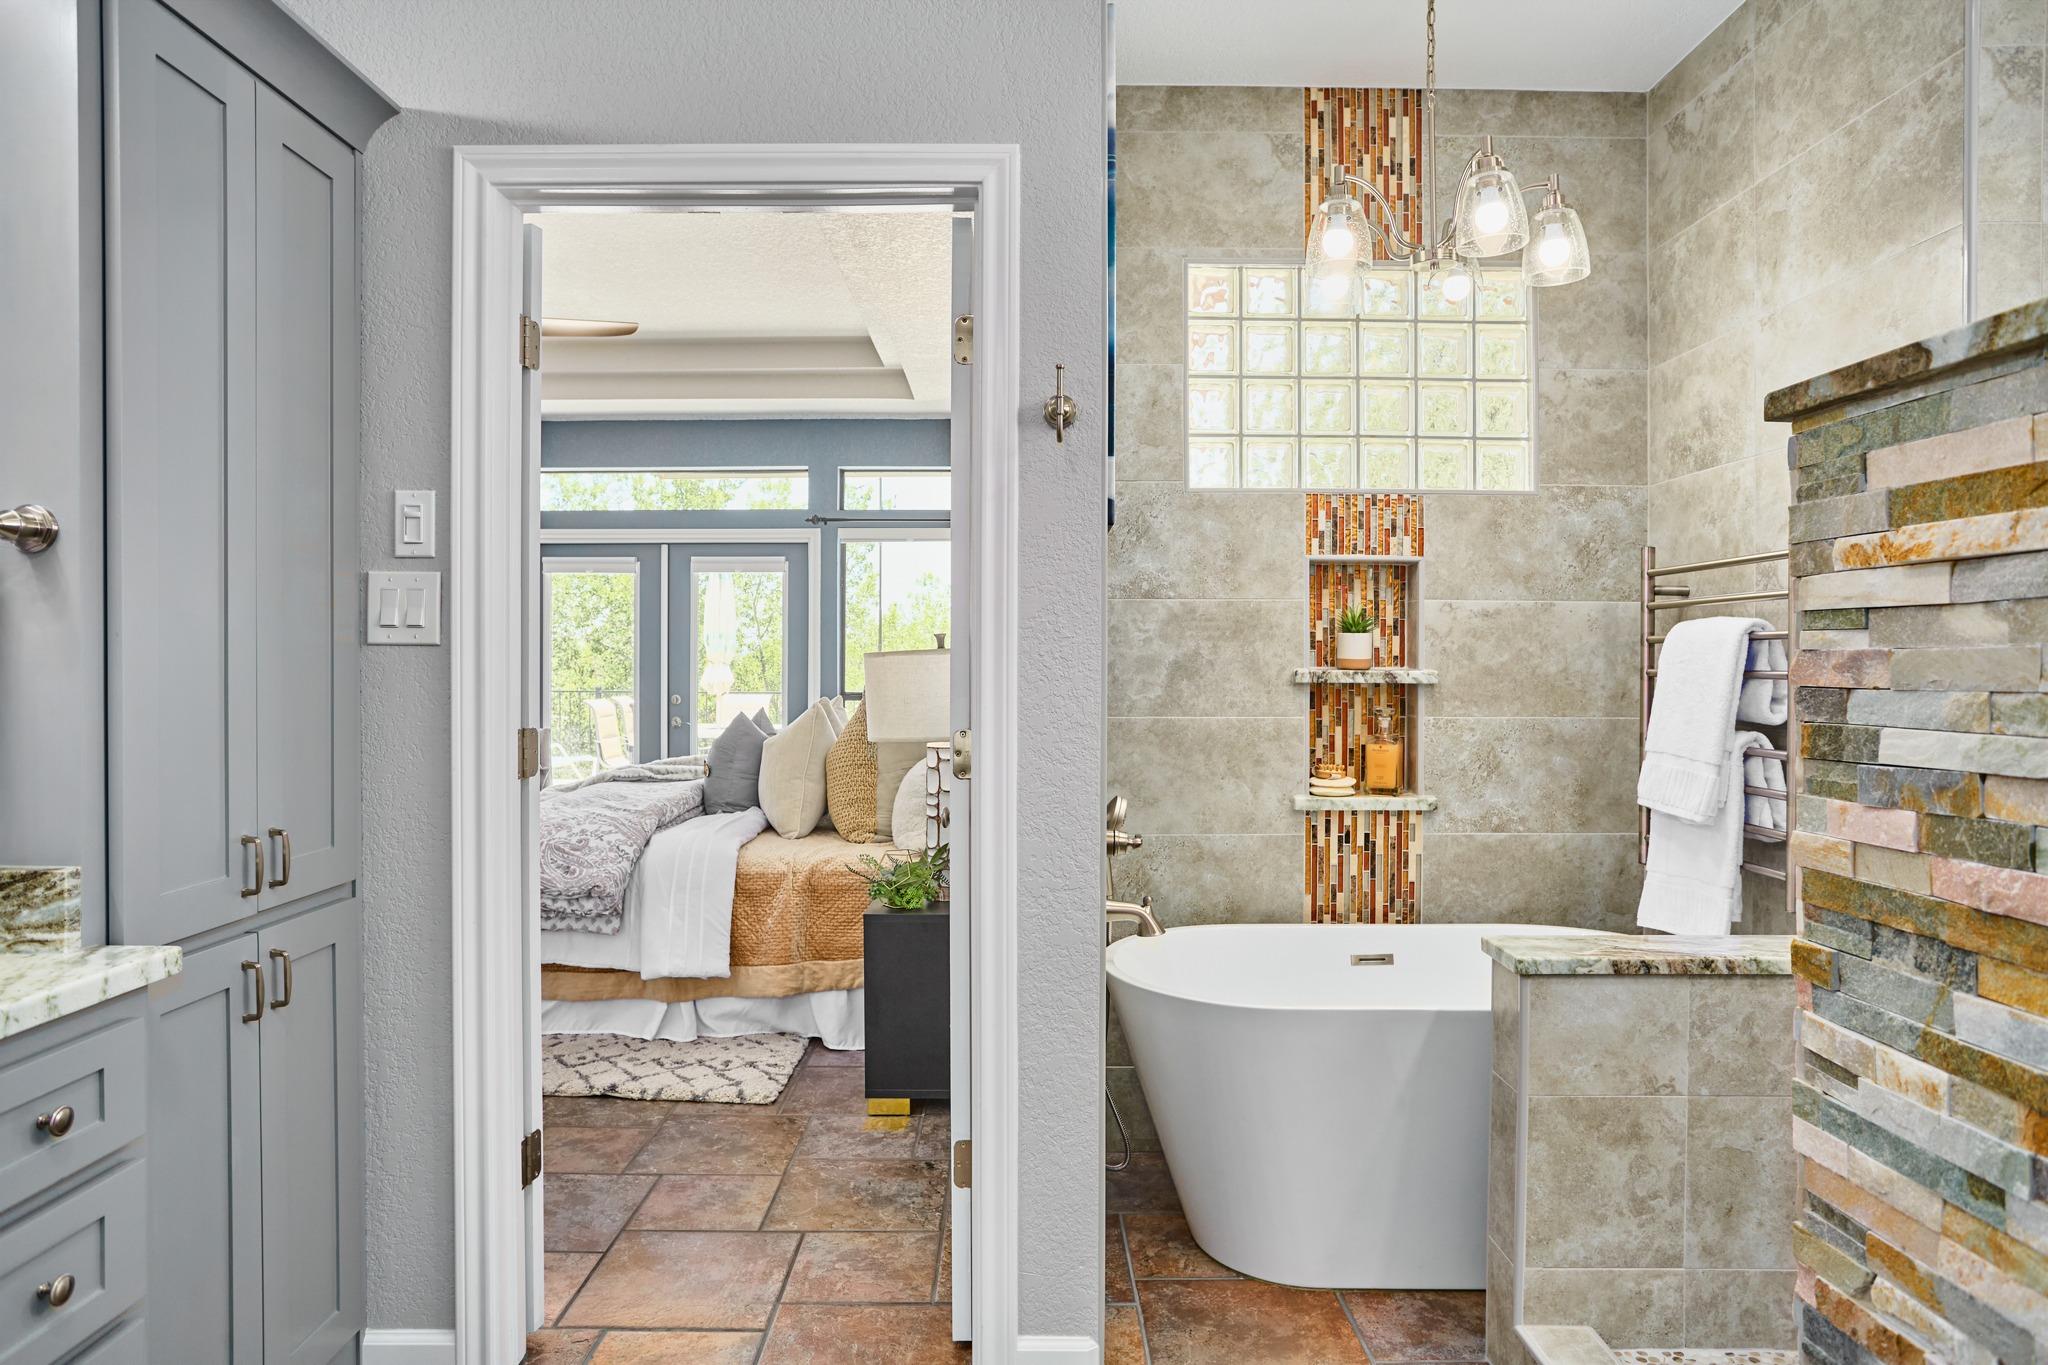
Bathroom with freestanding soaking tub and mosaic tile, looking through a doorway into a bedroom.
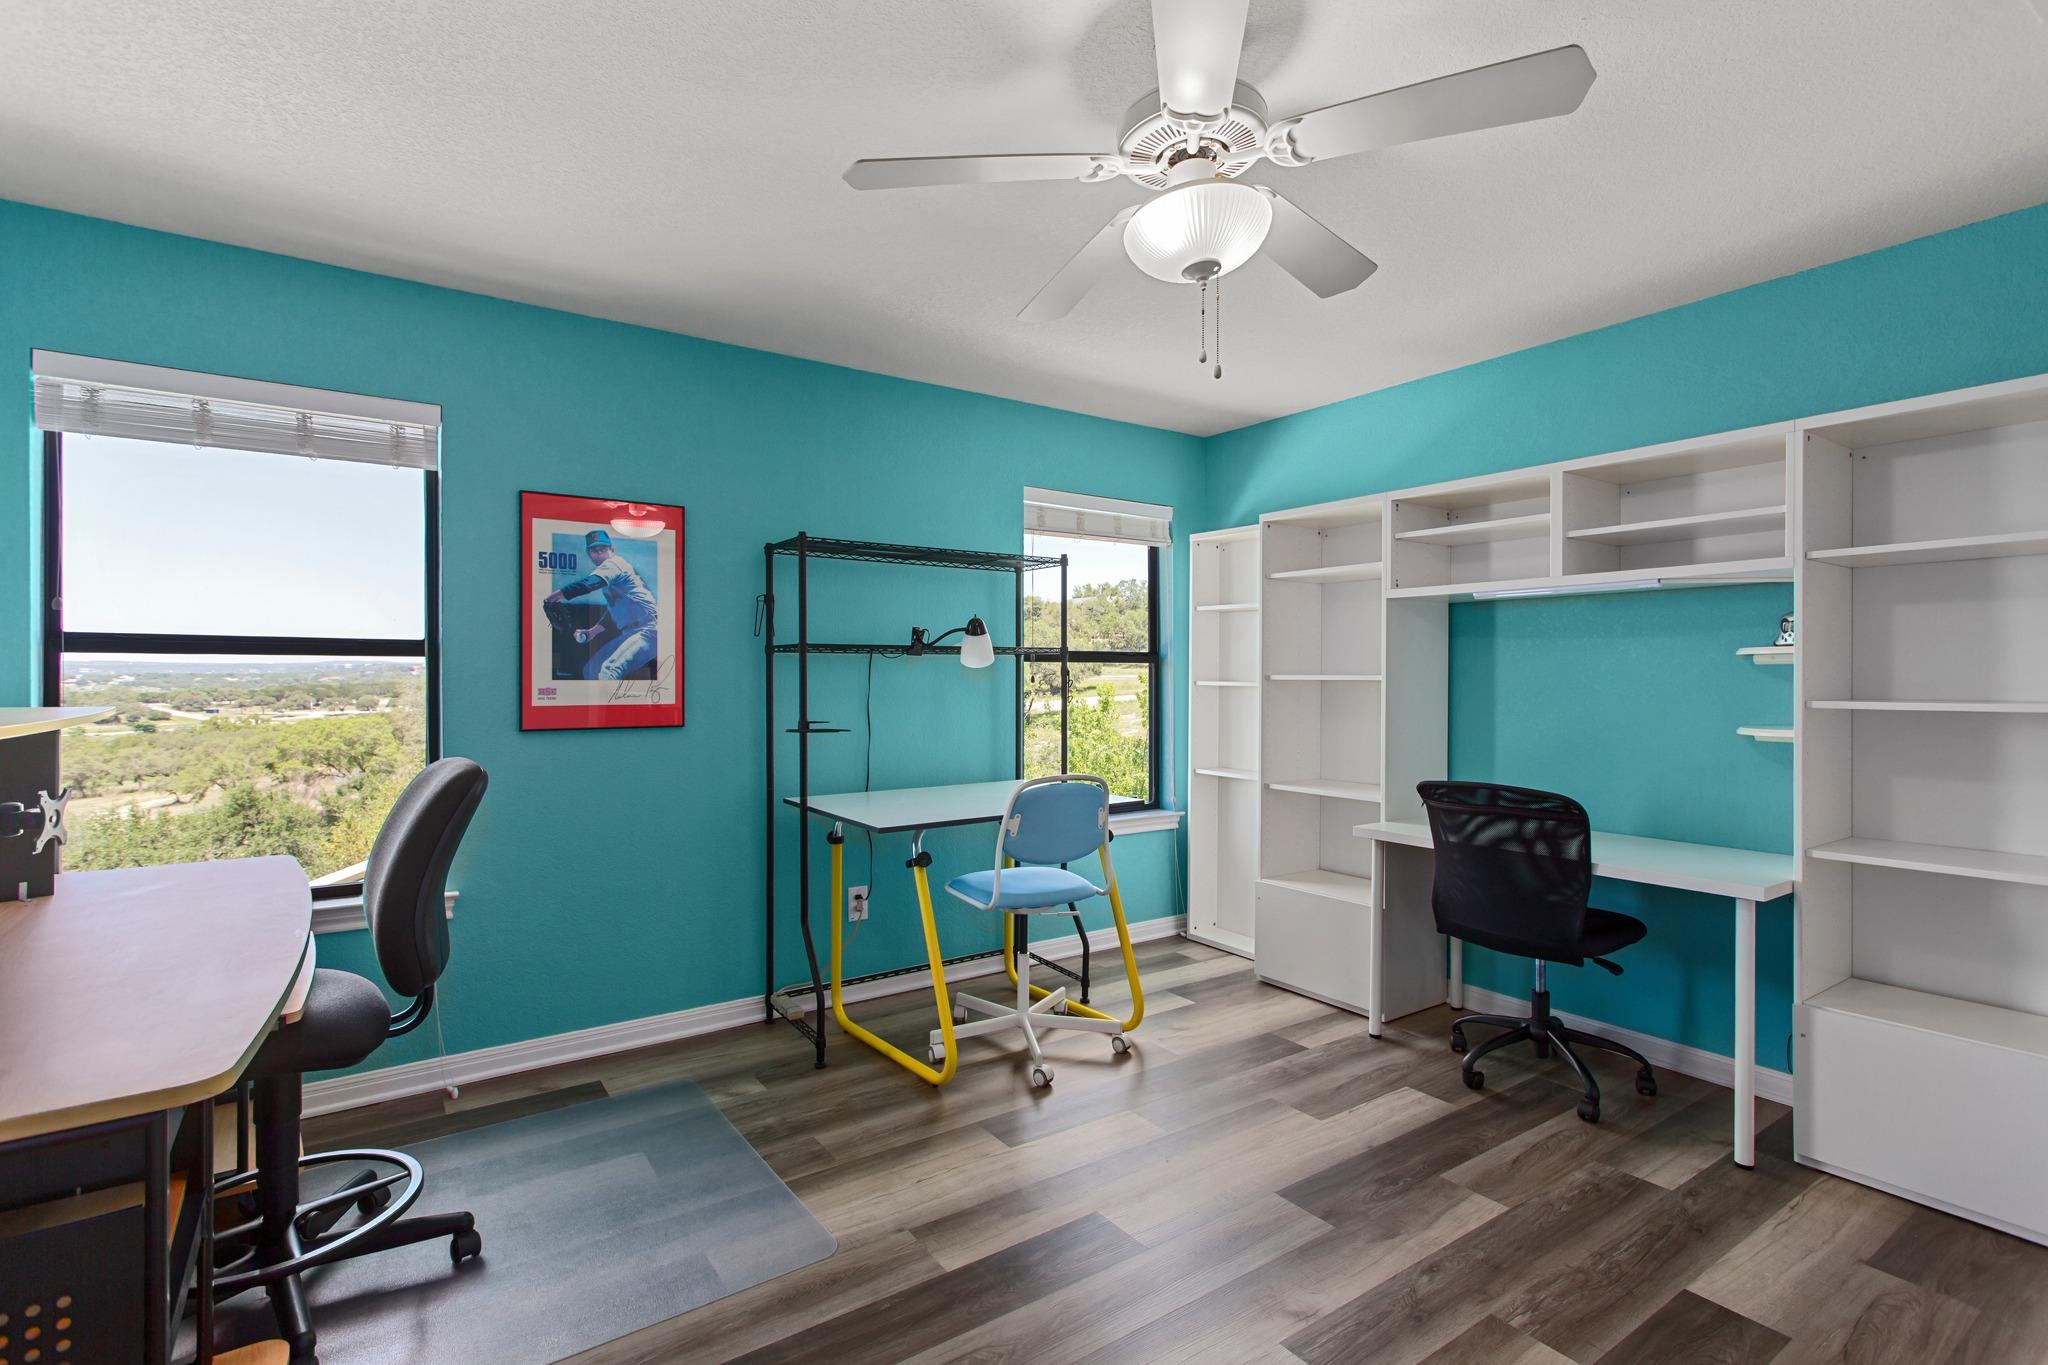
Home office with turquoise walls, built-in shelving, two desks, and wooded views.
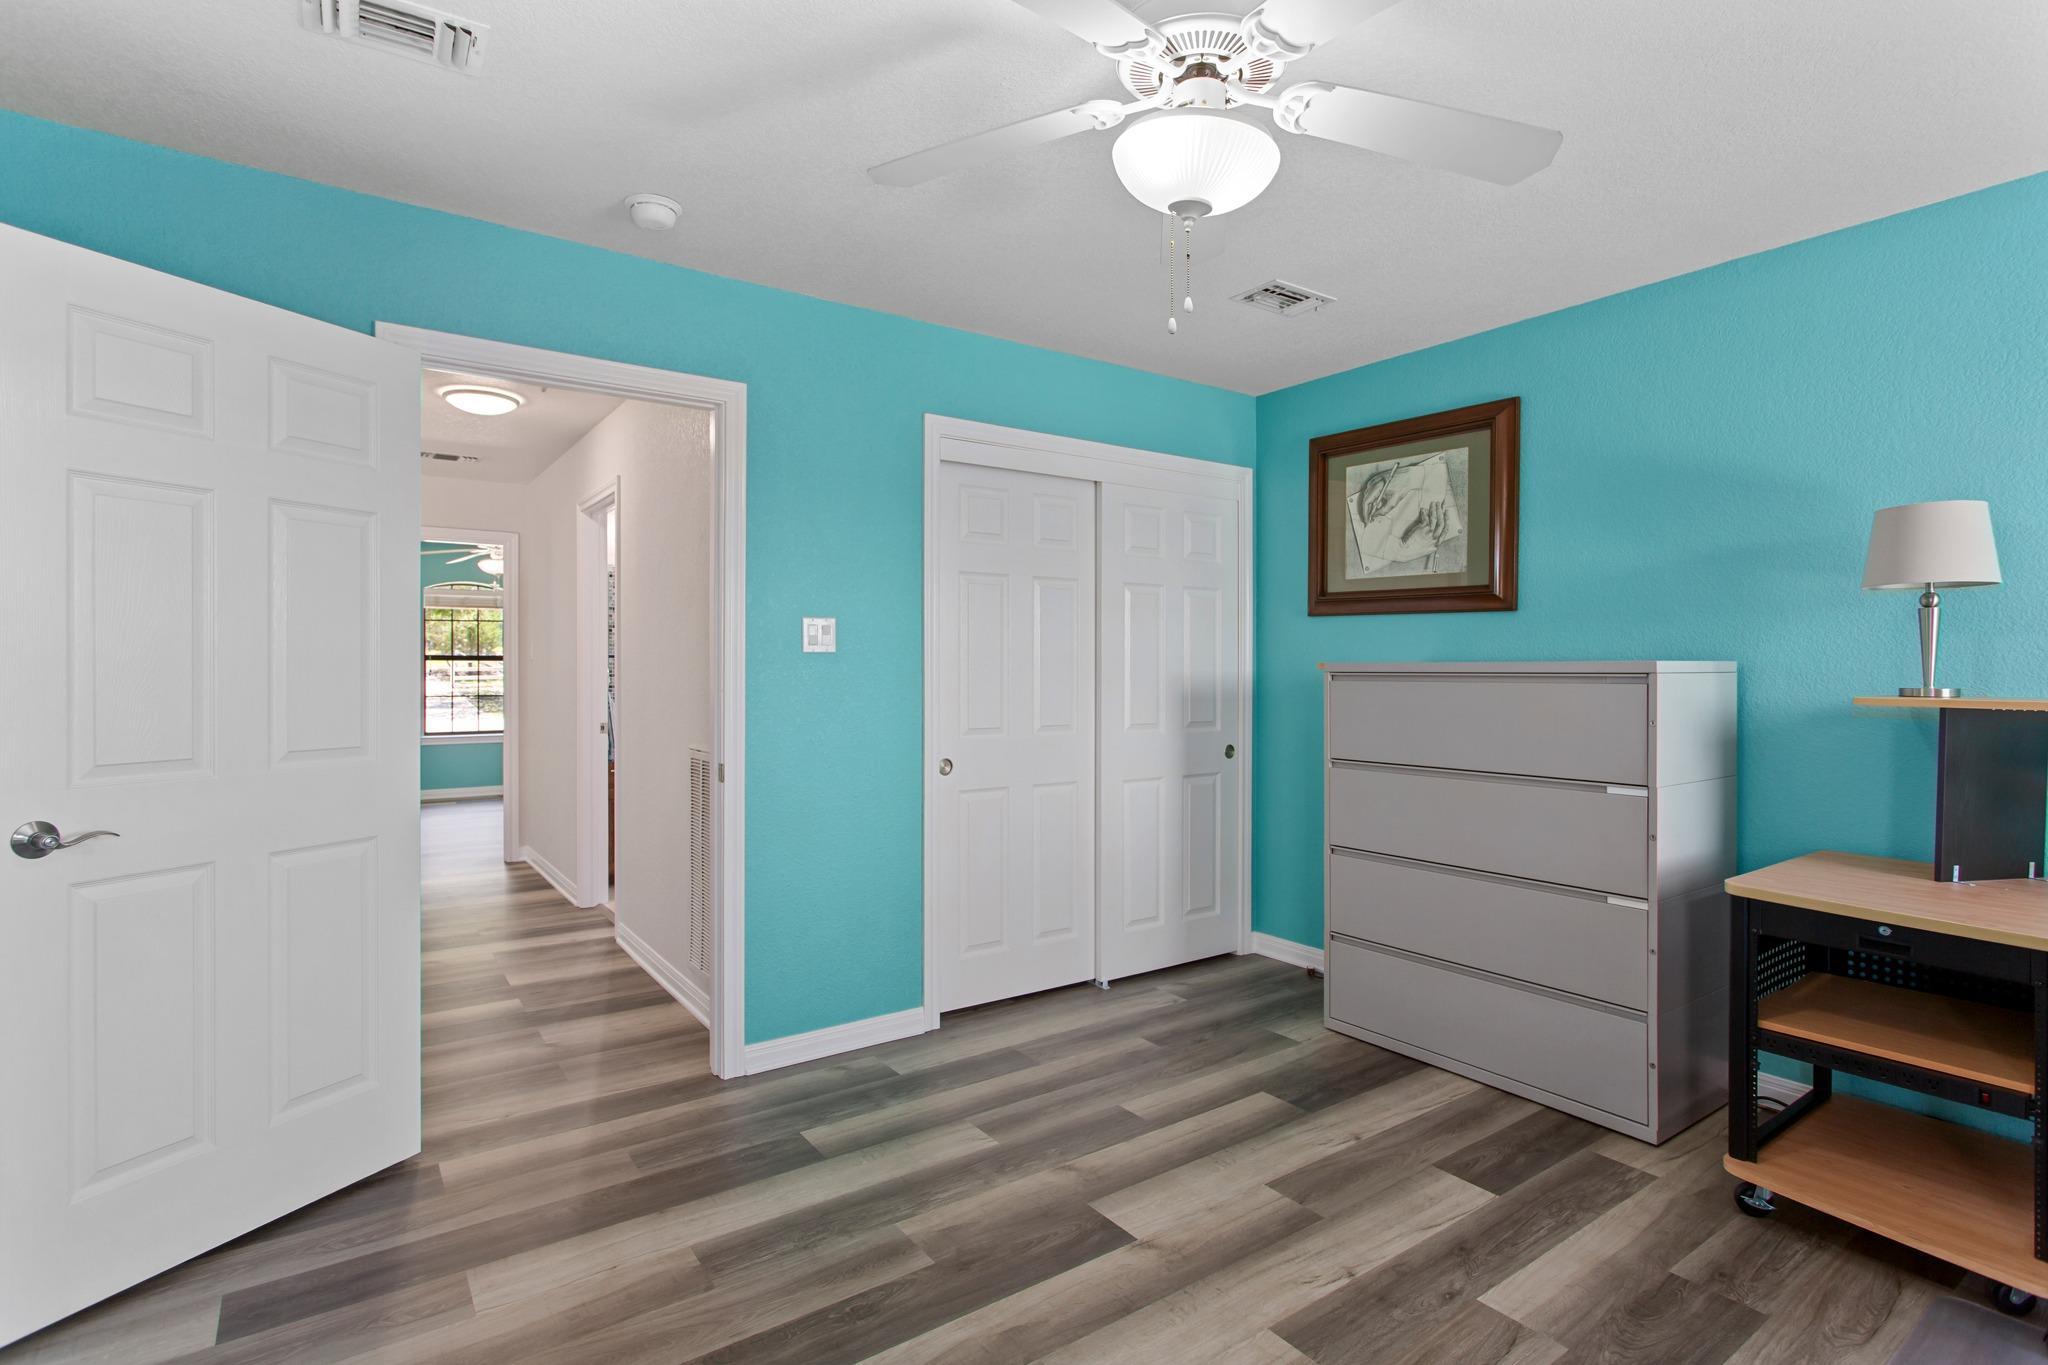
Turquoise bedroom or office with white closet doors, gray flooring, and a filing cabinet beside a desk.
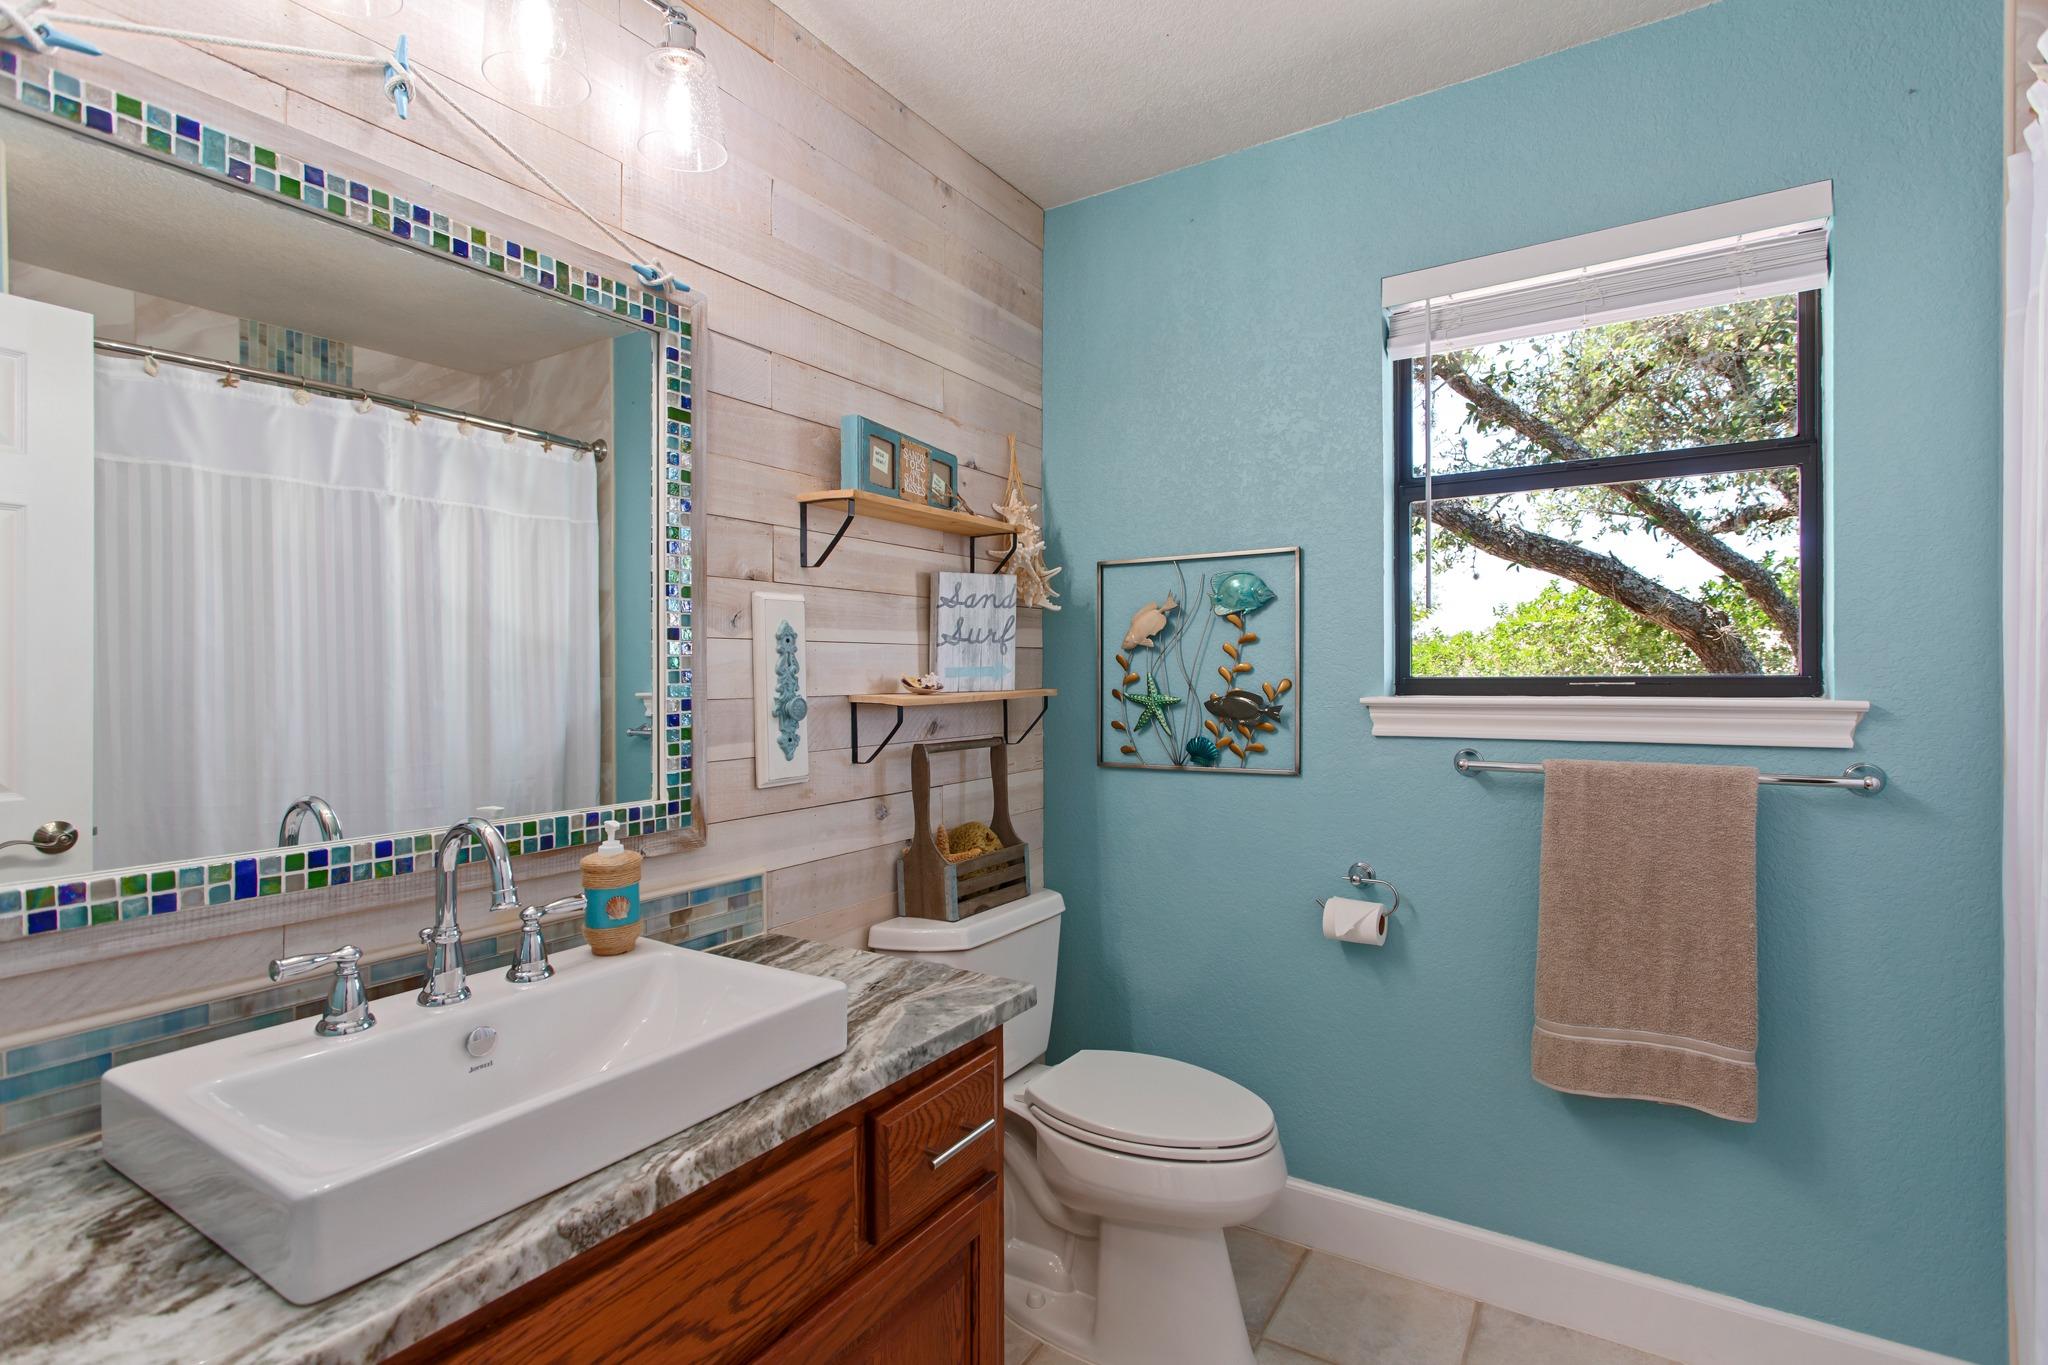
Bathroom with a vessel sink, colorful tiled mirror surround, turquoise walls, and a window overlooking leafy branches.
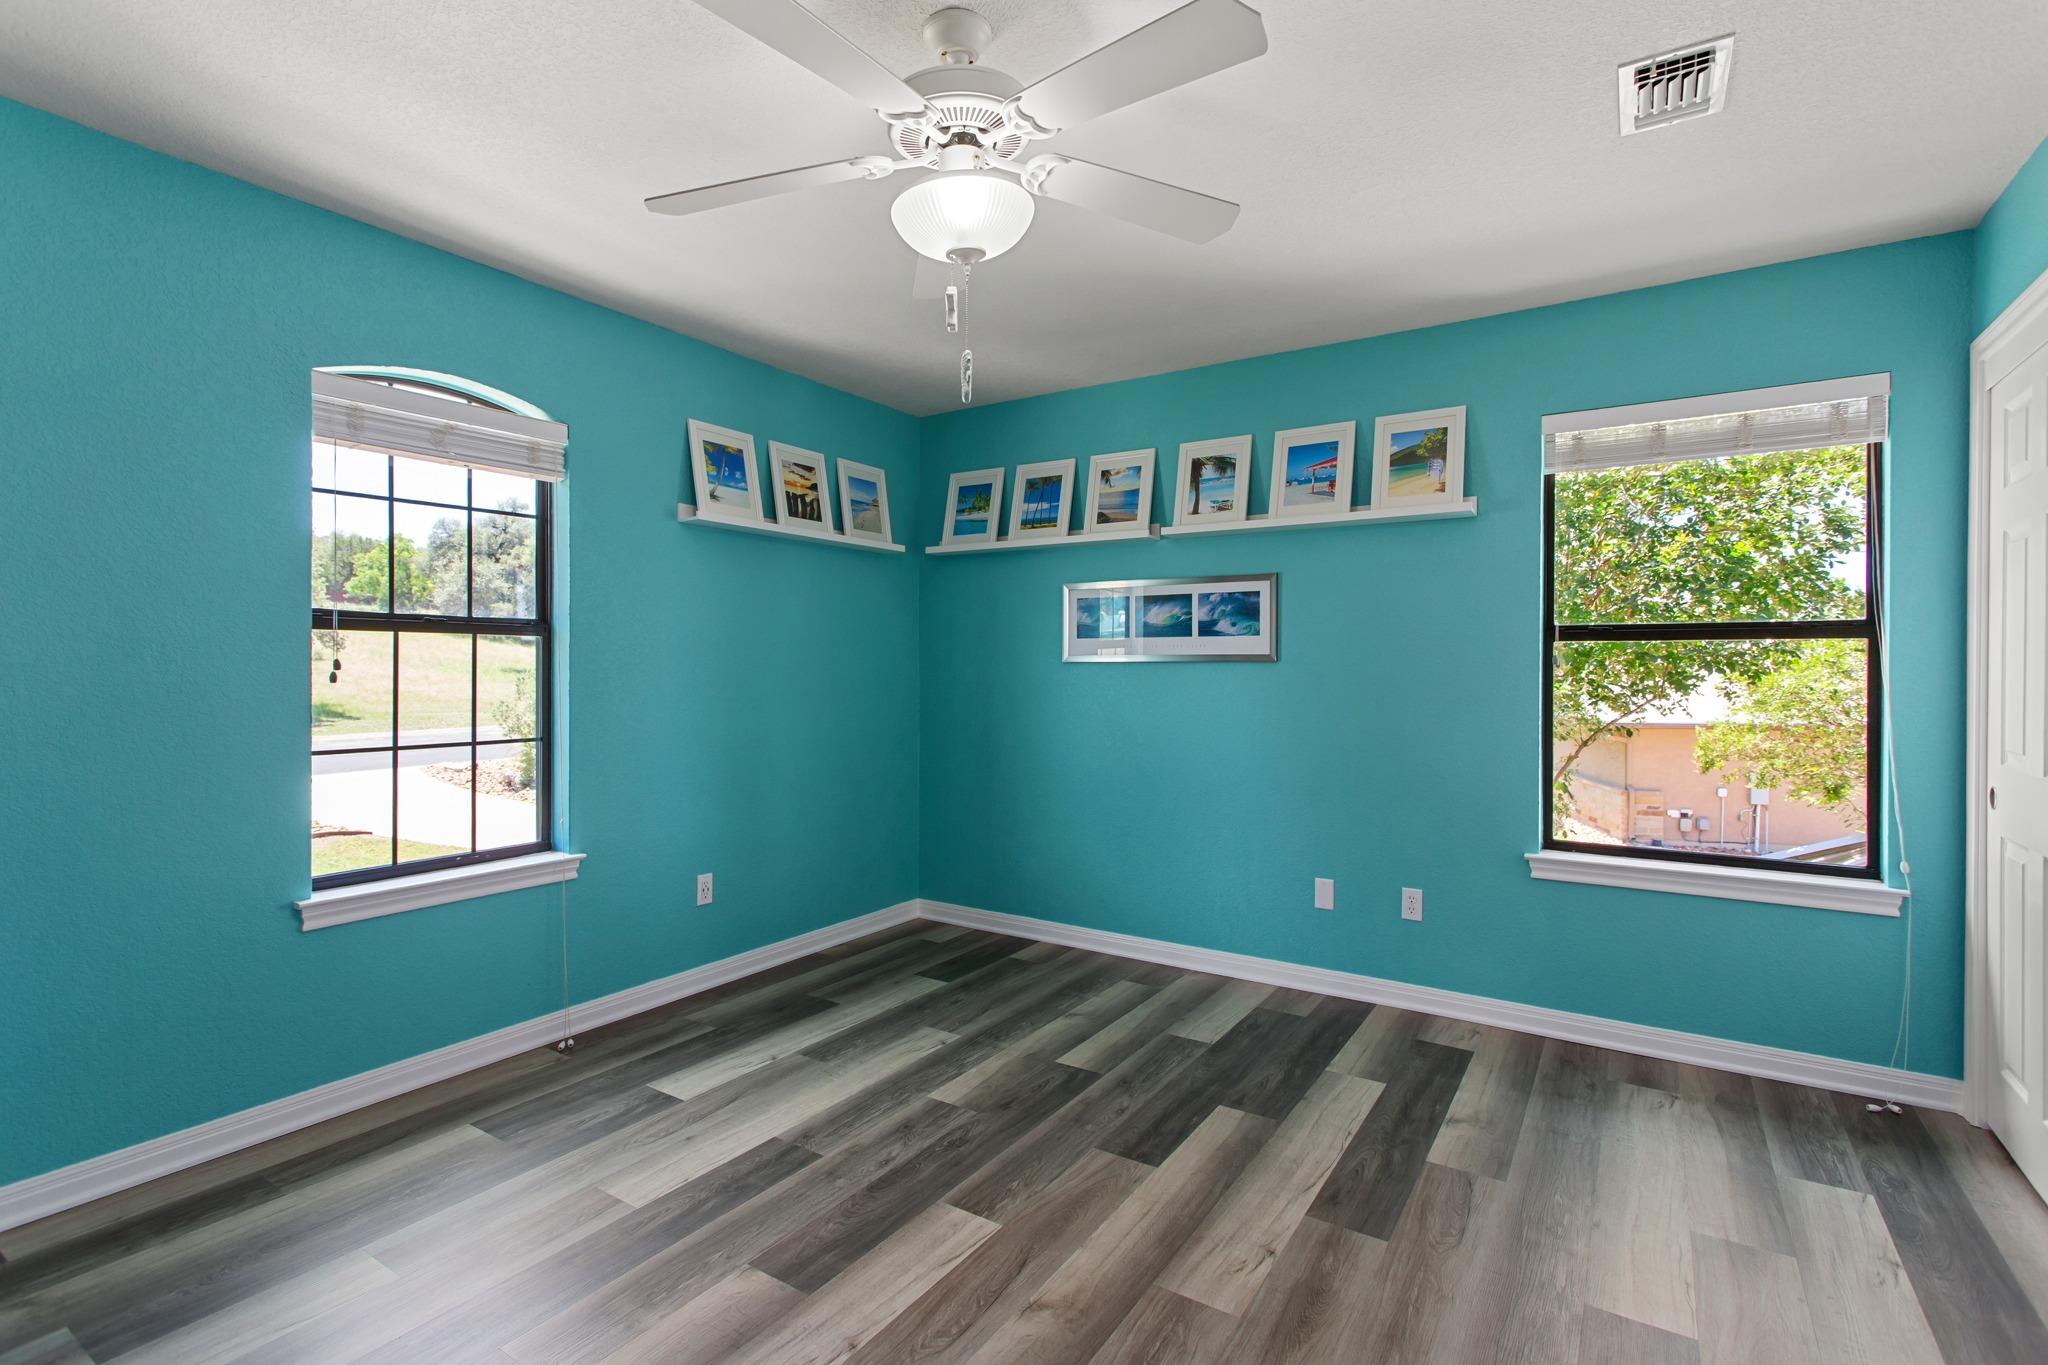
Empty turquoise-walled room with gray plank flooring, two windows, and a ceiling fan.
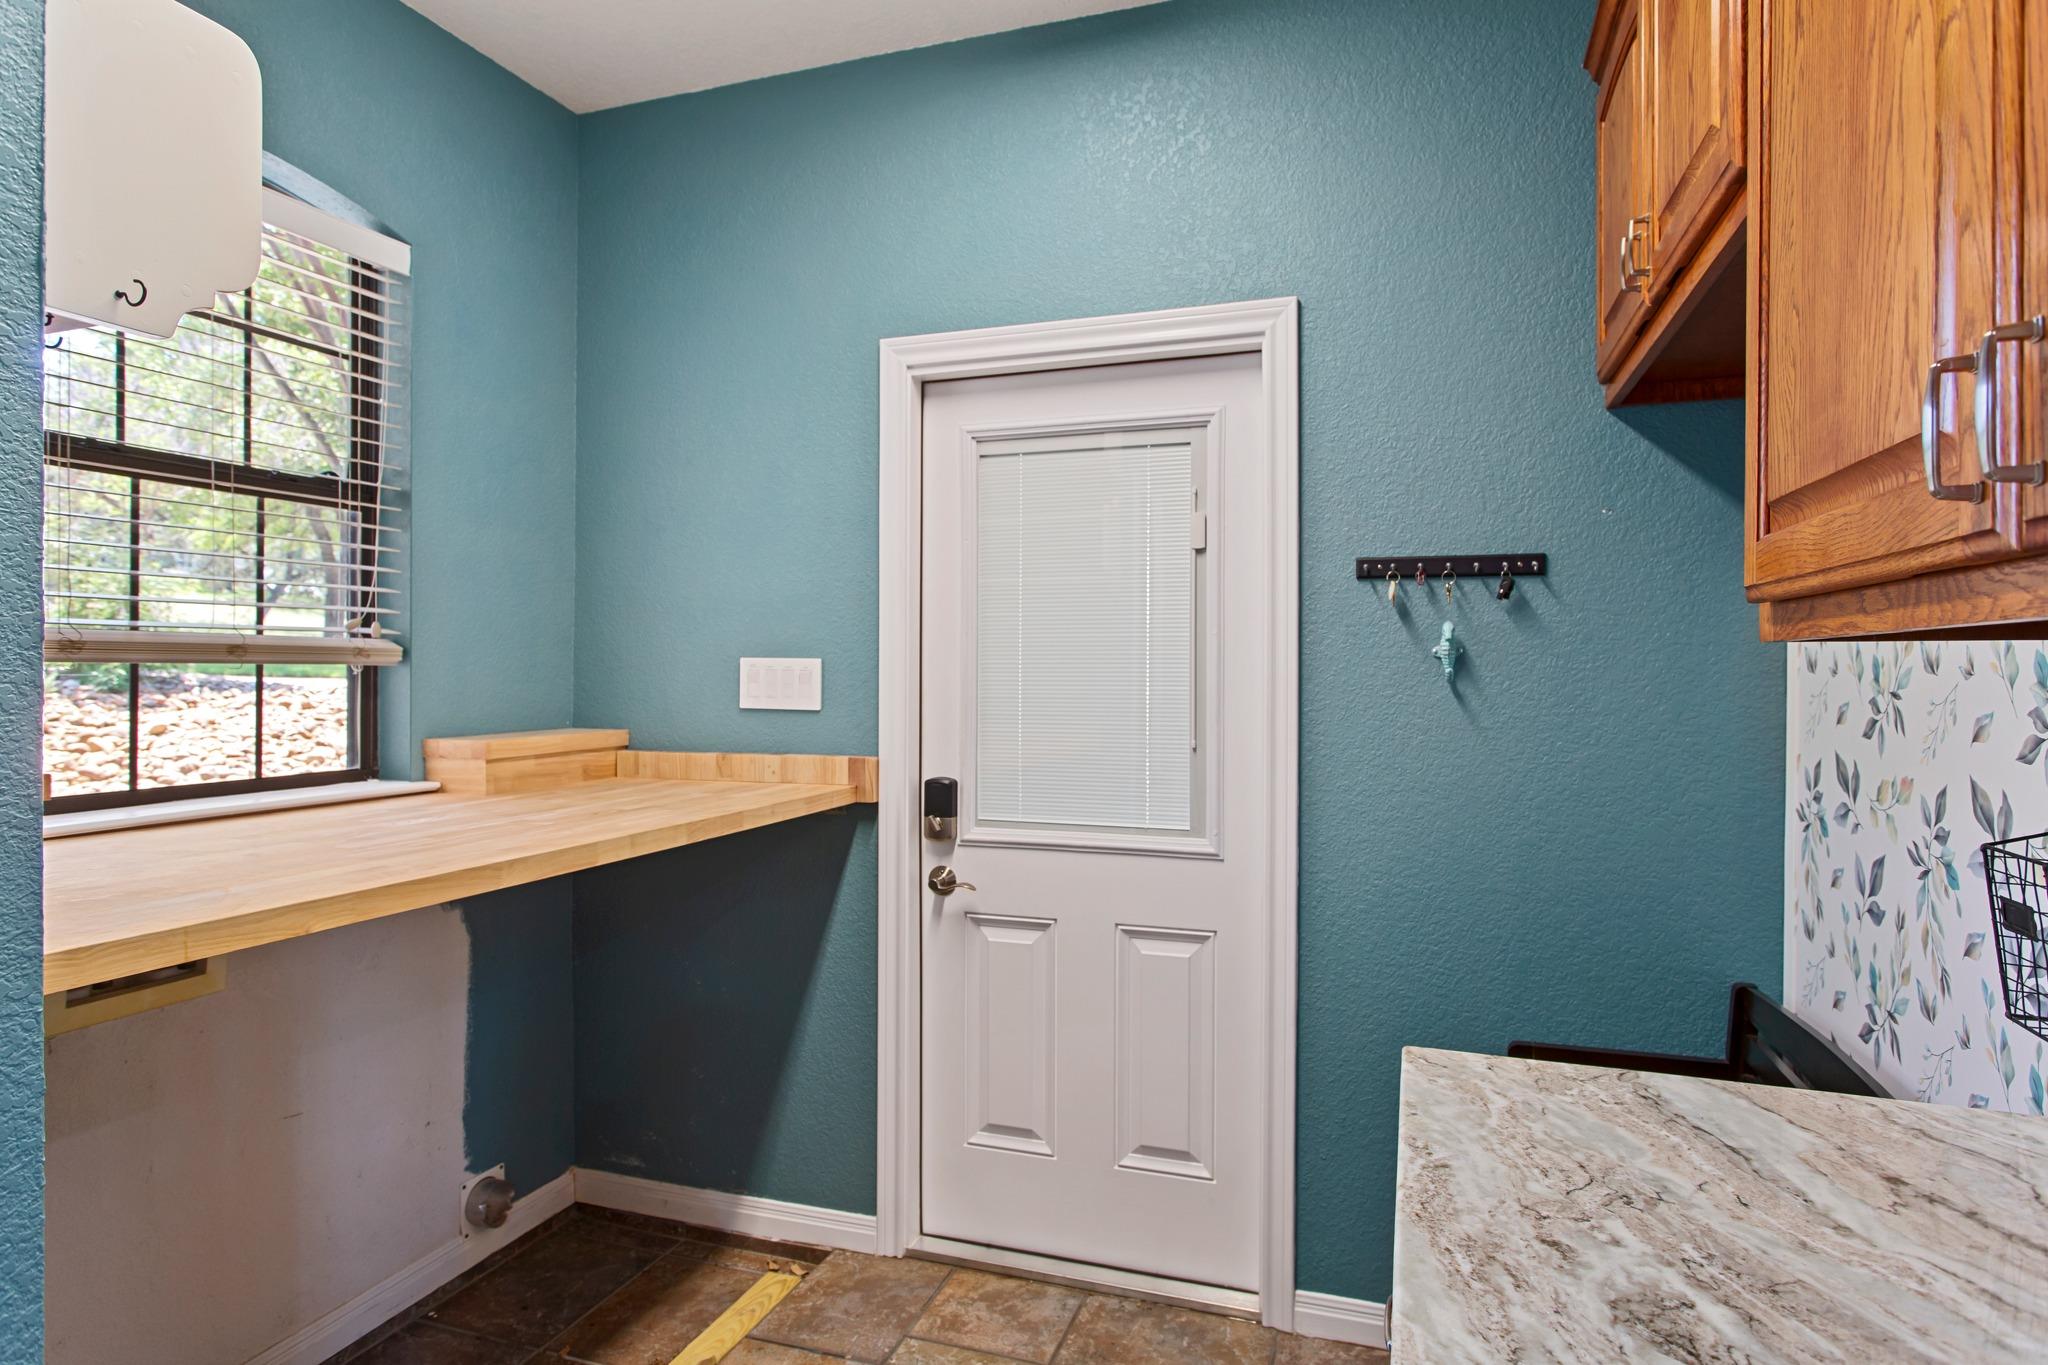
Utility room with teal walls, wood counter beneath a window, upper cabinets, and a white exterior door.
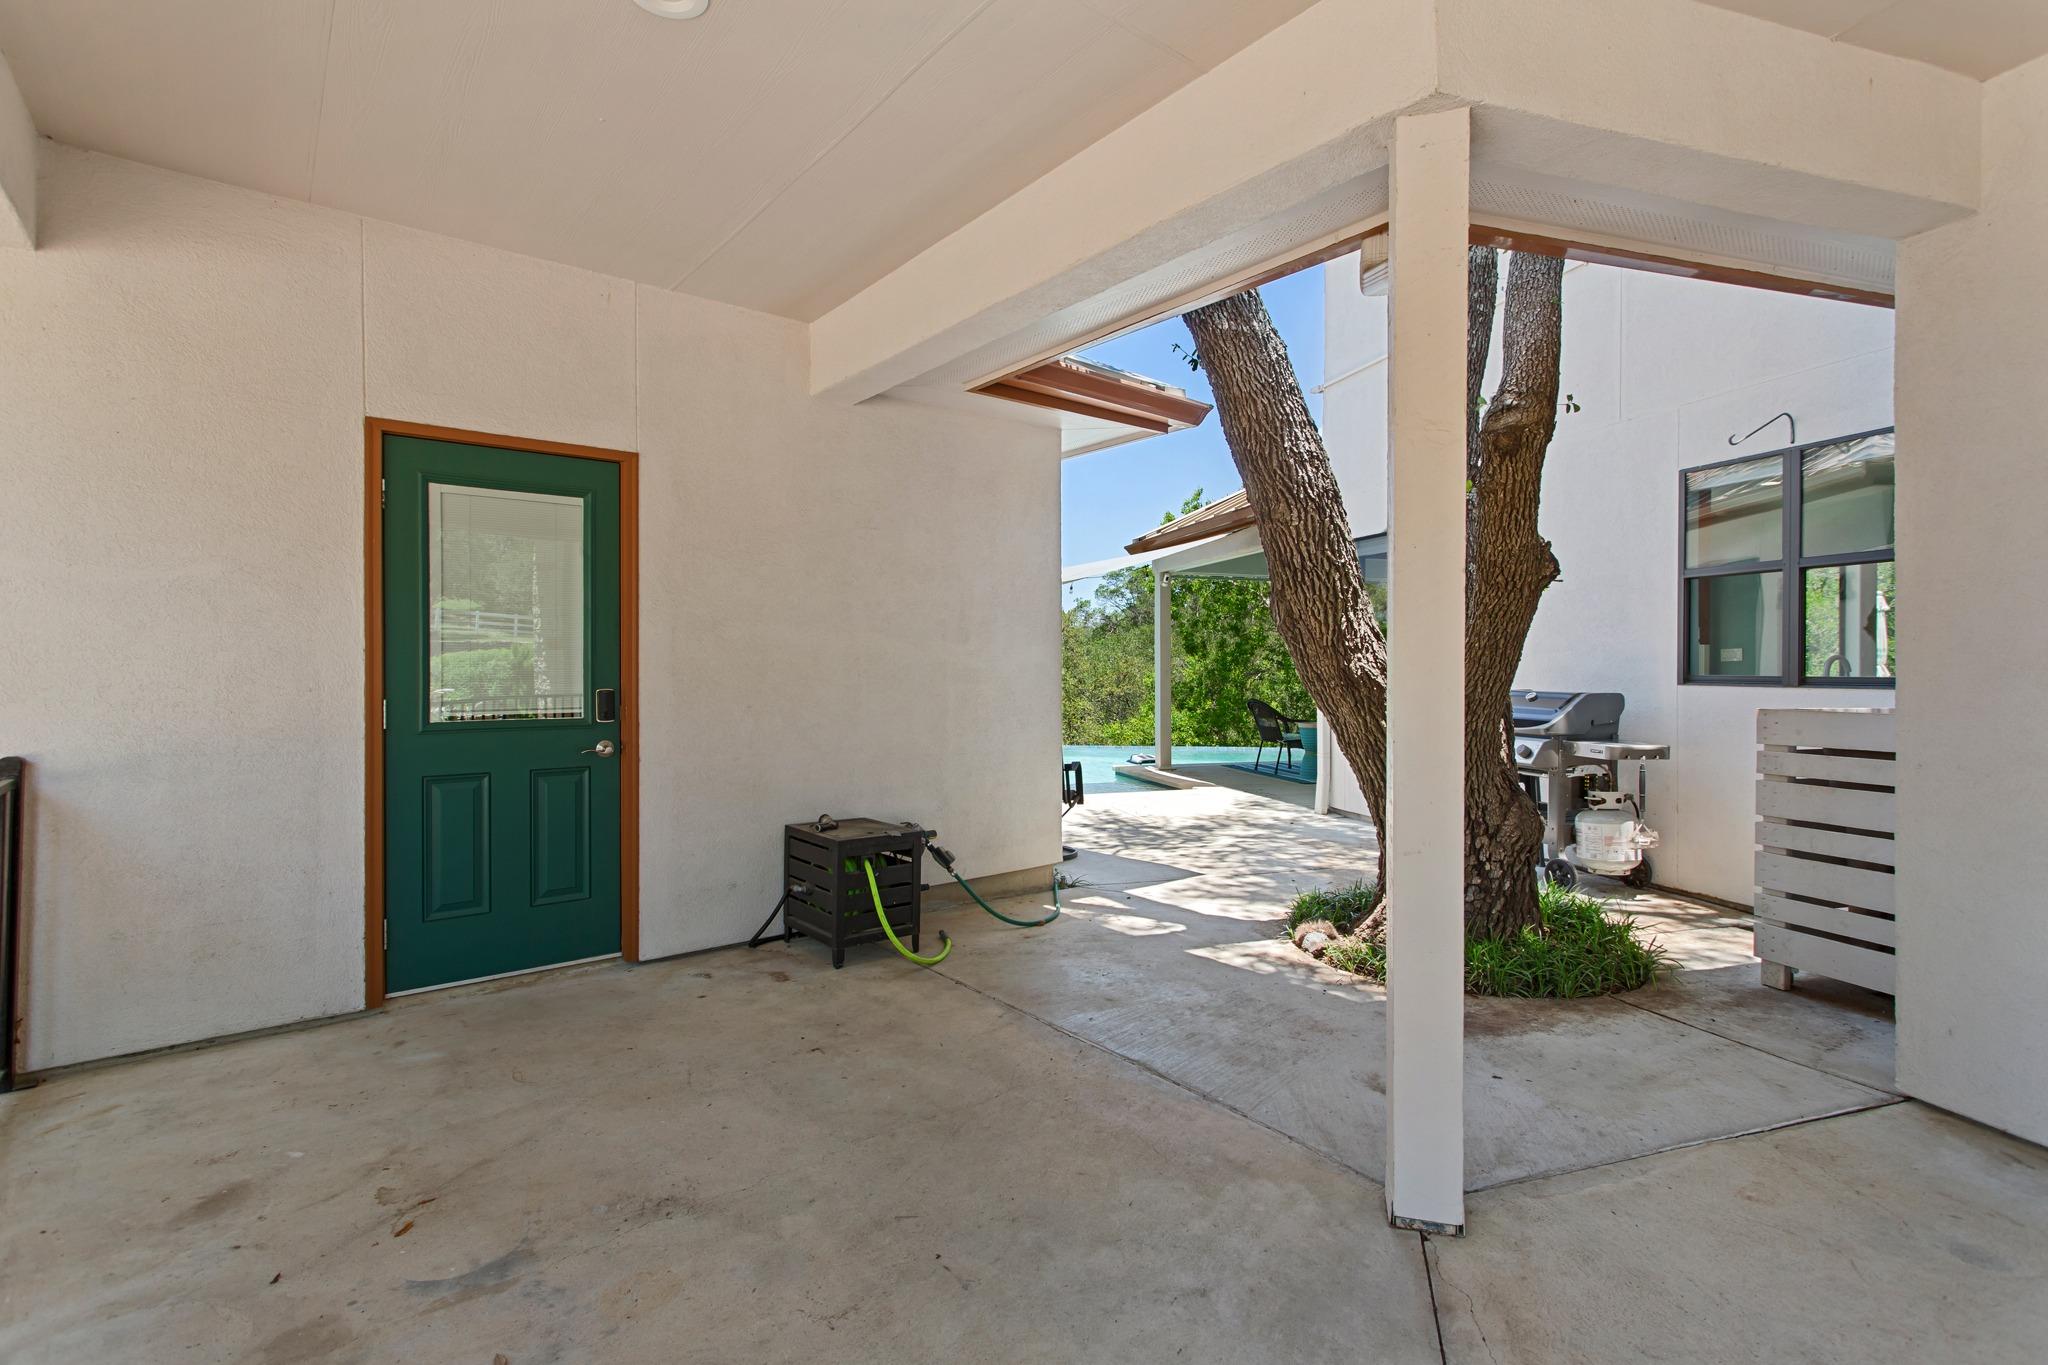
Covered patio with a mature tree, outdoor grill, and swimming pool visible beyond.
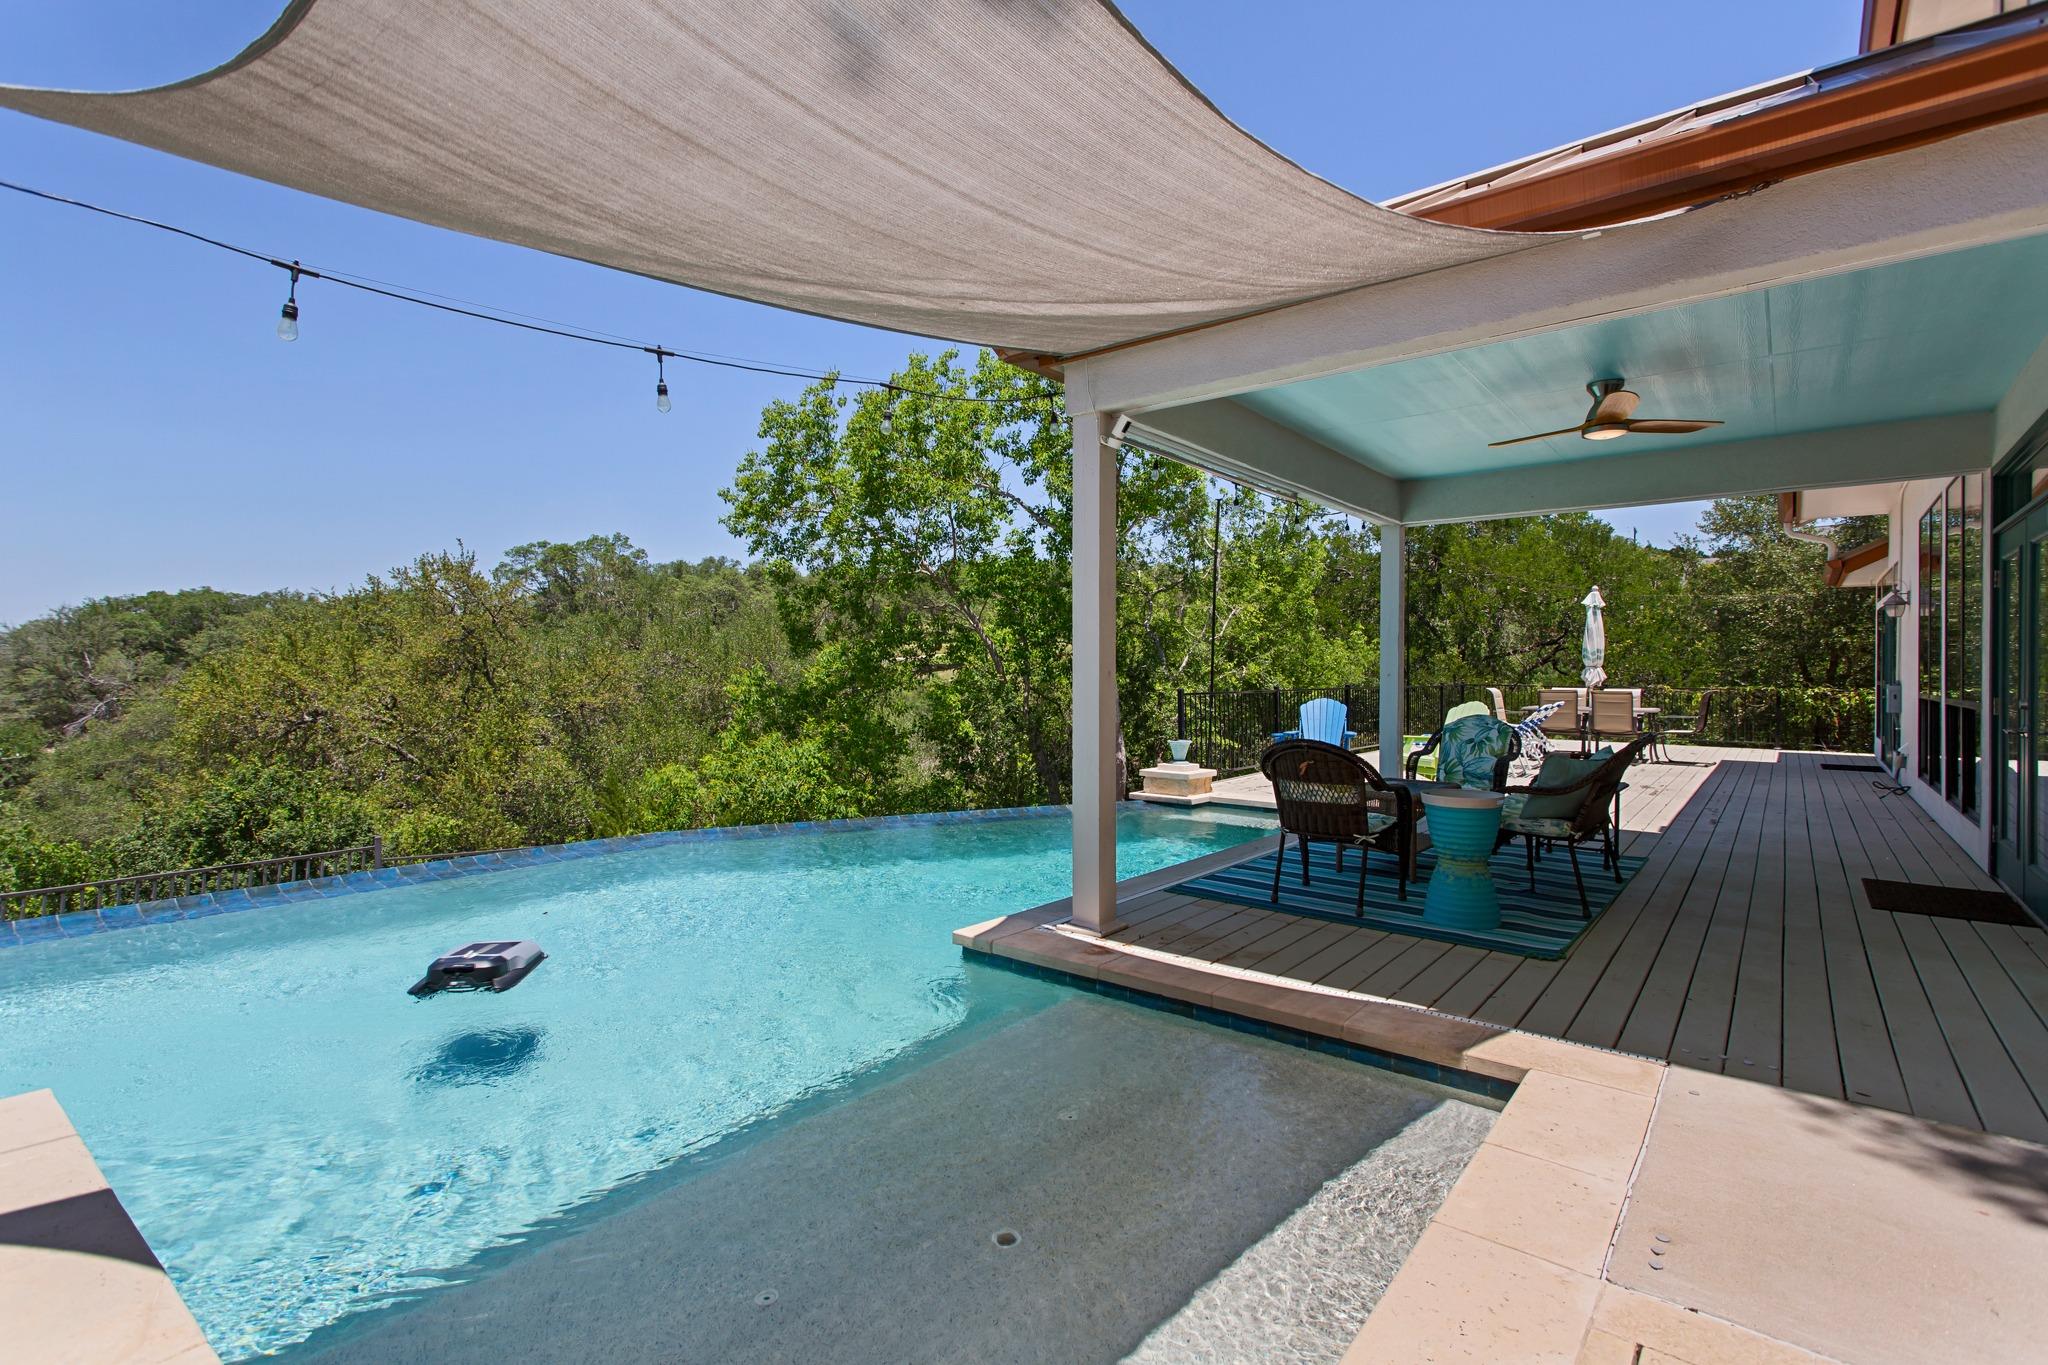
Swimming pool beside a covered patio with shaded seating and wooded views.
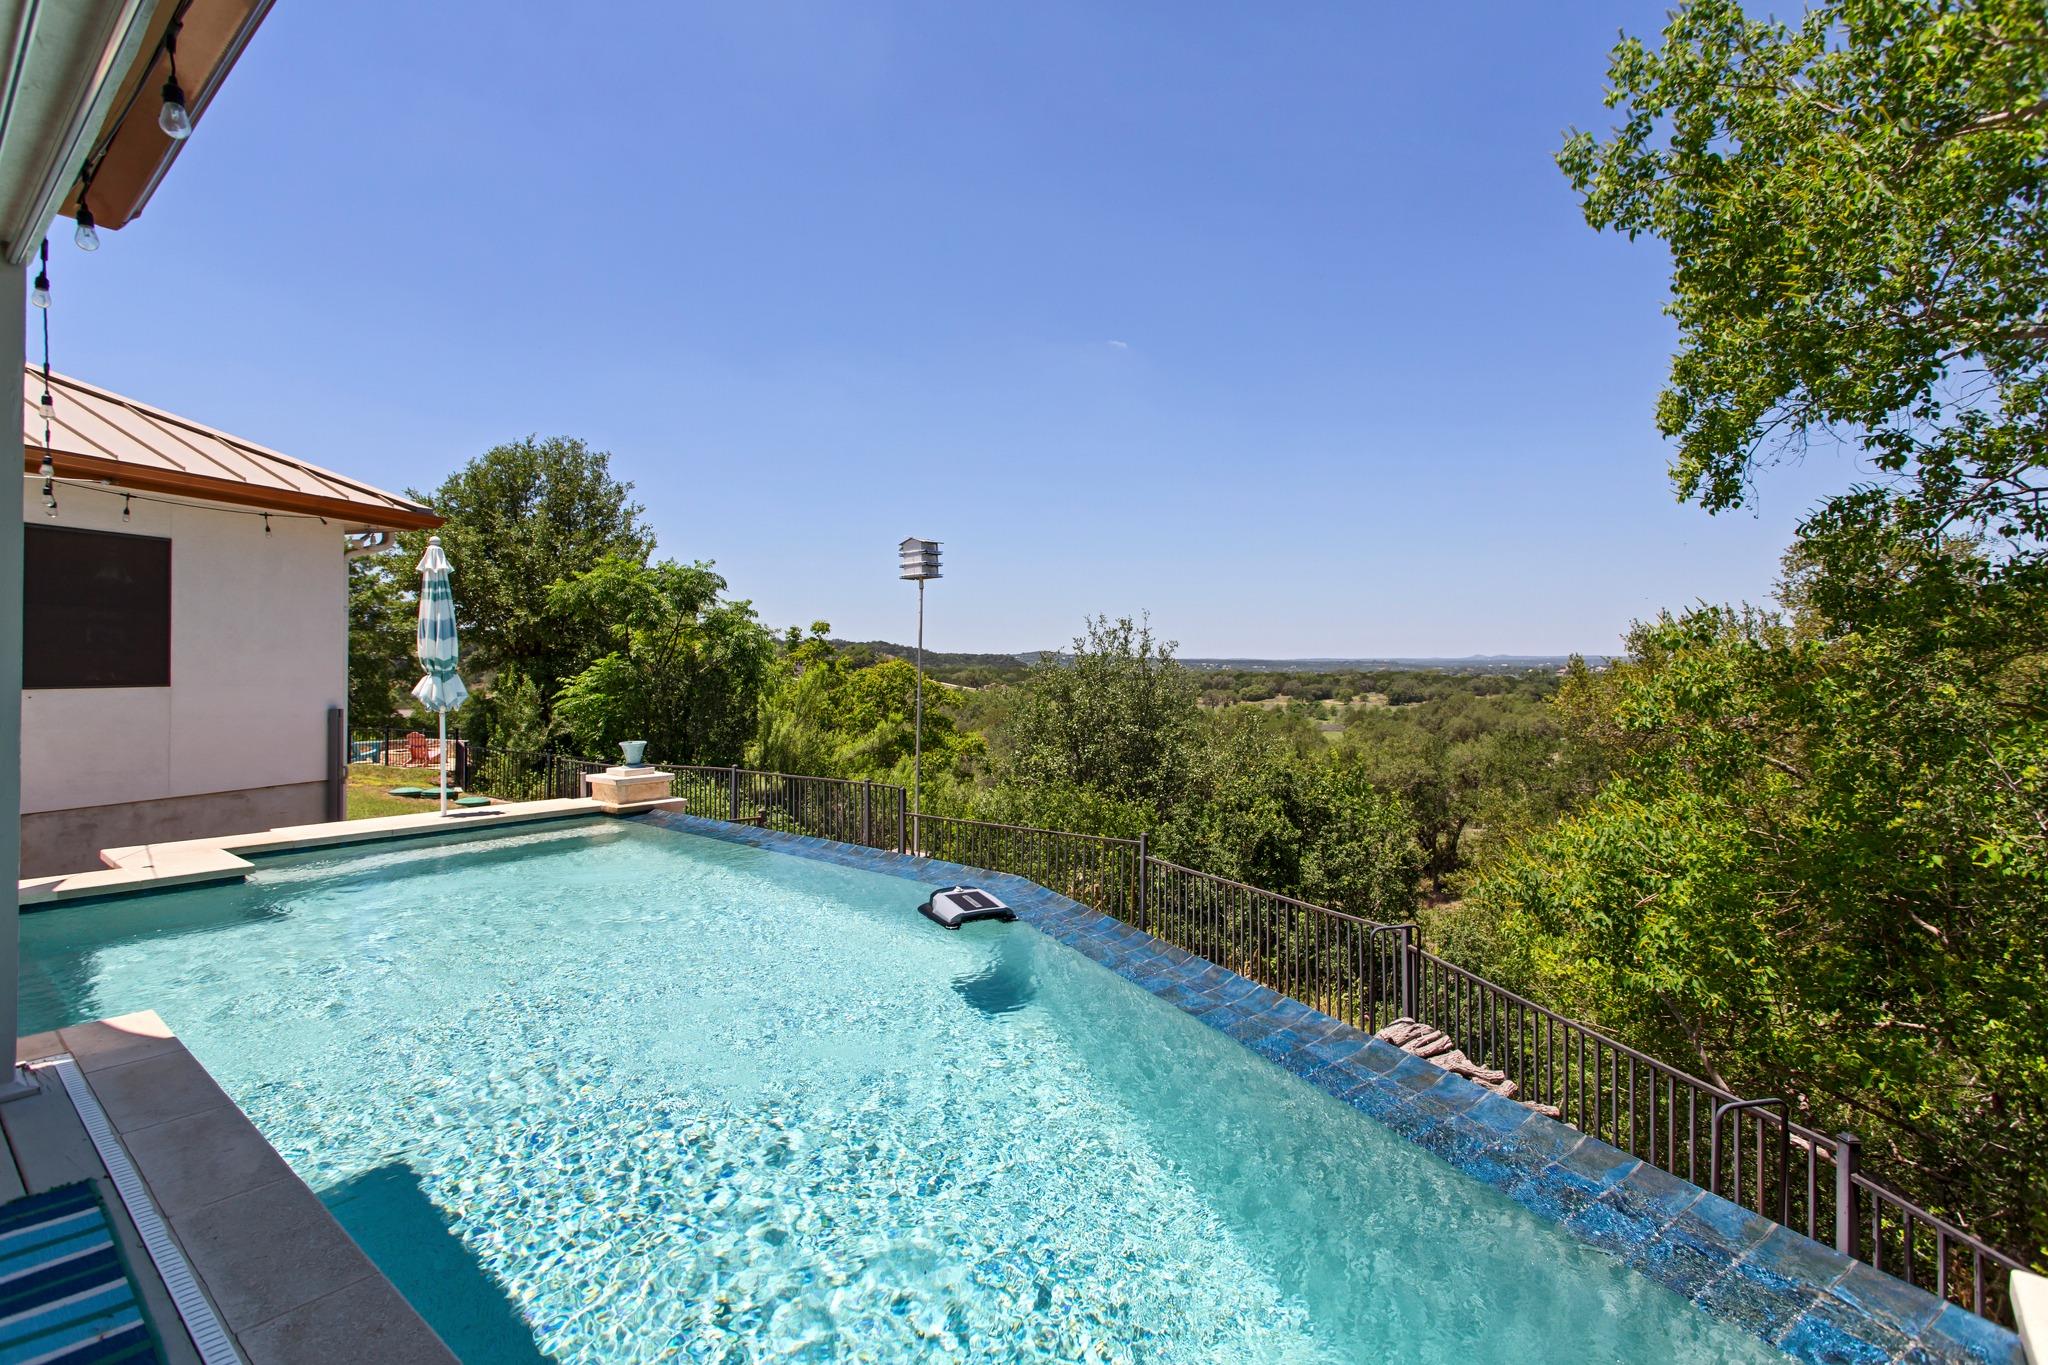
Outdoor pool overlooking wooded rolling hills, with blue tile edging and a striped patio umbrella.
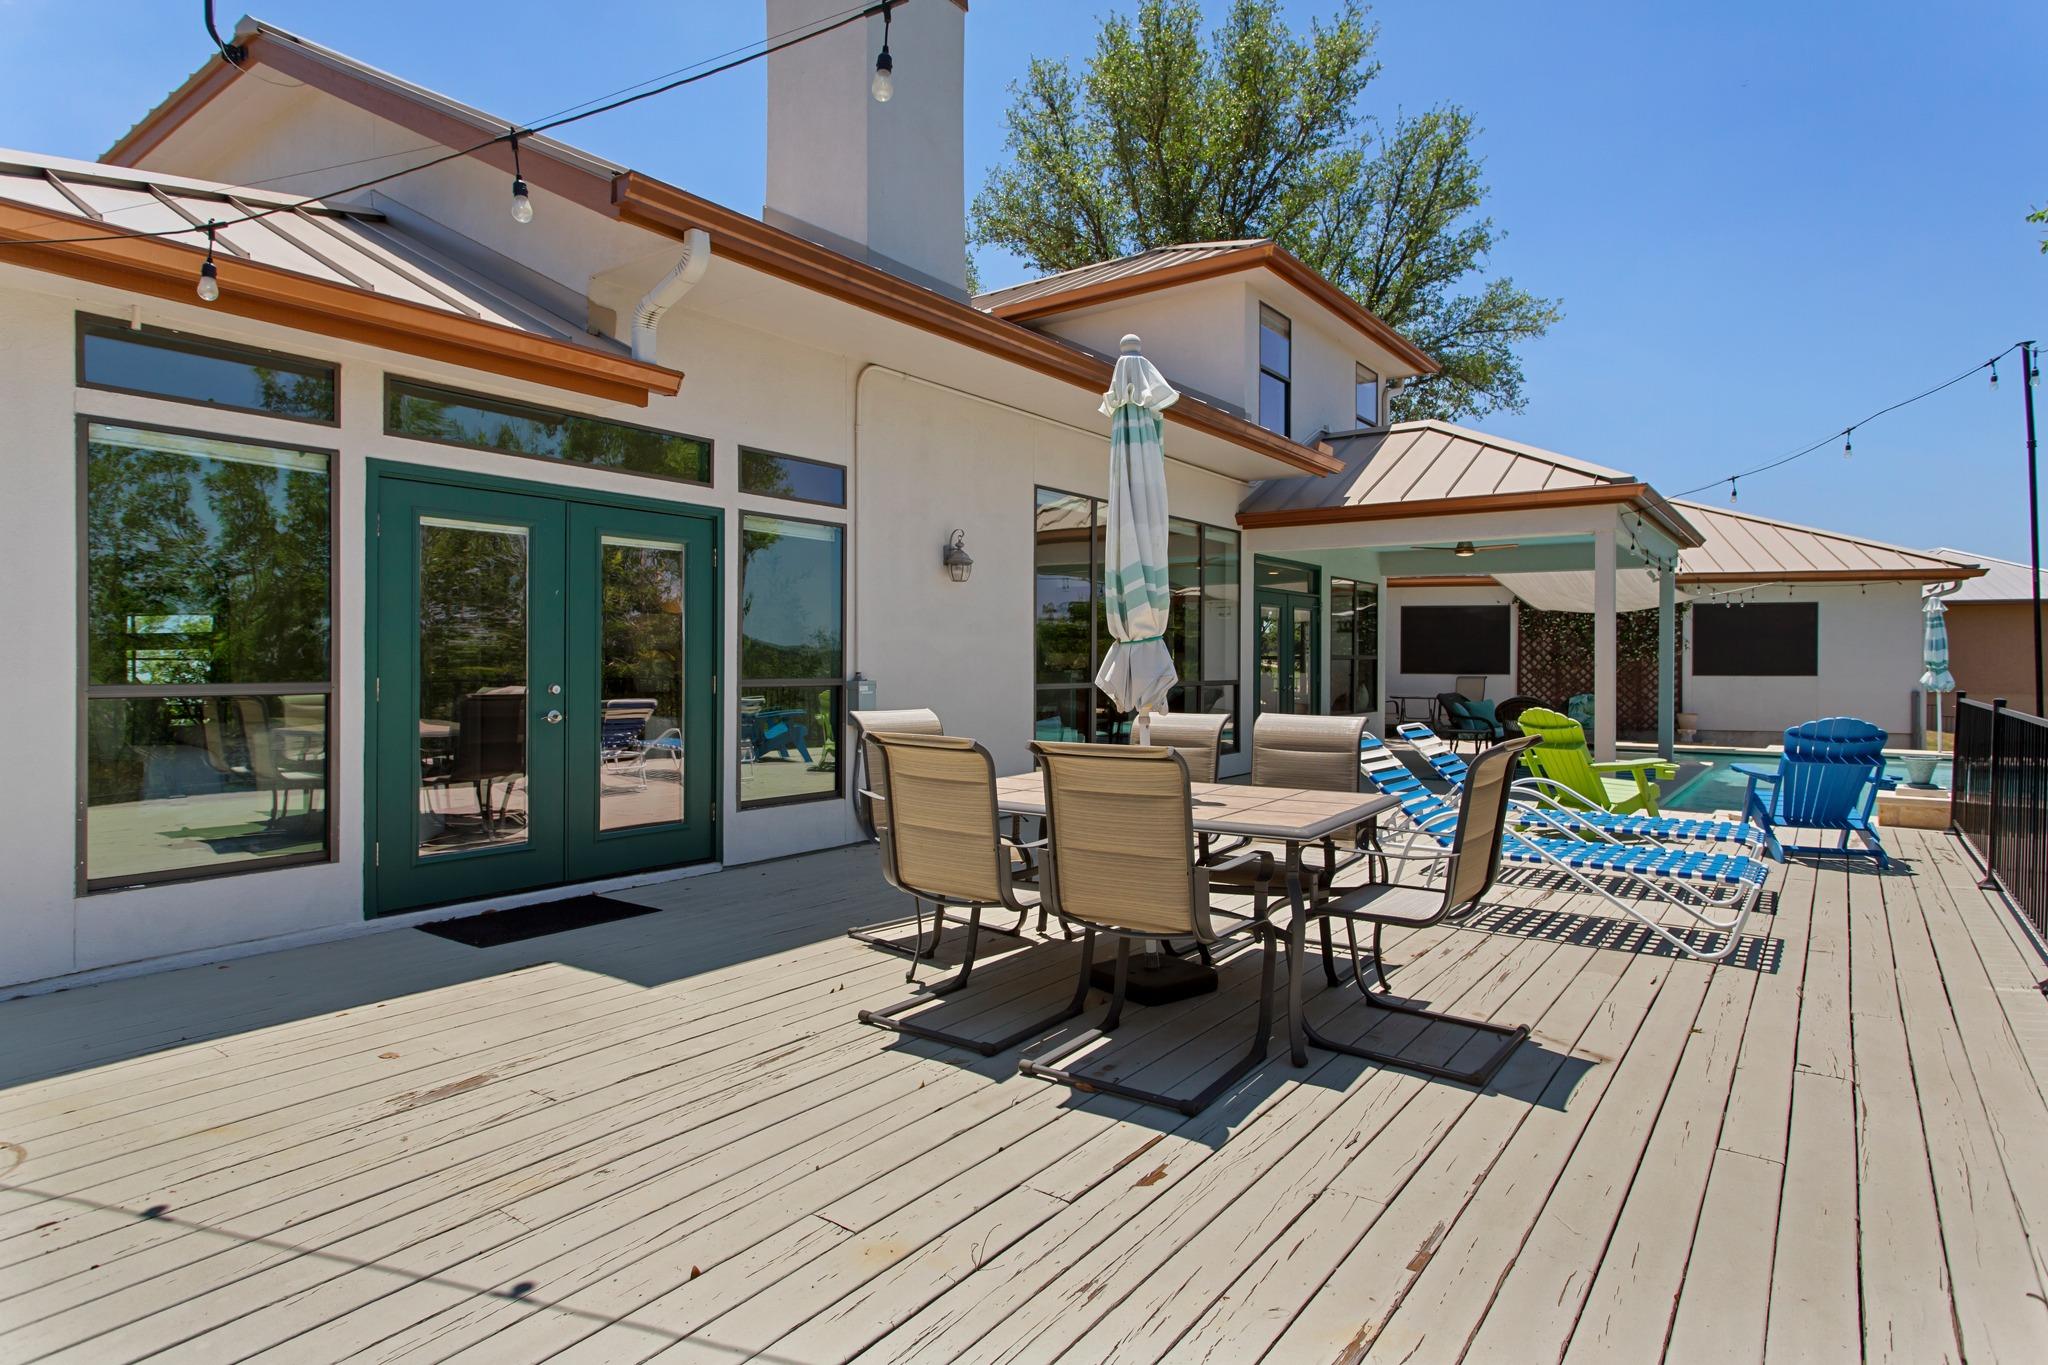
Back deck with outdoor dining set and lounge chairs beside the pool.
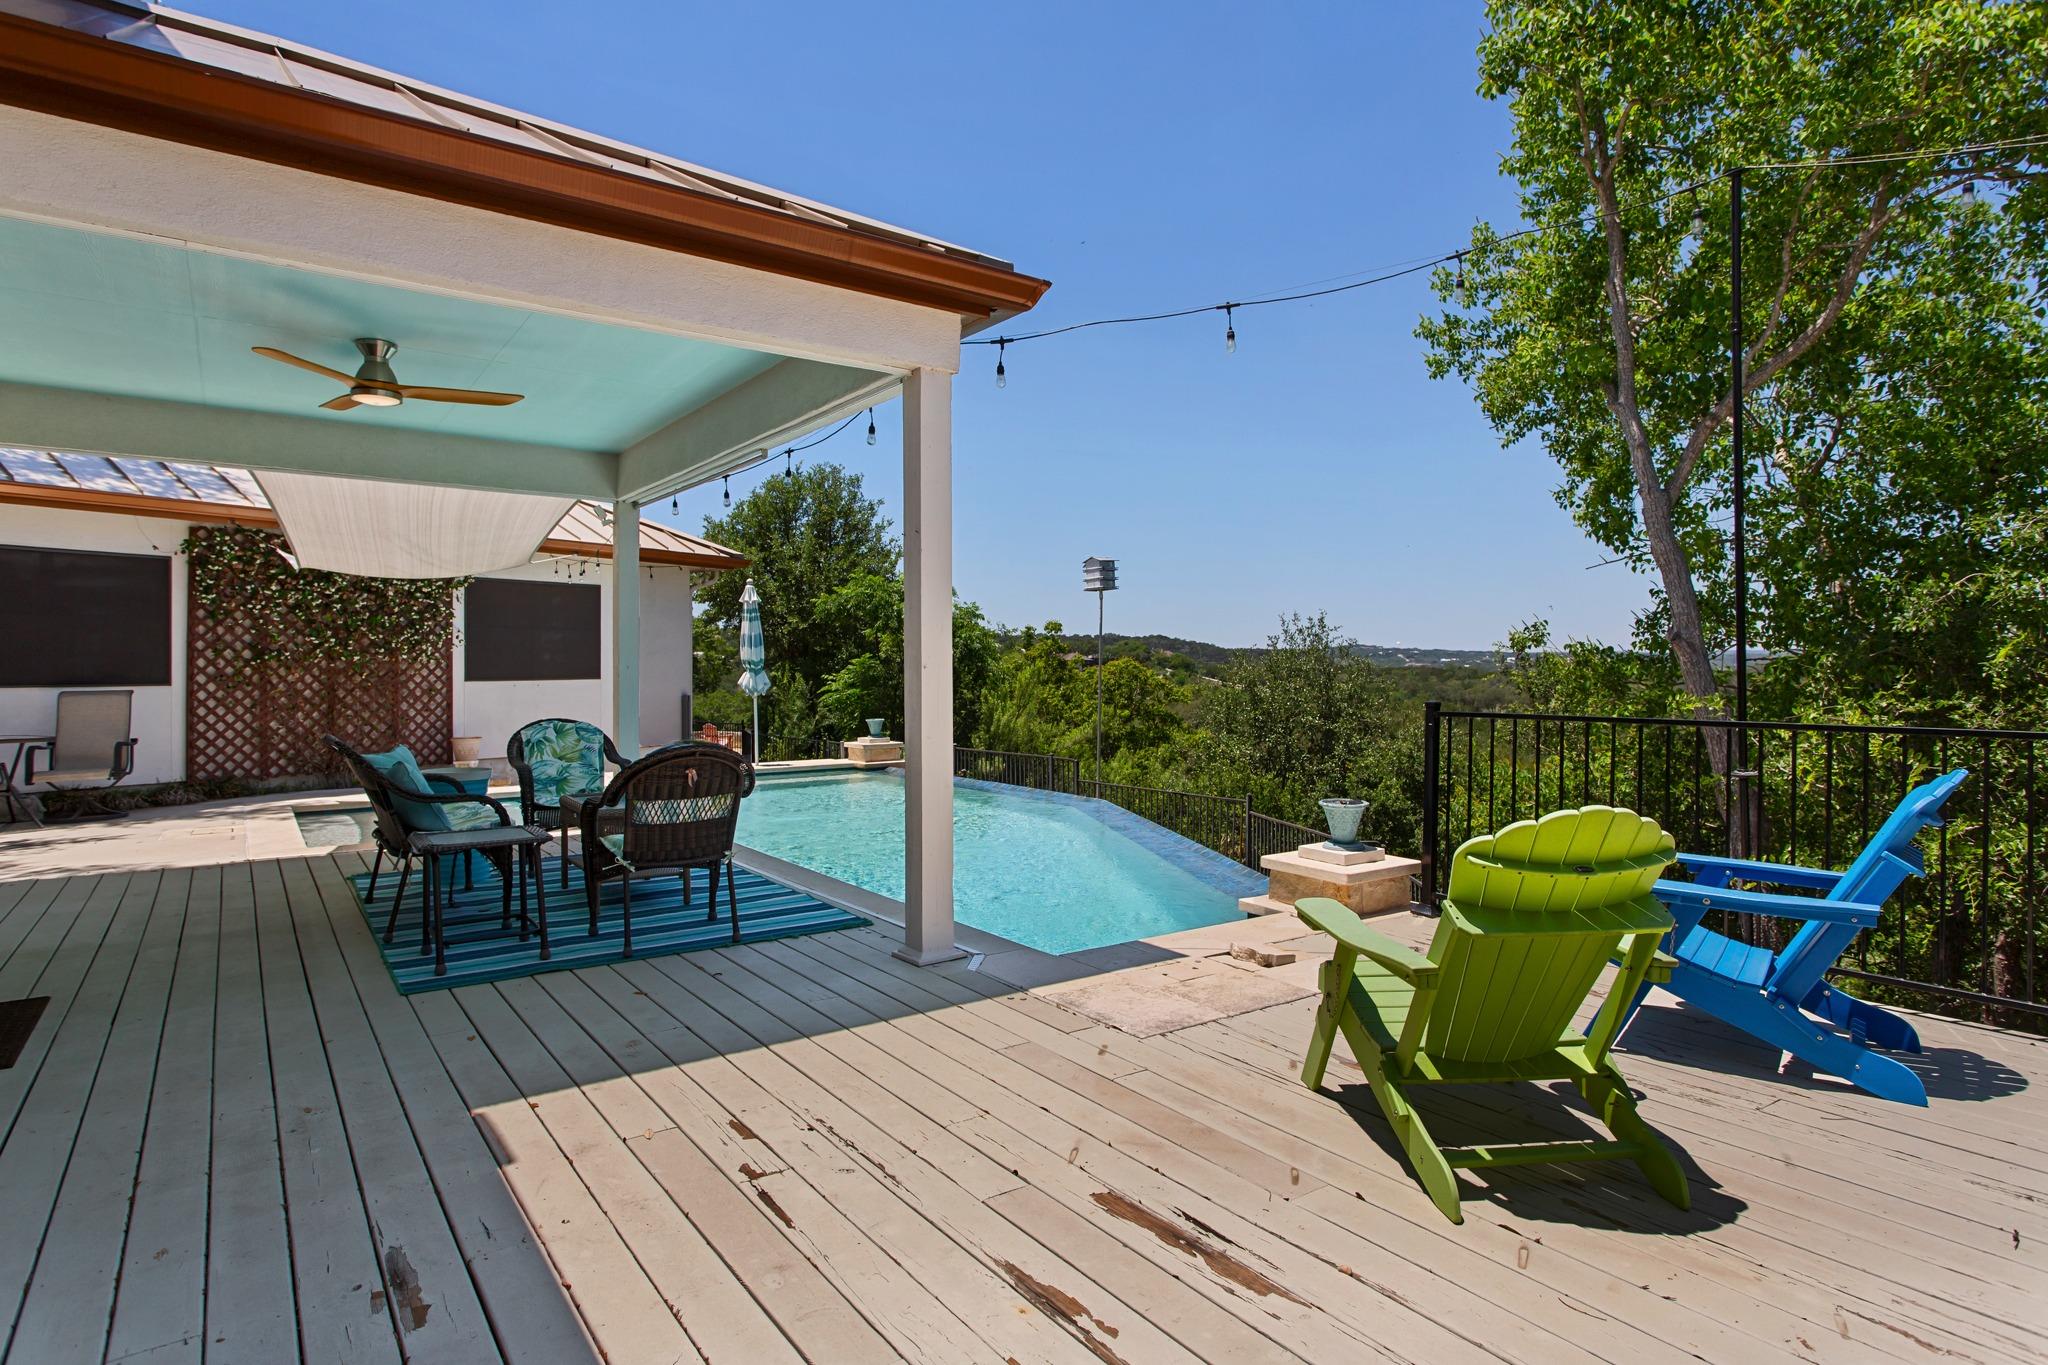
Outdoor pool and deck with covered seating, colorful Adirondack chairs, and wooded hills beyond.
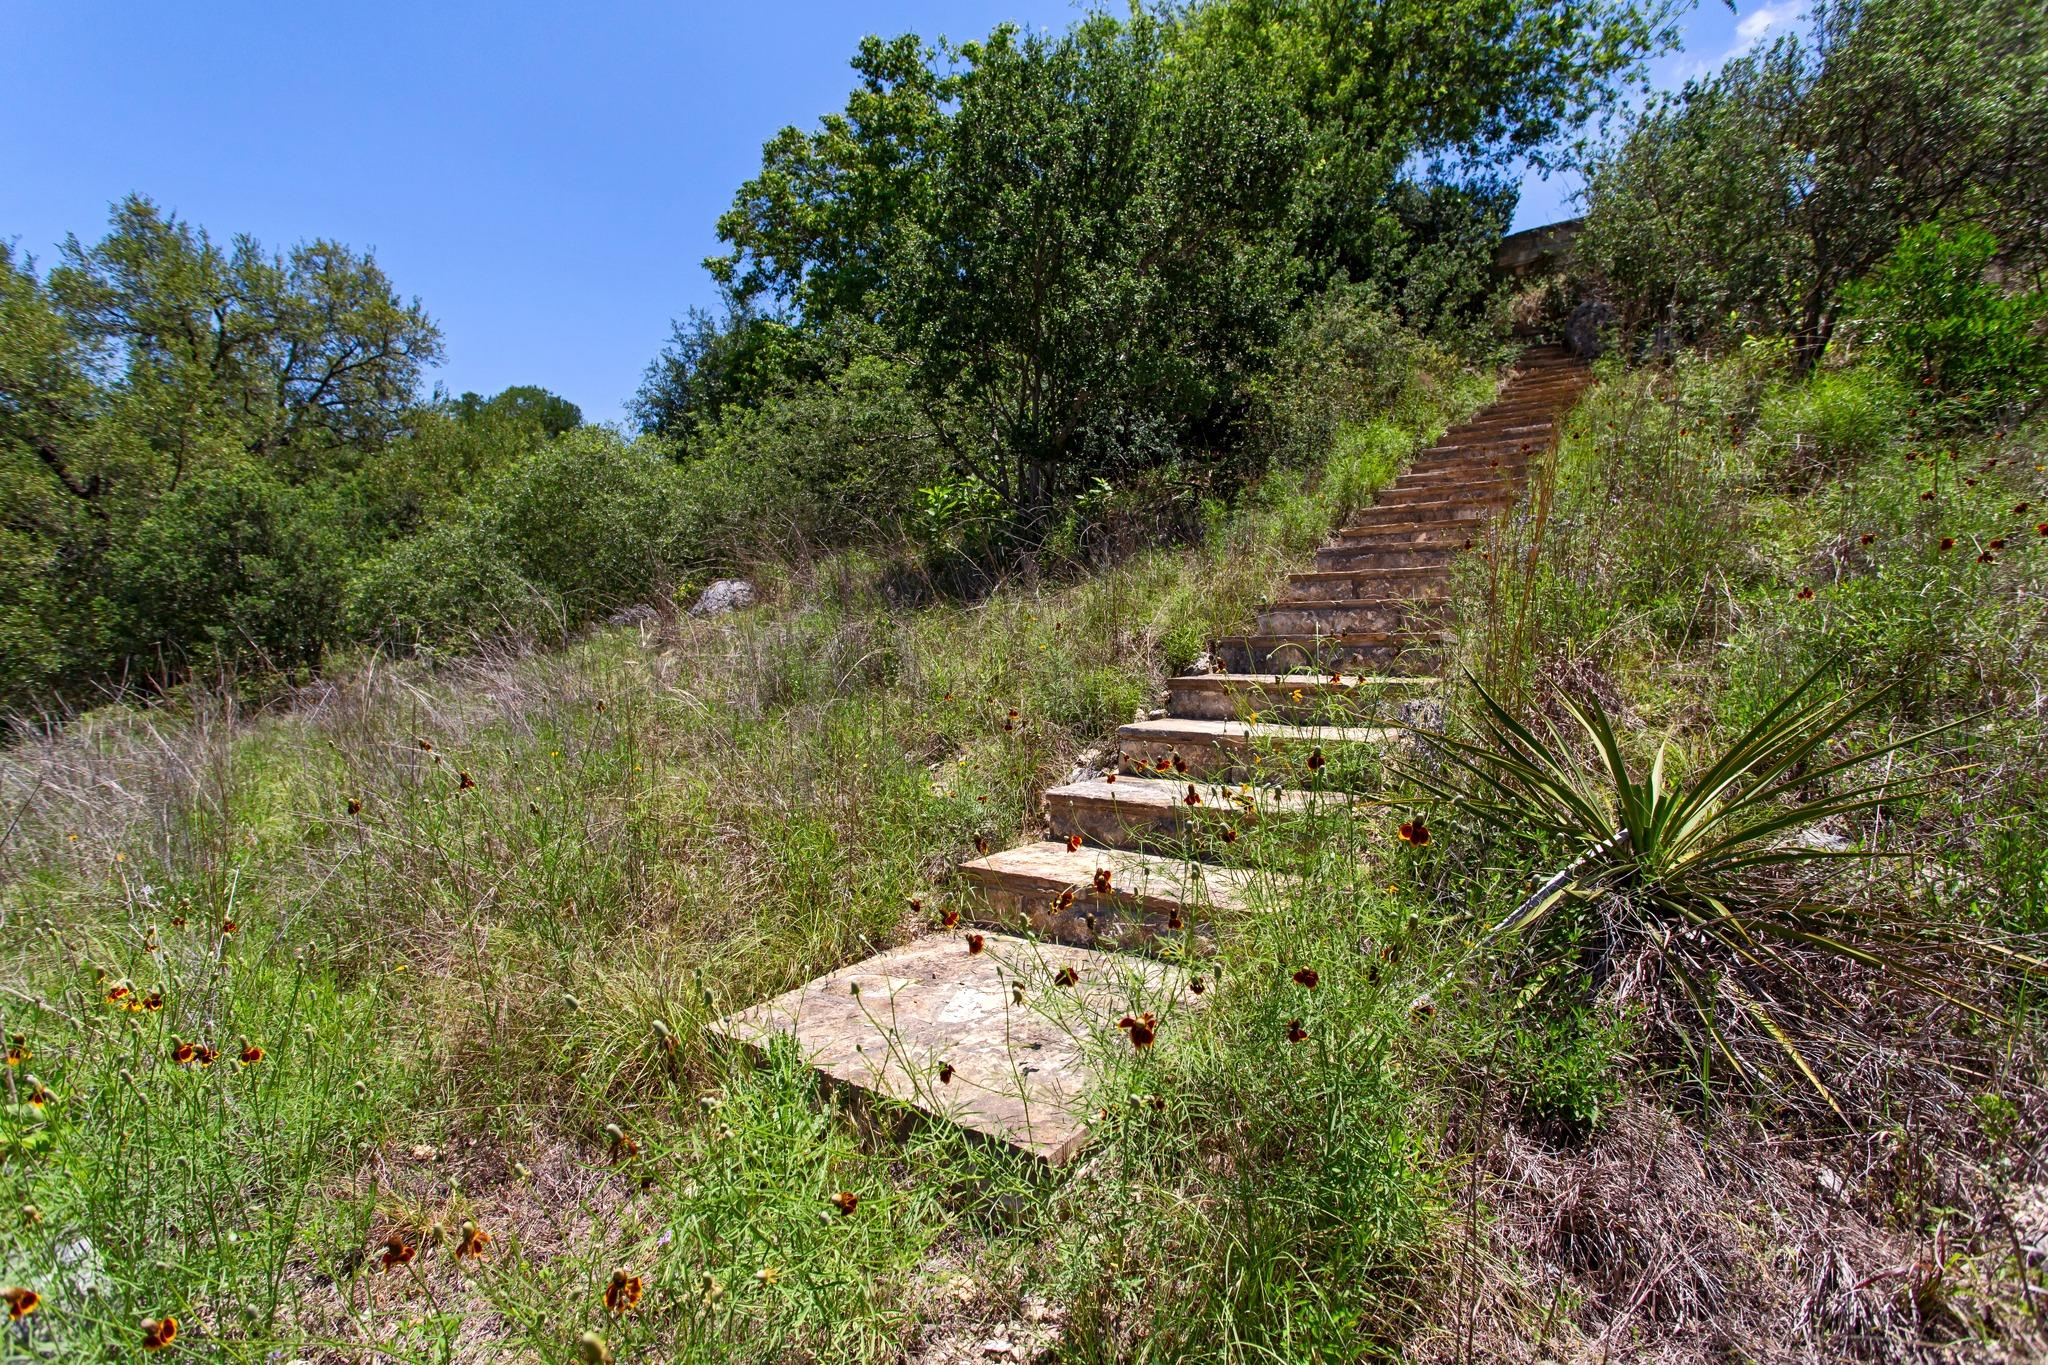
Stone steps climb a grassy hillside through native plants and wildflowers.
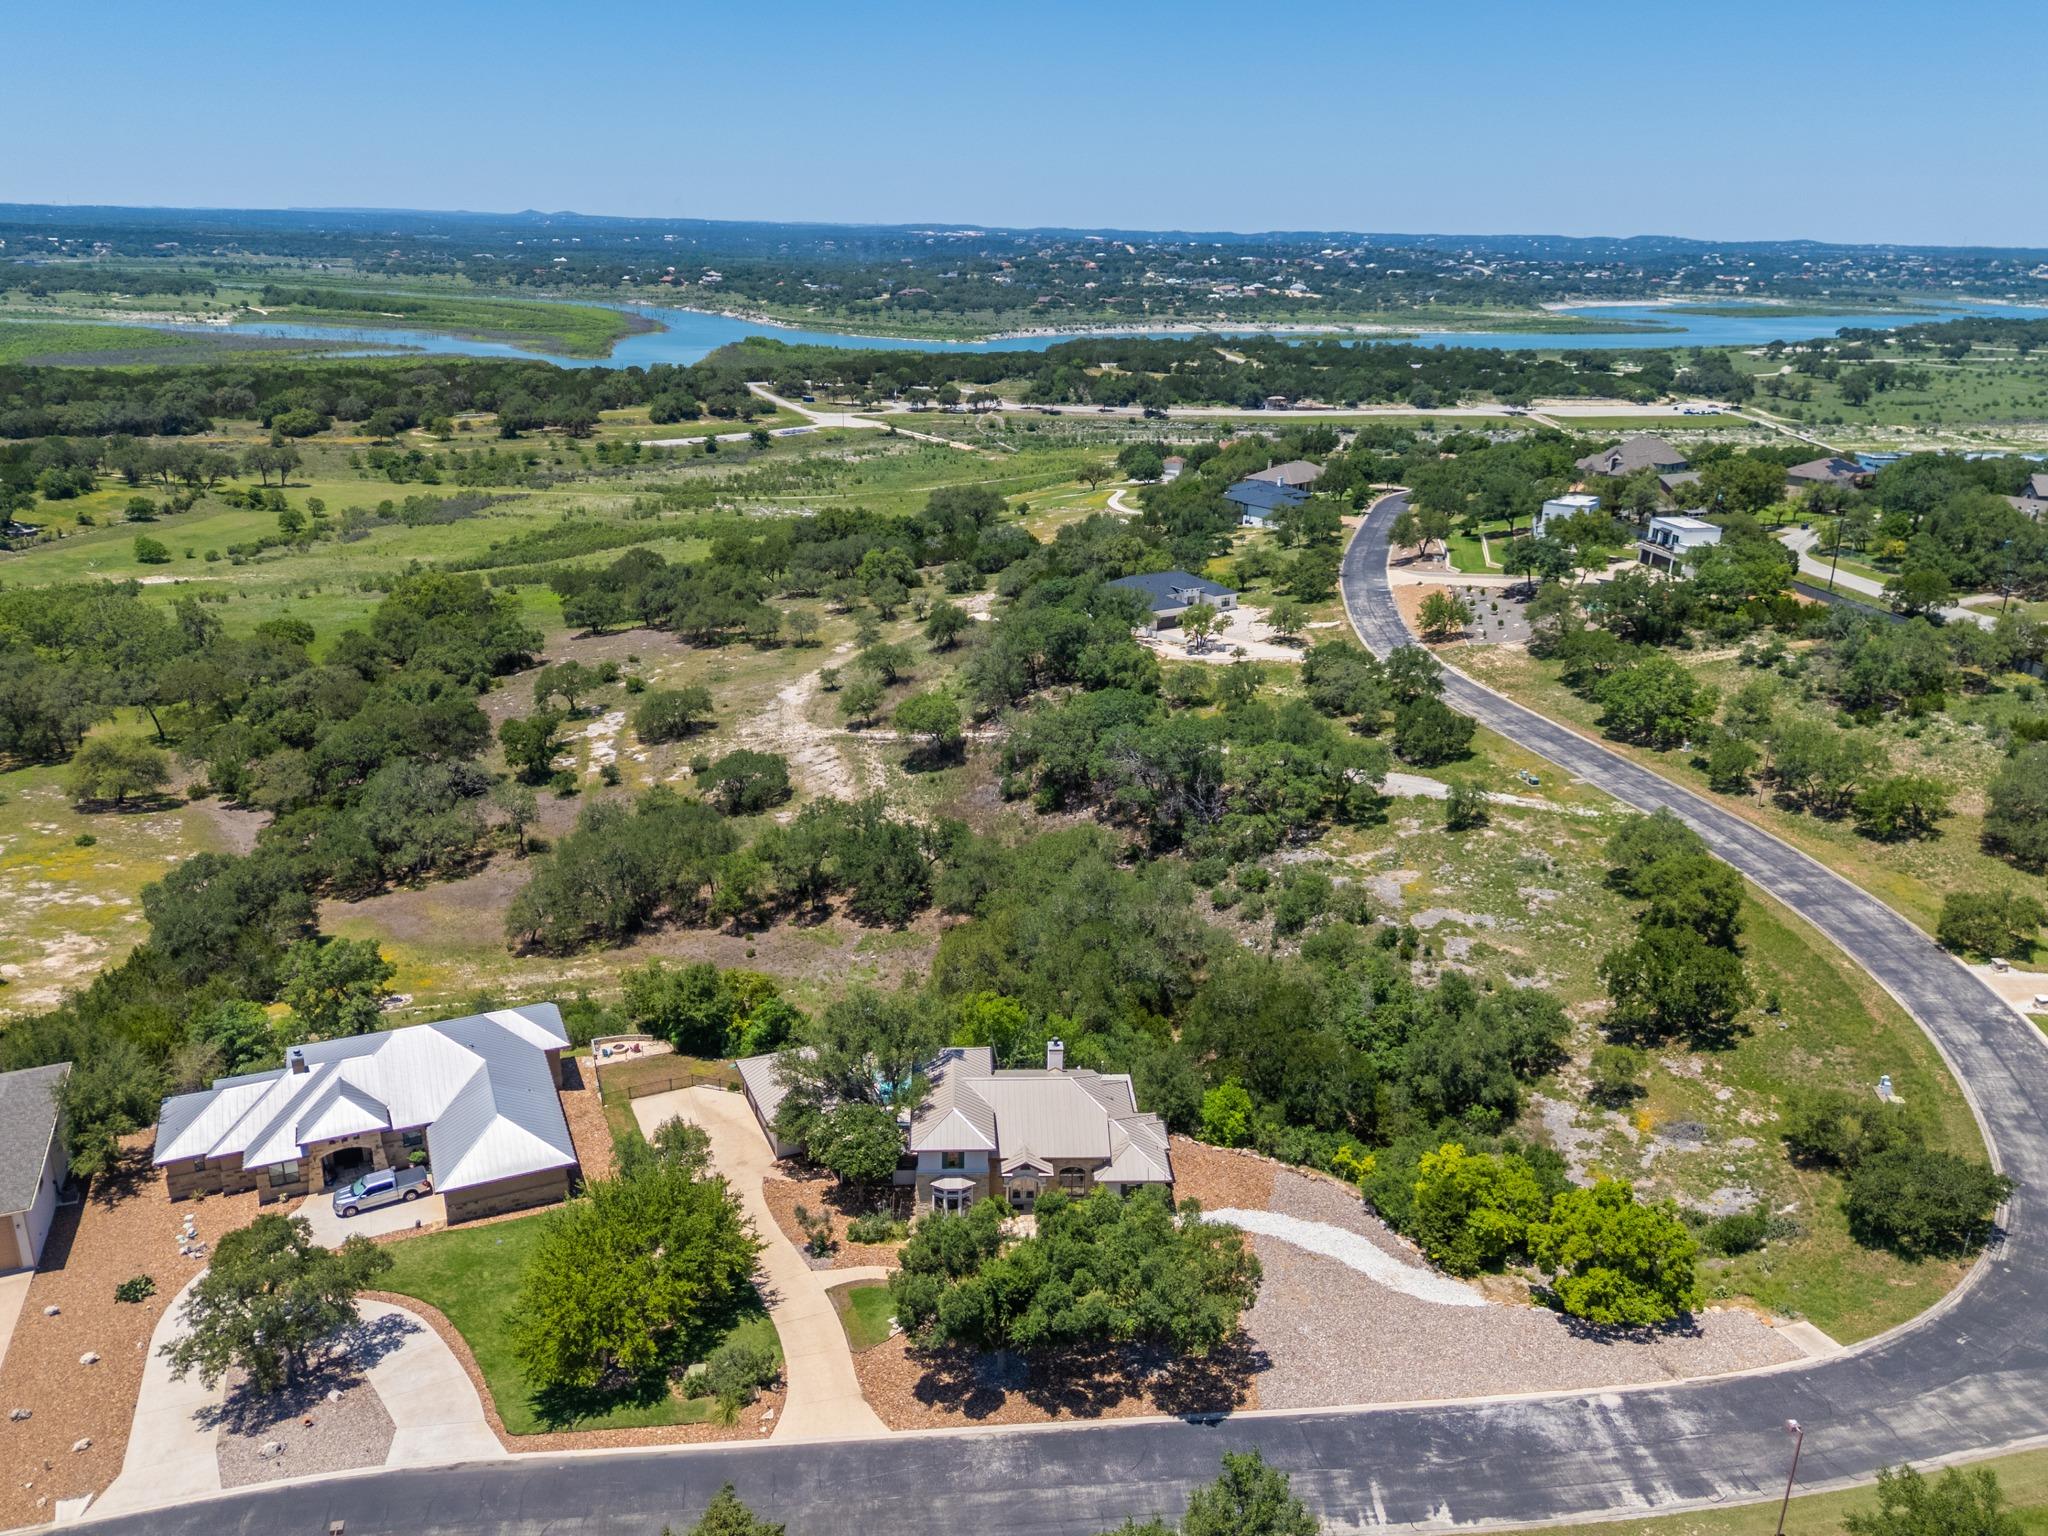
Aerial view of a wooded open tract near water, with neighboring homes and a curving road.
Courtesy of Compass RE Texas, LLC, Cody Bradstreet Listing Contact: (512) 934-4981 
For Sale

$875,000

1121 Kings Cove DR, Canyon Lake, TX 78133

3 Beds
3 Baths
2,546 Sq.Ft.
Est. payment from /mo Get Pre-Approved

Property Description

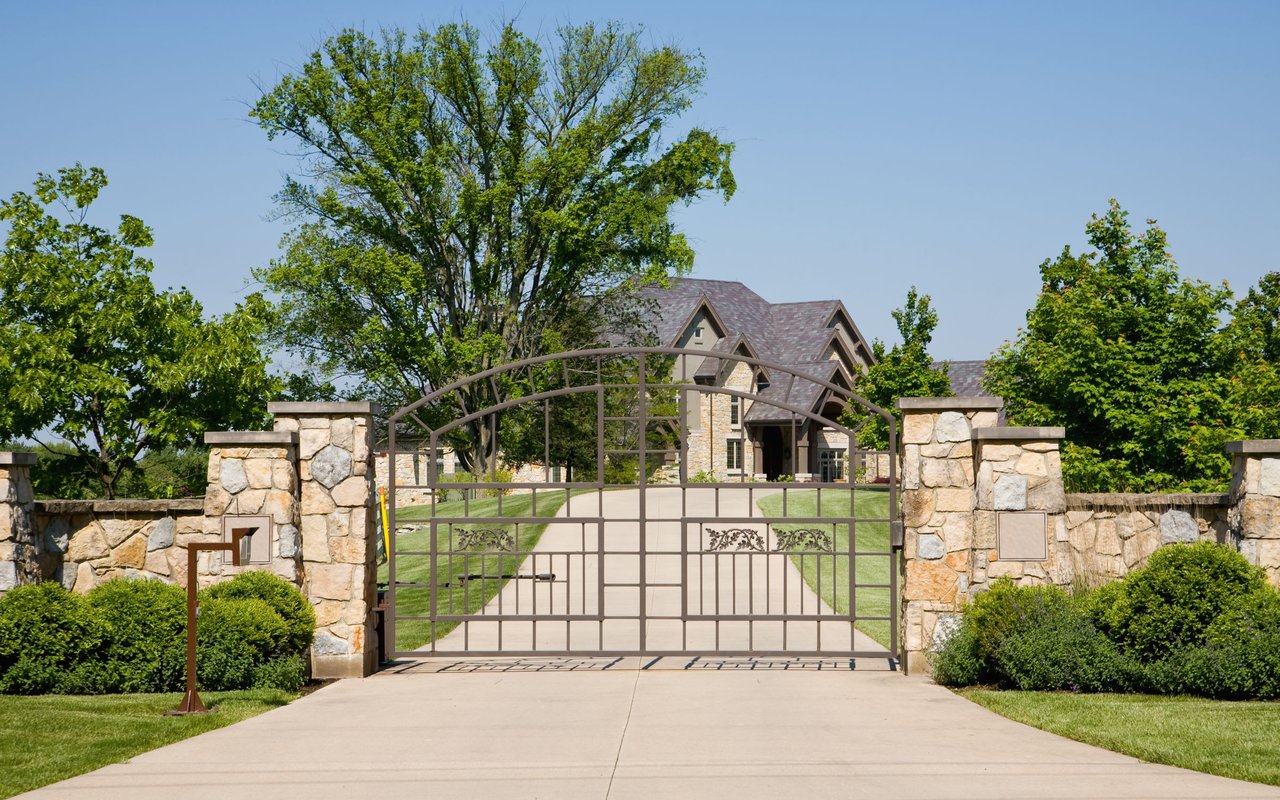
Perched on over 3 private acres within the gated Kings Cove community, this exceptional Hill Country retreat blends luxury, privacy, and resort-style outdoor living just minutes from Canyon Lake. Surrounded by mature oaks and thoughtfully enhanced with extensive xeriscaping and curated hardscaping, the property offers an elevated sense of serenity from the moment you arrive.Designed for both everyday living and unforgettable entertaining, the home features soaring ceilings, expansive windows, warm custom finishes, and seamless indoor-outdoor flow. The spacious living areas are filled with natural light and capture sweeping Hill Country views, while the well-appointed kitchen offers generous prep space, custom cabinetry, and an inviting layout ideal for gathering with family and friends.The true centerpiece of the property is the extraordinary outdoor living experience. An elevated resort-style pool, covered patio spaces, sunset views, and multiple entertaining areas create a private escape that feels worlds away from the city. Whether enjoying a quiet morning coffee overlooking the hills or hosting guests poolside under the Texas sky, every space was designed to embrace the beauty of the surrounding landscape.Additional highlights include a metal roof, oversized 3-car garage, gated privacy, mature trees, and the rare combination of acreage, luxury, and low-maintenance Hill Country living in one of Canyon Lake's most desirable communities.Offering a refined lifestyle focused on privacy, relaxation, and natural beauty, this is more than a home -- it's a destination.
Perched on over 3 private acres within the gated Kings Cove community, this exceptional Hill Country retreat blends luxury, privacy, and resort-style outdoor living just minutes from Canyon Lake. Surrounded by mature oaks and thoughtfully enhanced with extensive xeriscaping and curated hardscaping, the property offers an elevated sense of serenity from the moment you arrive.Designed for both everyday living and unforgettable entertaining, the home features soaring ceilings, expansive windows, warm custom finishes, and seamless indoor-outdoor flow. The spacious living areas are filled with natural light and capture sweeping Hill Country views, while the well-appointed kitchen offers generous prep space, custom cabinetry, and an inviting layout ideal for gathering with family and friends....
Read More
Interior

Full Bathrooms
2 Full Baths
Half Bathrooms
1
Flooring
Tile, Vinyl
Fireplace
Raised Hearth, Stone
Appliances
Cooktop, Dishwasher, Electric Cooktop, Microwave, Oven, Refrigerator
Other Interior Features
Ceiling Fan(s), High Ceilings, Tray Ceiling(s), Vaulted Ceiling(s), Stone Counters, Double Vanity, Eat-in Kitchen, Kitchen Island, Pantry, Primary Bedroom on Main, Soaking Tub, Study/Home Office, Walk-In Closet(s), Washer Hookup

Area & Lot

Lot Size
3.15 Acres
MLS® ID
2553069
Type
Residential
Year Built
2001
Water Frontage
None
View Description
Hill Country
Elementary School
Startzville
Middle School
Mountain Valley Middle
High School
Canyon
School District
Comal ISD

Exterior & Building

Stories
2
Garage Spaces
3.0
Water Source
Public
Utilities
Electricity Connected, Sewer Connected, Water Connected
Pool
Outdoor Pool
Roof
Metal
Lot Features
None
Parking
Attached, Garage
Heat Type
Central, Heat Pump, Zoned
Air Conditioning
Ceiling Fan(s), Central Air
Sewer
Public Sewer
Substructure
Slab
Disability Features
None
Other Exterior Features
Exterior Steps, Lighting, Private Yard

Finance

Reduced Price
Price Upon Request
Real Estate Taxes
$15,653/yr
1121 Kings Cove DR
Aerial view of a wooded property outlined in red, with a house, driveway, and lake in the distance.

Schedule a Tour

We would love to show you our beautiful property. Please select your preferred date and time below. An agent will be in touch shortly to confirm your appointment.

Schedule a Tour

We would love to show you our beautiful property. Please select your preferred date and time below. An agent will be in touch shortly to confirm your appointment.

Thank you for your interest in 1121 Kings Cove DR, Canyon Lake, TX 78133. We are reviewing your request and will be in touch shortly!

Mortgage Calculator

Estimate your mortgage payment, including the principal and interest, taxes, insurance, HOA, and PMI. Add your location for more accurate estimates.
$0,000 Your Payment 20 15 65 65
$0,000 Your Payment

Let's Work Together

Are you interested in buying or selling a home? Look no further than working with our real estate experts.