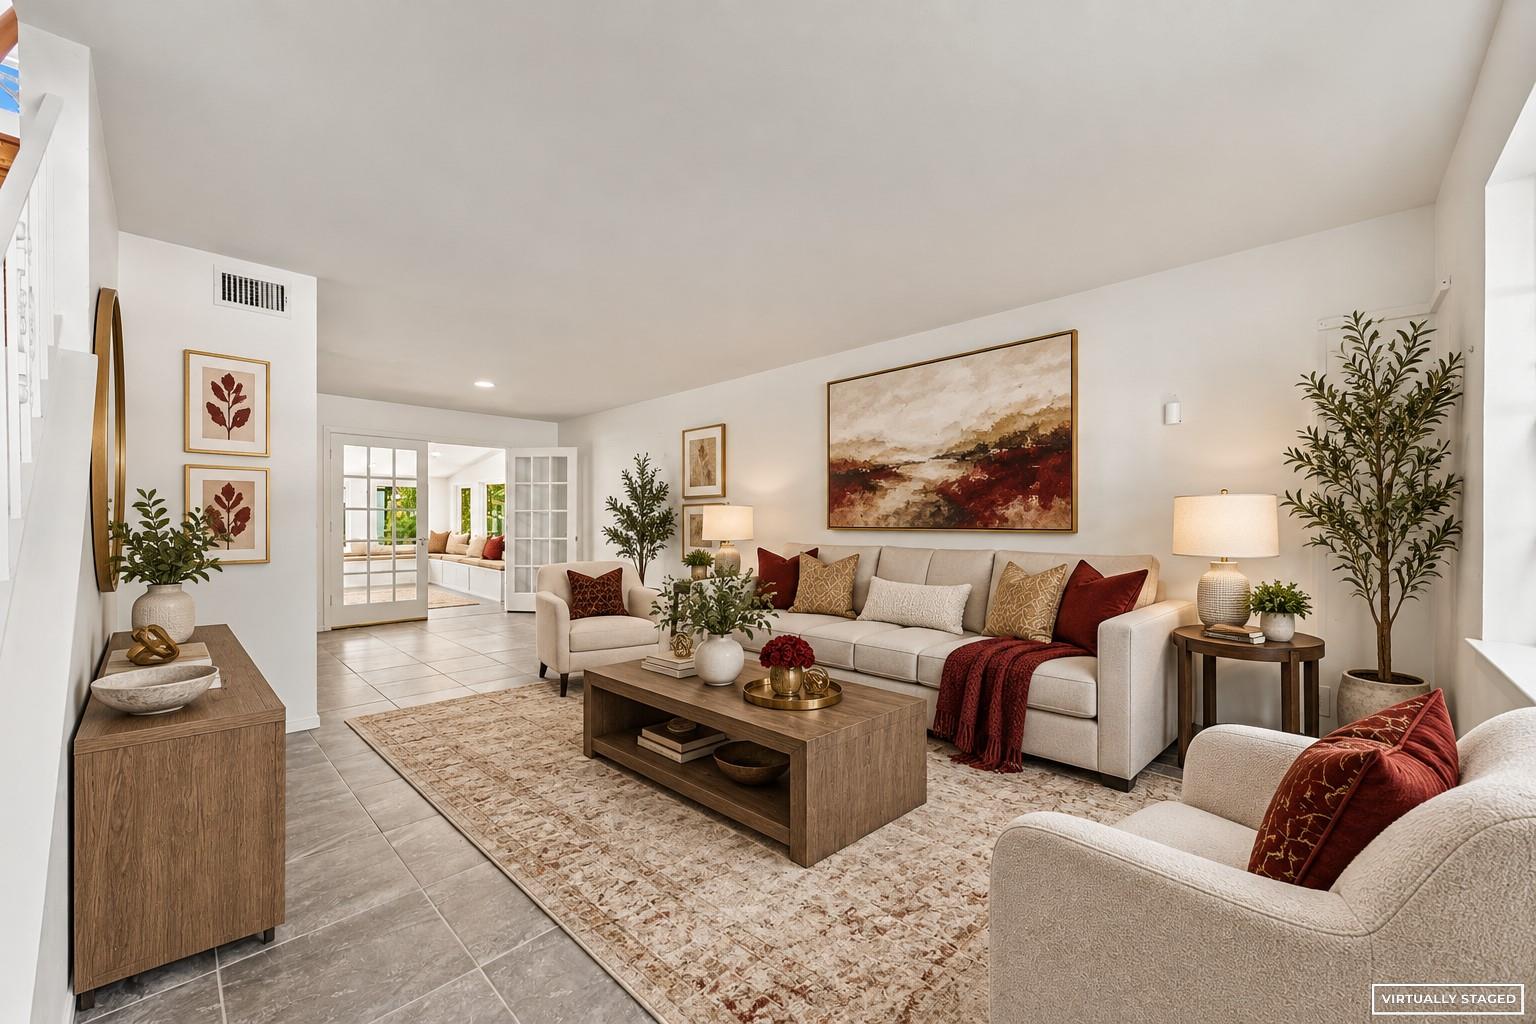
Bright living room with a gray sectional, striped rug, tall windows, and a black metal staircase.
Modern multi-story townhomes with brick and white siding behind a metal fence on a sunny street.
Brick residence with a bright blue entry door behind an ornamental metal fence.
Bright living room with a gray sectional, striped rug, tall windows, and a black metal staircase.
Modern multi-story townhomes with brick and white siding behind a metal fence on a sunny street.
Brick residence with a bright blue entry door behind an ornamental metal fence.
Entryway with a vivid blue glass-panel door opening onto a bedroom with a blue bed and tan sofa.
Bright bedroom with a blue upholstered bed, white bedding, and a brown loveseat beside tall windows.
Modern bathroom with a glass-enclosed gray-tiled shower, built-in bench, and white vanity.
Walk-in closet with white built-in shelves, hanging rods, and a few hangers.
Bright entryway with a wood staircase, black handrail, and glimpse of the living room.
Open-plan living and dining room with a gray sectional, wood table, and tall windows.
Open kitchen and dining area with a large island, tall windows, and a wood dining table.
Bright kitchen and dining area with a white island, stainless appliances, and a wooden table with tan chairs.
Open-plan kitchen and dining area with a large island, tall windows, and a University of Texas flag.
Modern white kitchen with a large island, stainless steel appliances, and a Texas Longhorn flag.
Bright white kitchen with gray tile backsplash, tall shaded windows, and a stainless steel range.
Open-plan dining and living area with a wooden table, leather chairs, and gray sofa.
Staged living room with a gray sectional, striped rug, three glazed doors, and a black metal staircase.
Balcony overlooking parked cars and modern apartment buildings across the street.
Open-plan living room with gray sectional, patterned rug, and adjoining bright kitchen and dining area.
Open-plan living room, dining area, and kitchen with a gray sectional, patterned chairs, and tall windows.
Bedroom with a large dark-headboard bed, desk beneath a round mirror, and open doors to an adjoining bathroom.
Staged bedroom with a large upholstered bed, framed abstract art, and two armchairs beside wide windows.
Bathroom with a freestanding soaking tub and marble-look tile beside an open doorway to a bedroom.
Bathroom with a freestanding tub, marble-look tile, glass shower, and doorway to a walk-in closet.
Walk-in closet with white built-in shelves, hanging rods, wood flooring, and a small black stool.
Bedroom with a white bed, gray throw, large shaded windows, and doorway to an en-suite bathroom.
Staged bedroom with a white bed, gray throw, abstract wall art, and two large shaded windows.
Upstairs hallway with a metal stair railing and framed art, opening into a bedroom with shaded windows.
Upstairs entry hall with a translucent-shade front door, metal railing, wood floors, and a neutral rug.
Metal spiral staircase beside a grid-covered window overlooking neighboring apartment buildings.
Rooftop terrace with modular deck tiles, white parapets, and views of neighboring urban buildings.
Rooftop terrace with tan deck tiles, gray Adirondack chairs, and views of nearby Austin buildings.
Modern multi-unit building with brick lower walls, white upper cladding, and a fenced street frontage.
Property exterior with an open garage, brick facade, corrugated siding, and concrete driveway.
Courtesy of The Agency Austin, LLC, Hailey Ryan Listing Contact: (512) 607-5113 
Pending

1008 Concordia Ave, Austin, TX 78705

3 Beds
4 Baths
2,253 Sq.Ft.
Est. payment from /mo Get Pre-Approved

Property Description

Fully furnished townhome in the heart of Austin. This 3-bedroom, 3.5-bath end-unit residence offers 2,253 square feet of move-in ready living space. Unfurnished option available. Built in 2020 and meticulously maintained, this three-story home features hardwood flooring throughout, soaring ceilings, and an open-concept layout. The kitchen is appointed with an industrial-grade gas range, quartz countertops, custom cabinetry, and a centre island. A dedicated home office nook on the second floor provides a quiet workspace with natural light. The primary suite offers a spa-caliber bath with walk-in shower, garden tub, and generous closet space. A private rooftop deck with sweeping Austin skyline views. Two dedicated garage spaces, gated and secured. Tankless water heater. Energy Star heating and cooling. Fiber internet ready. Minutes from downtown corporate offices and Austin's major medical centers. Walking distance to retail, dining, and Hancock Park. No carpet. Fully furnished or unfurnished. Available July 1st. Contact listing agent for application link!
Fully furnished townhome in the heart of Austin. This 3-bedroom, 3.5-bath end-unit residence offers 2,253 square feet of move-in ready living space. Unfurnished option available. Built in 2020 and meticulously maintained, this three-story home features hardwood flooring throughout, soaring ceilings, and an open-concept layout. The kitchen is appointed with an industrial-grade gas range, quartz countertops, custom cabinetry, and a centre island. A dedicated home office nook on the second floor provides a quiet workspace with natural light. The primary suite offers a spa-caliber bath with walk-in shower, garden tub, and generous closet space. A private rooftop deck with sweeping Austin skyline views. Two dedicated garage spaces, gated and secured. Tankless water heater. Energy Star heatin...
Read More
Interior

Full Bathrooms
3 Full Baths
Half Bathrooms
1
Flooring
Tile, Wood
Appliances
Free-Standing Gas Range, RNGHD, Refrigerator, Washer/Dryer, Tankless Water Heater
Other Interior Features
Ceiling Fan(s), High Ceilings, Kitchen Island, Open Floorplan, Pantry, Recessed Lighting, Smart Thermostat

Area & Lot

Lot Size
1,973.27 Sq.Ft.
MLS® ID
9744457
Type
Condo
Year Built
2020
View Description
City, City Lights
Elementary School
Lee
Middle School
Kealing
High School
McCallum
School District
Austin ISD

Exterior & Building

Stories
3
Garage Spaces
2.0
Utilities
Cable Available, Electricity Available, Internet-Fiber, Natural Gas Available
Pool
None
Lot Features
Alley Access
Parking
Garage, Garage Faces Rear, Gated
Air Conditioning
Central Air, ENERGY STAR Qualified Equipment
Sewer
Public Sewer
Substructure
Slab
Disability Features
None
Other Exterior Features
Balcony, Exterior Steps

Finance

Reduced Price
Price Upon Request
Lease Term
12 MONTHS
1008 Concordia Ave
Modern multi-story townhomes with brick and white siding behind a metal fence on a sunny street.

Schedule a Tour

We would love to show you our beautiful property. Please select your preferred date and time below. An agent will be in touch shortly to confirm your appointment.

Schedule a Tour

We would love to show you our beautiful property. Please select your preferred date and time below. An agent will be in touch shortly to confirm your appointment.

Thank you for your interest in 1008 Concordia Ave, Austin, TX 78705. We are reviewing your request and will be in touch shortly!

Mortgage Calculator

Estimate your mortgage payment, including the principal and interest, taxes, insurance, HOA, and PMI. Add your location for more accurate estimates.
$0,000 Your Payment 20 15 65 65
$0,000 Your Payment

Let's Work Together

Are you interested in buying or selling a home? Look no further than working with our real estate experts.