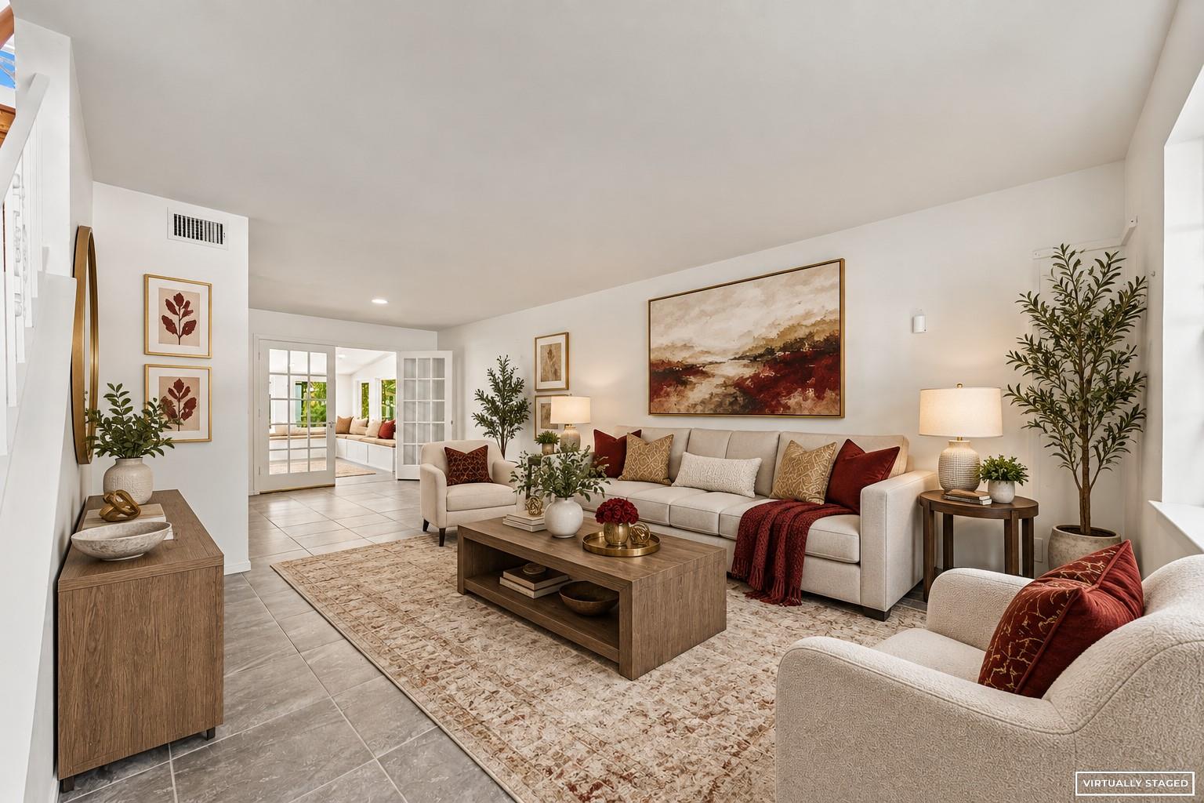
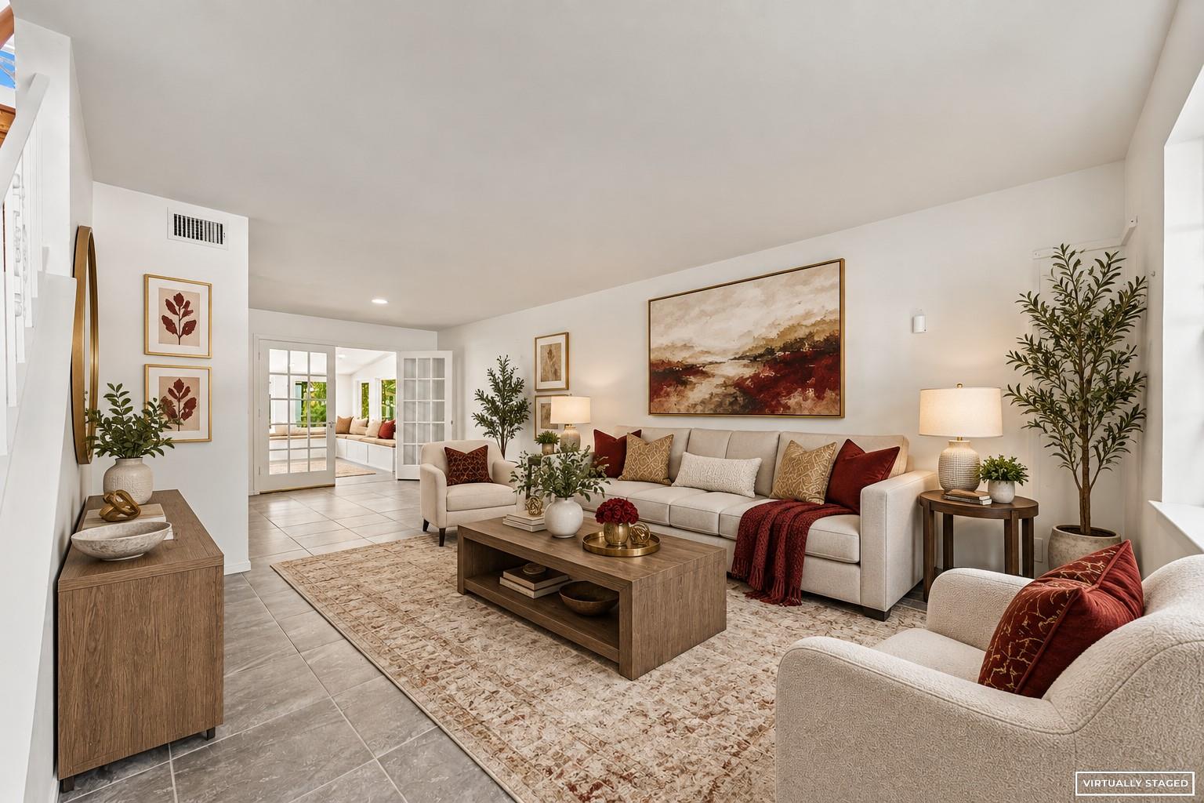
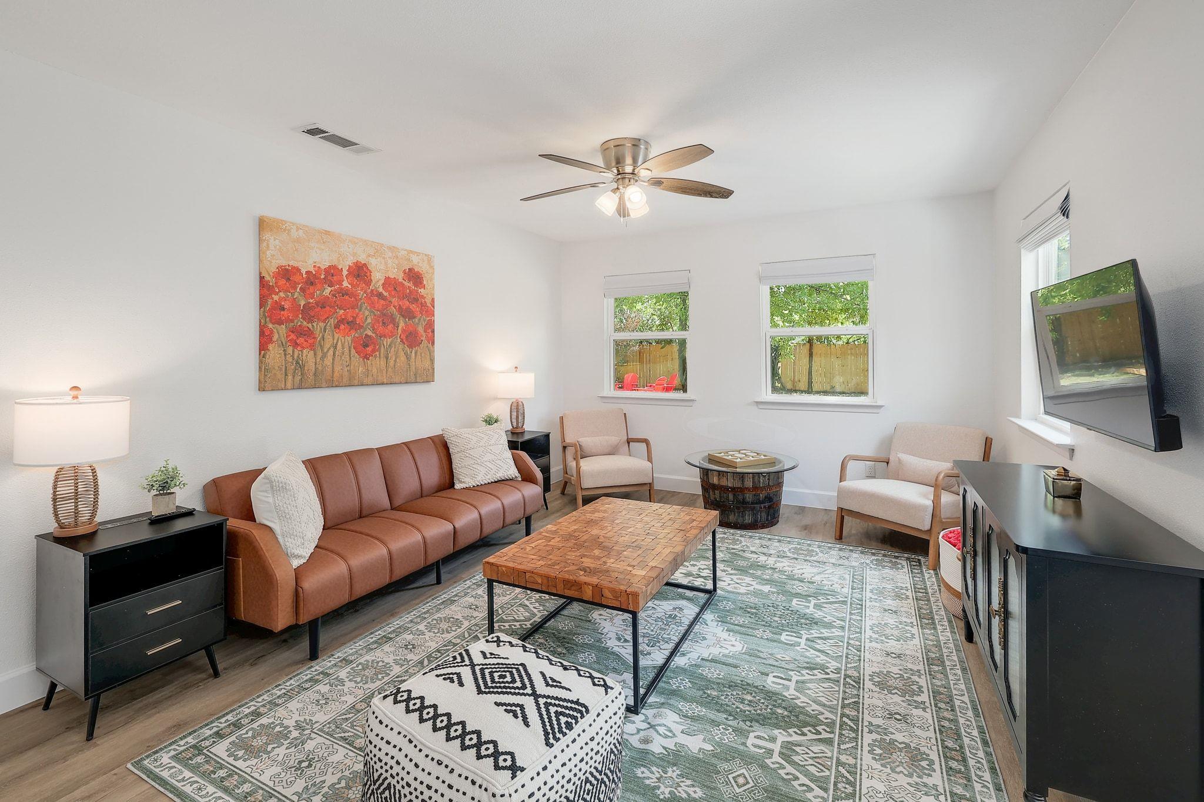
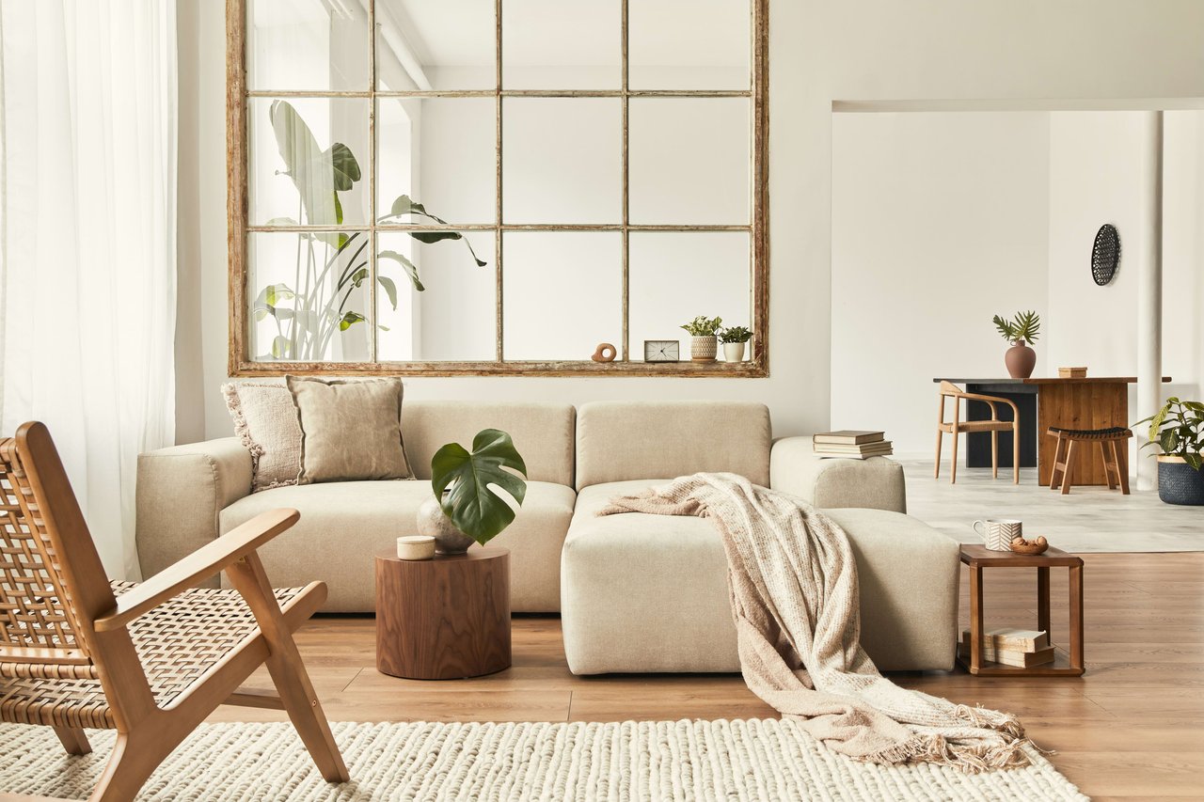
Virtually staged living room with a cream sectional, wood coffee table, patterned rug, and French doors.
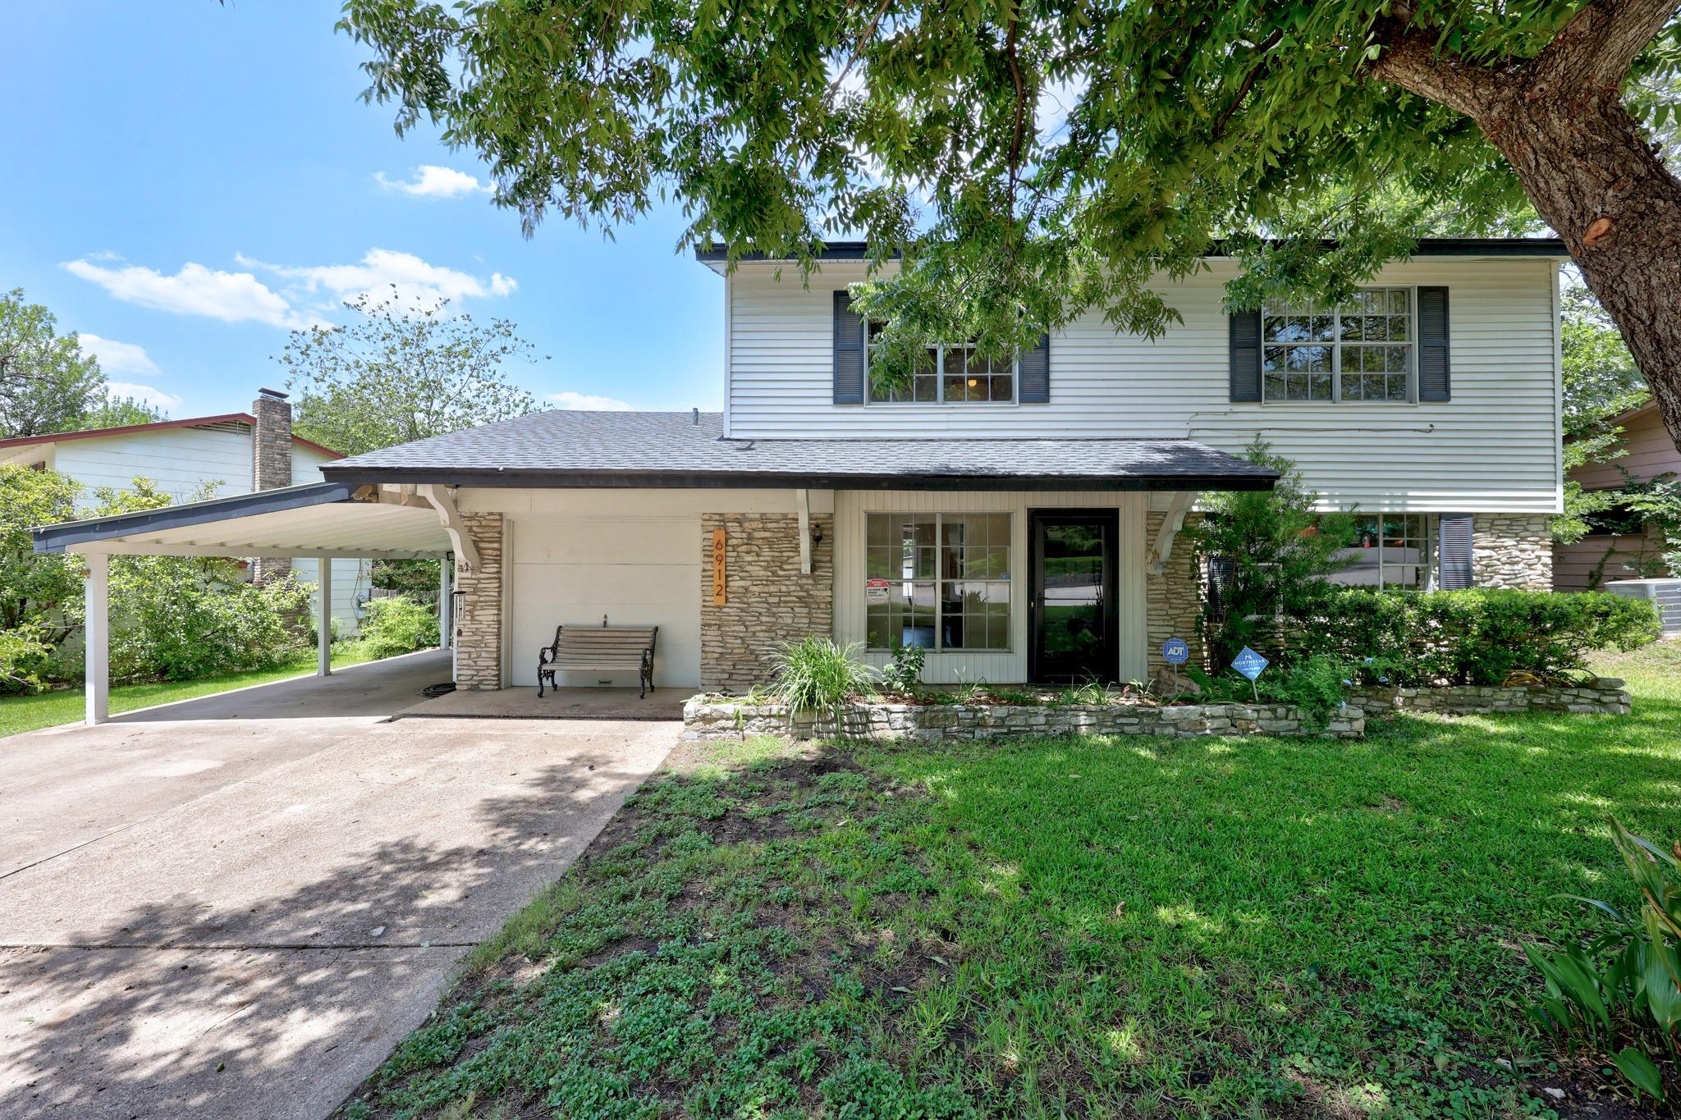
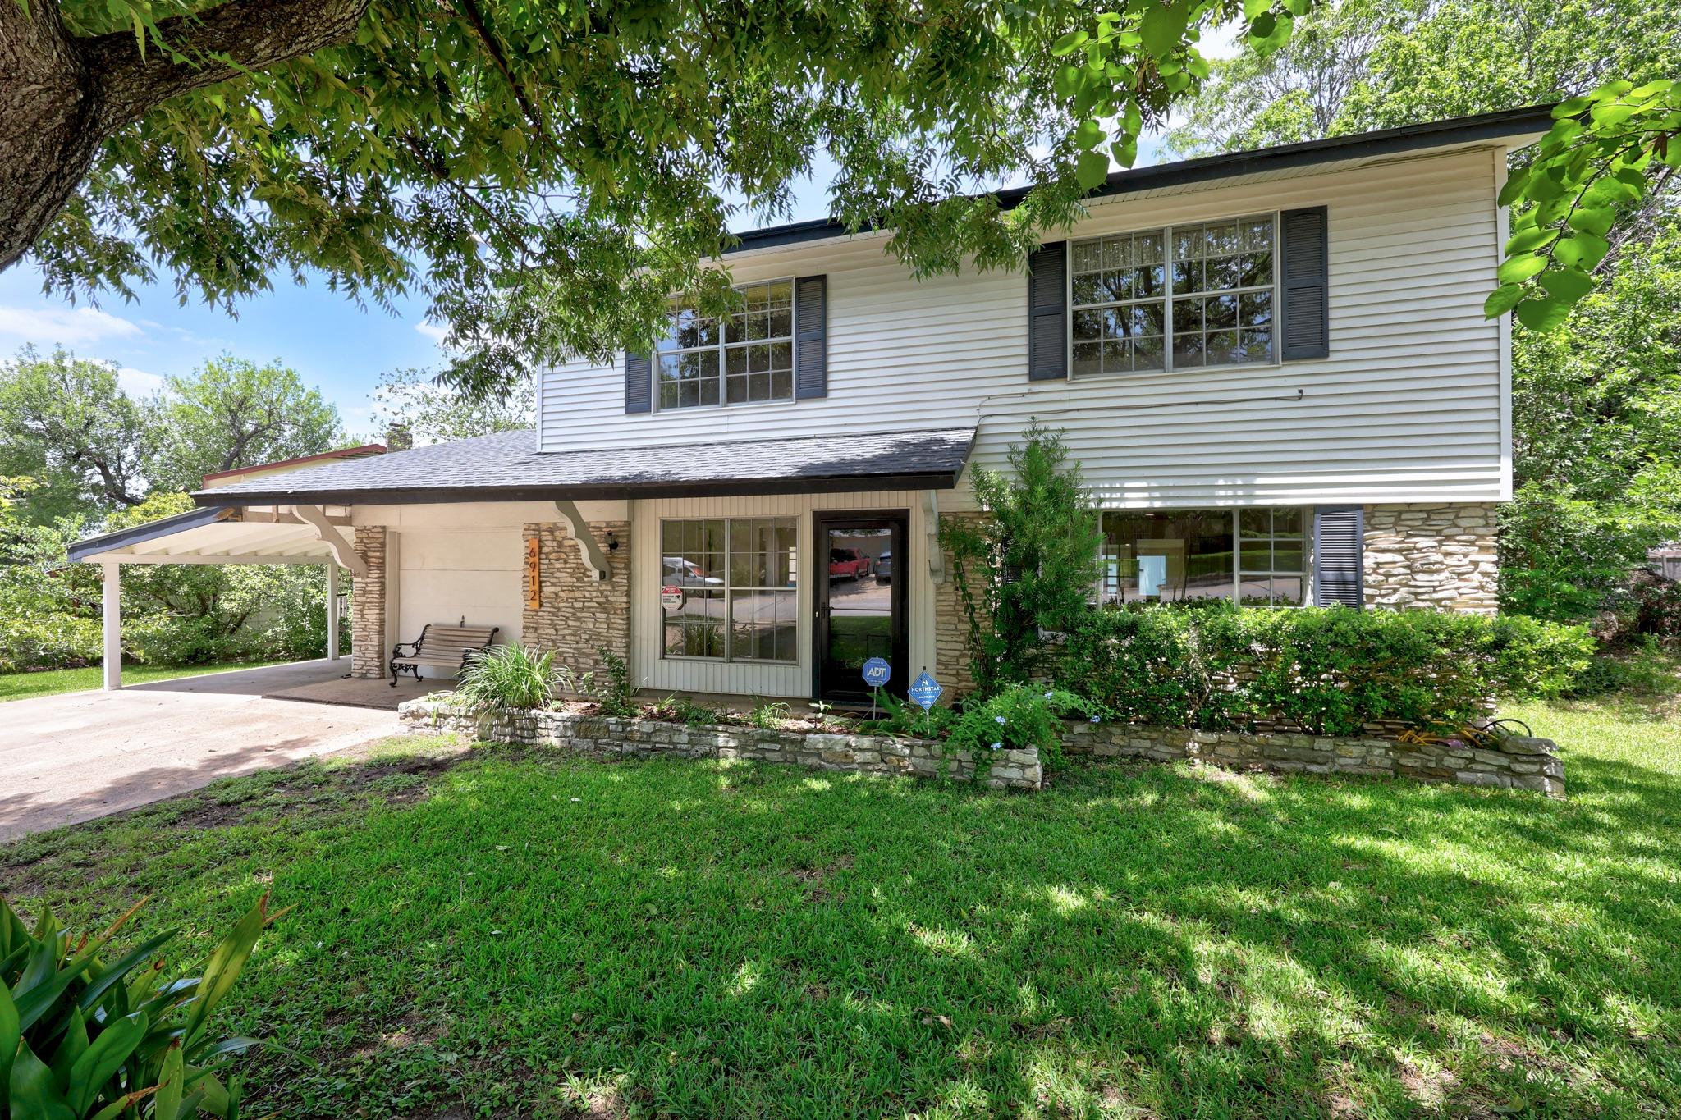
Two-story house with stone accents and a covered carport beneath a large shade tree.
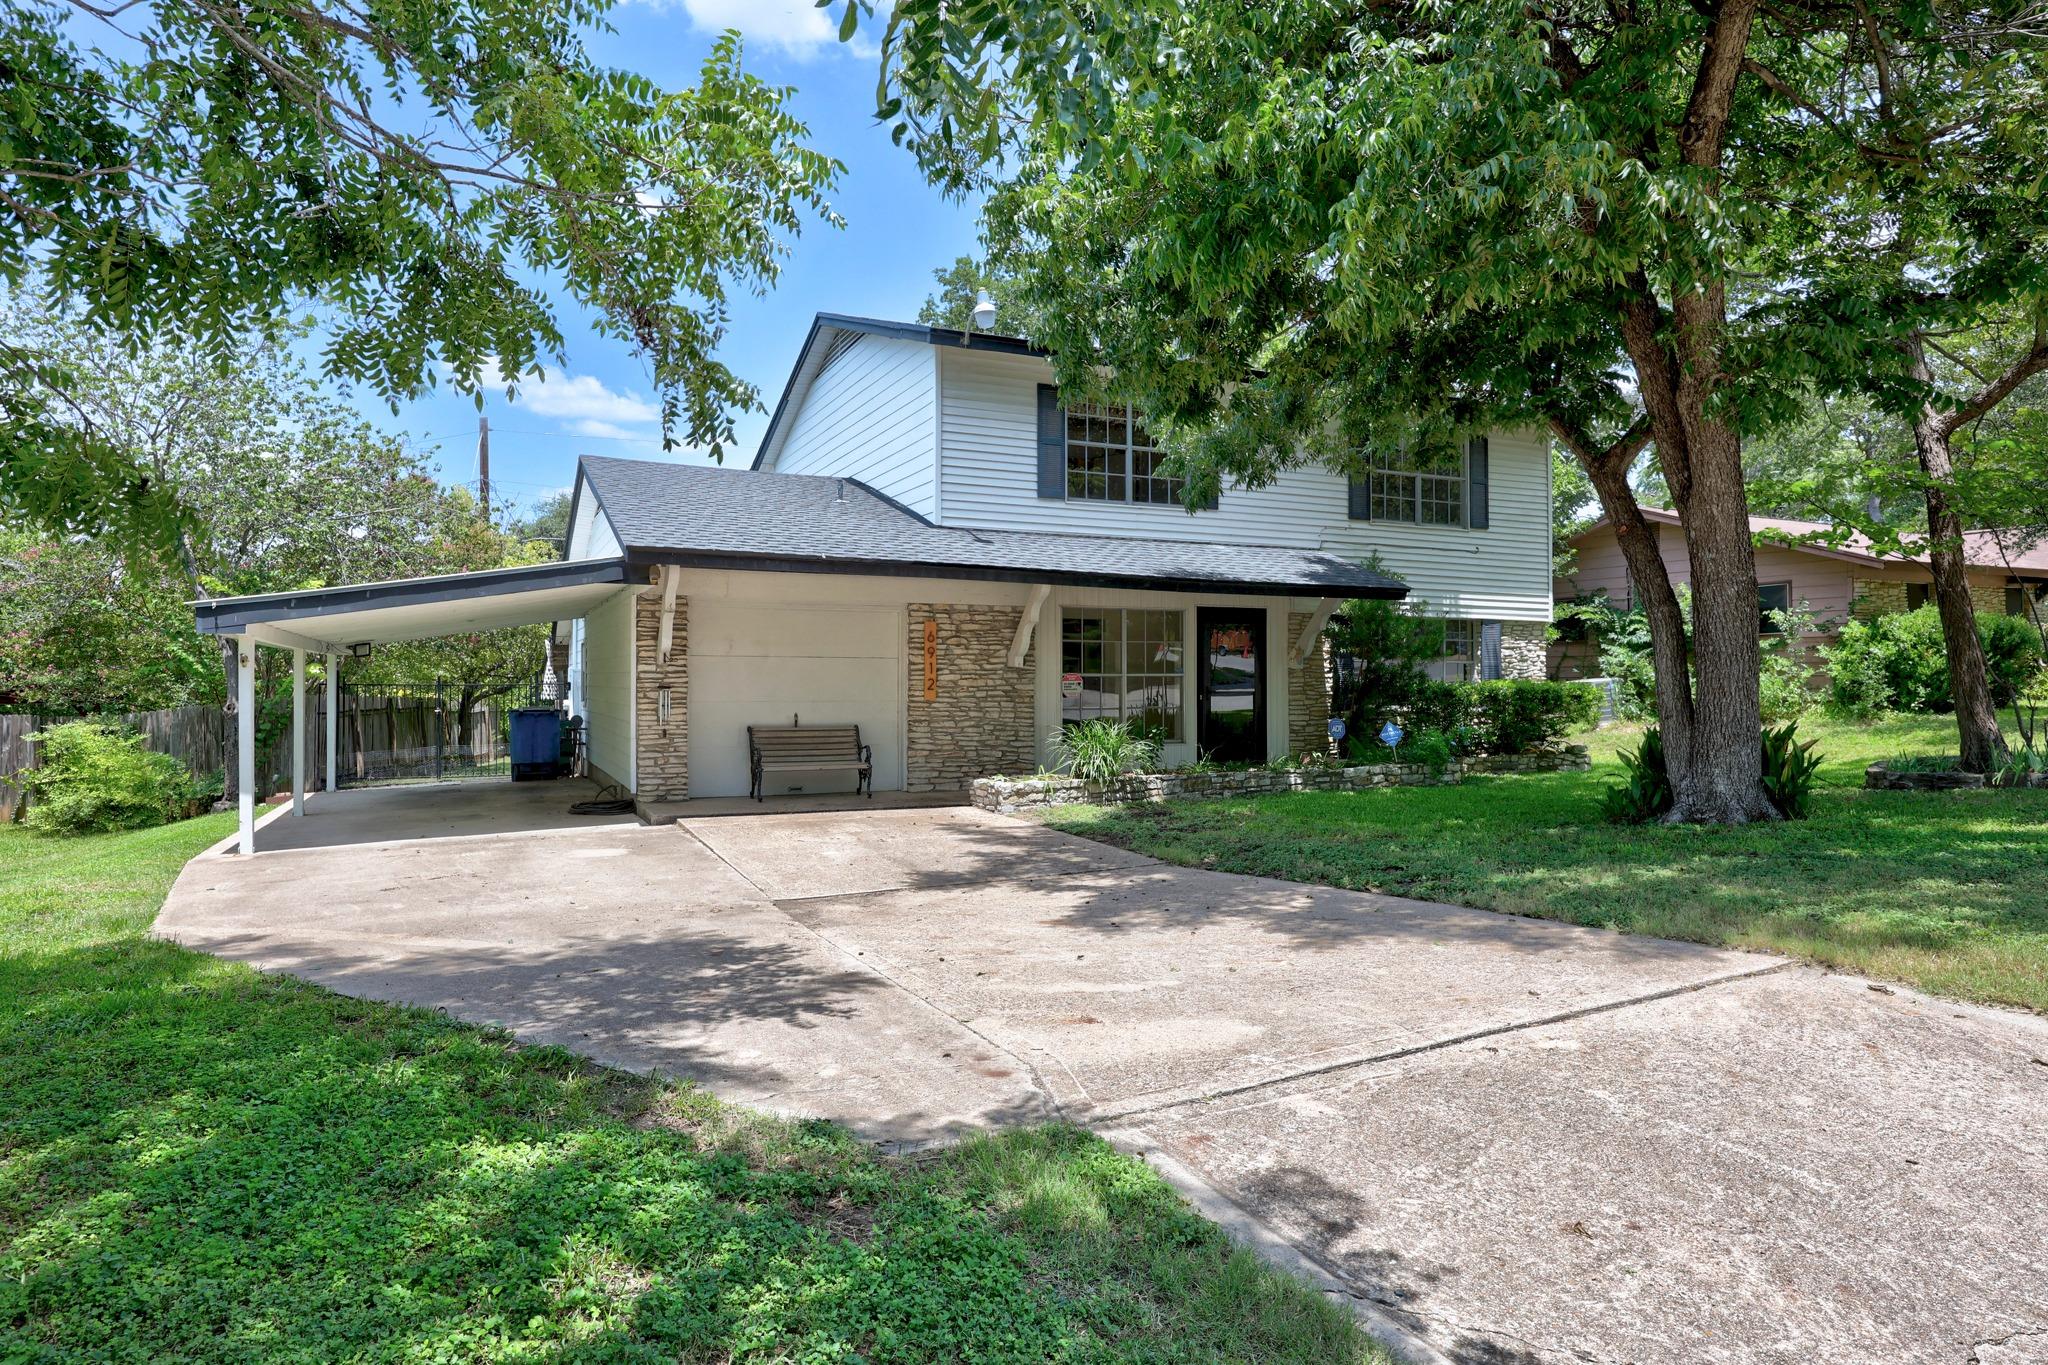
Two-story home with stone accents, a covered carport, and mature shade trees.
Virtually staged living room with a cream sectional, wood coffee table, patterned rug, and French doors.
Two-story house with stone accents and a covered carport beneath a large shade tree.
Two-story home with stone accents, a covered carport, and mature shade trees.
Two-story house with white siding, a stone lower facade, and a covered carport beneath mature trees.
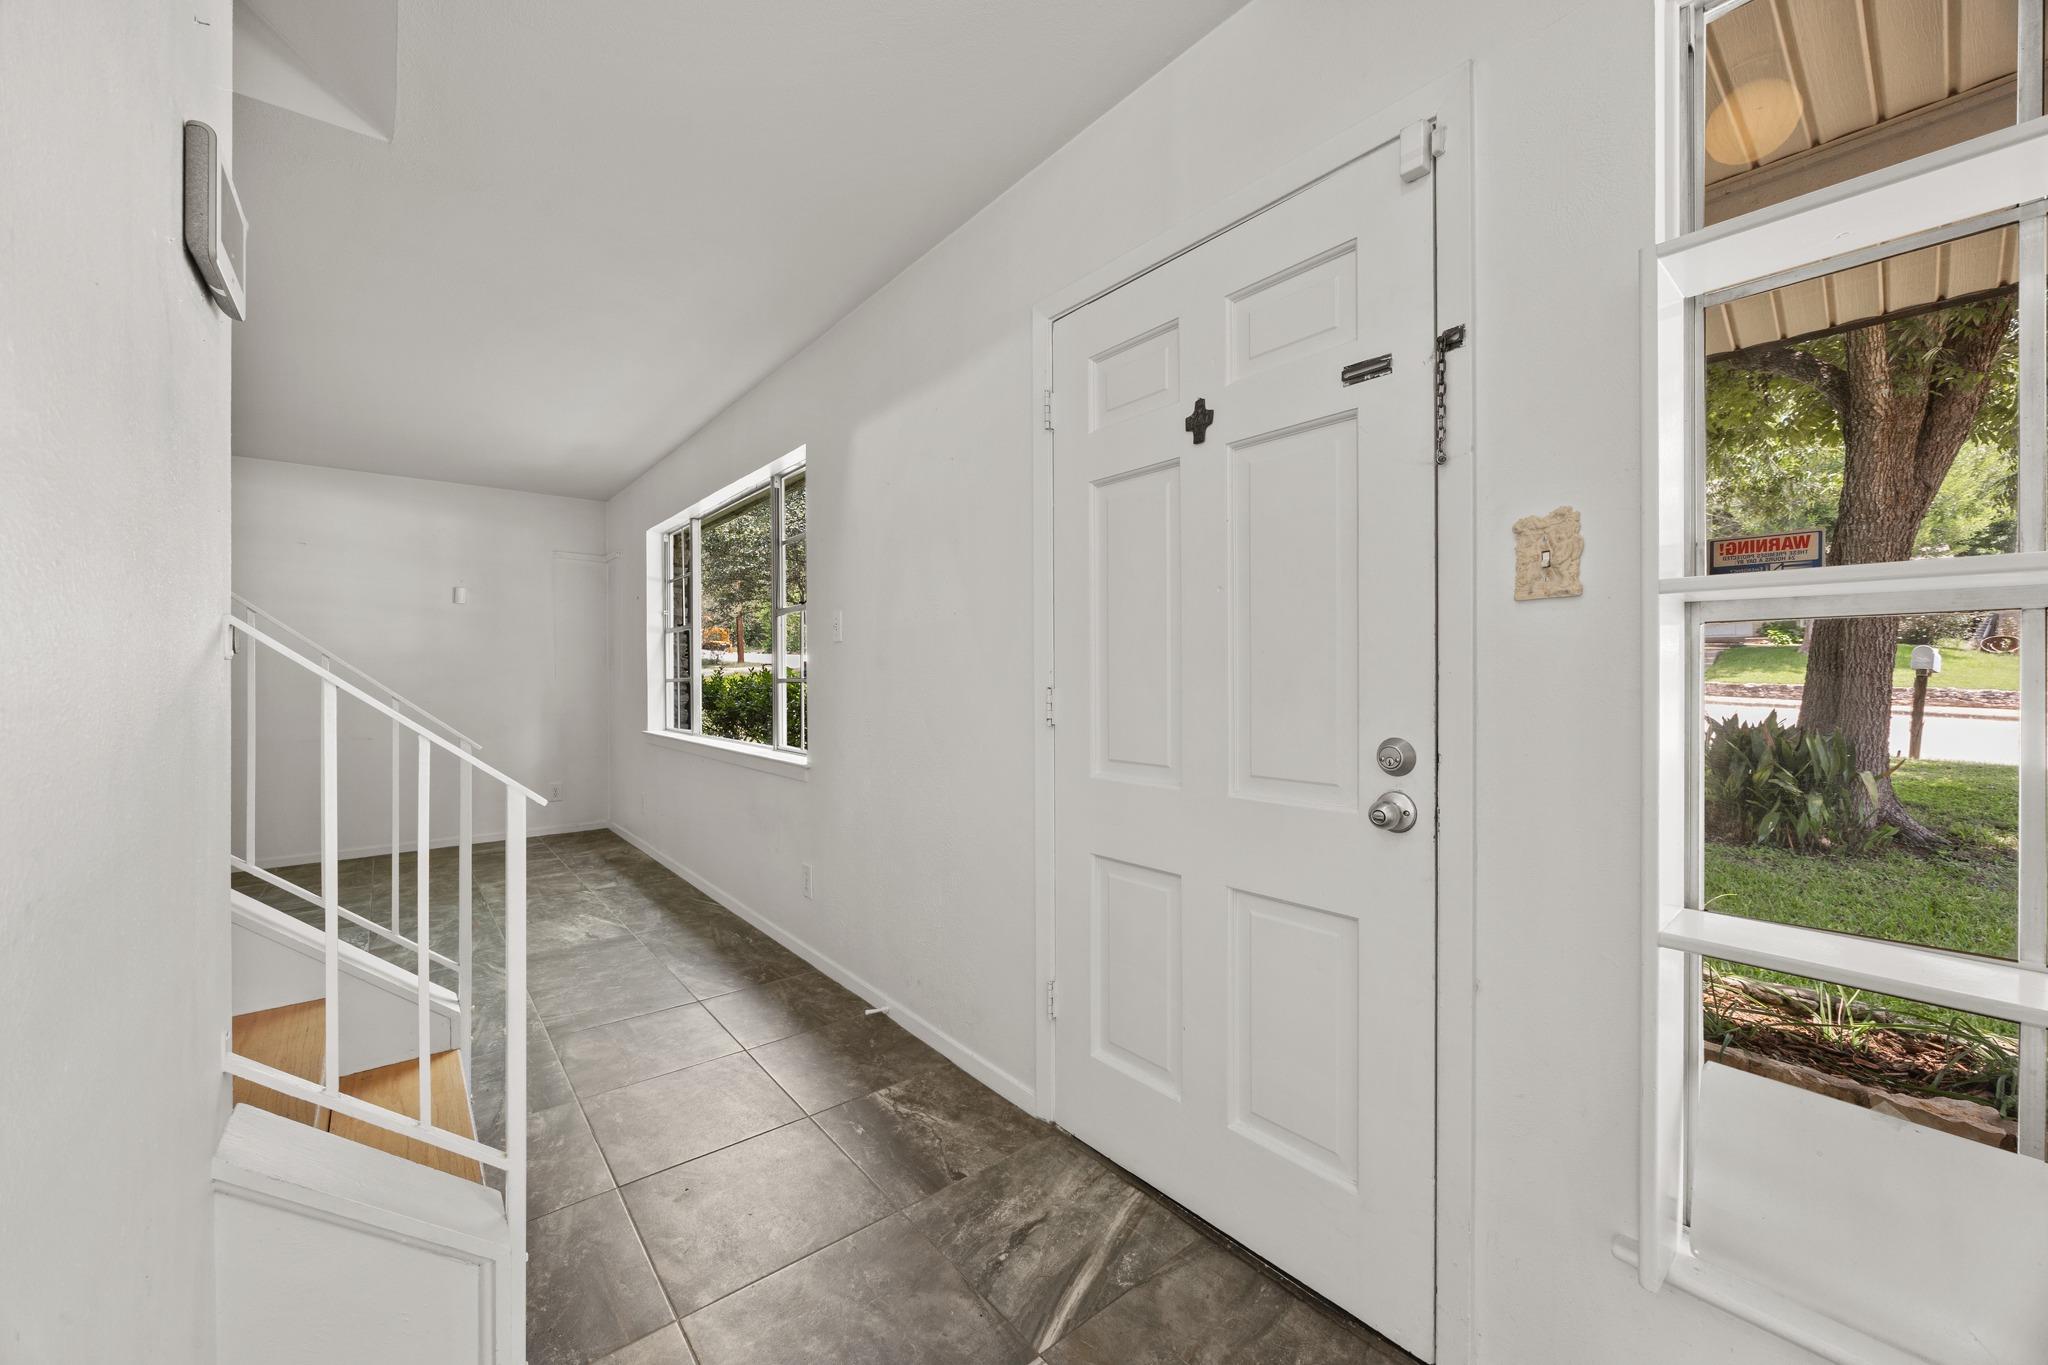
Unfurnished entryway with gray tile floors, a white front door, and a staircase.
Virtually staged living room with a cream sectional, wood coffee table, and French doors.
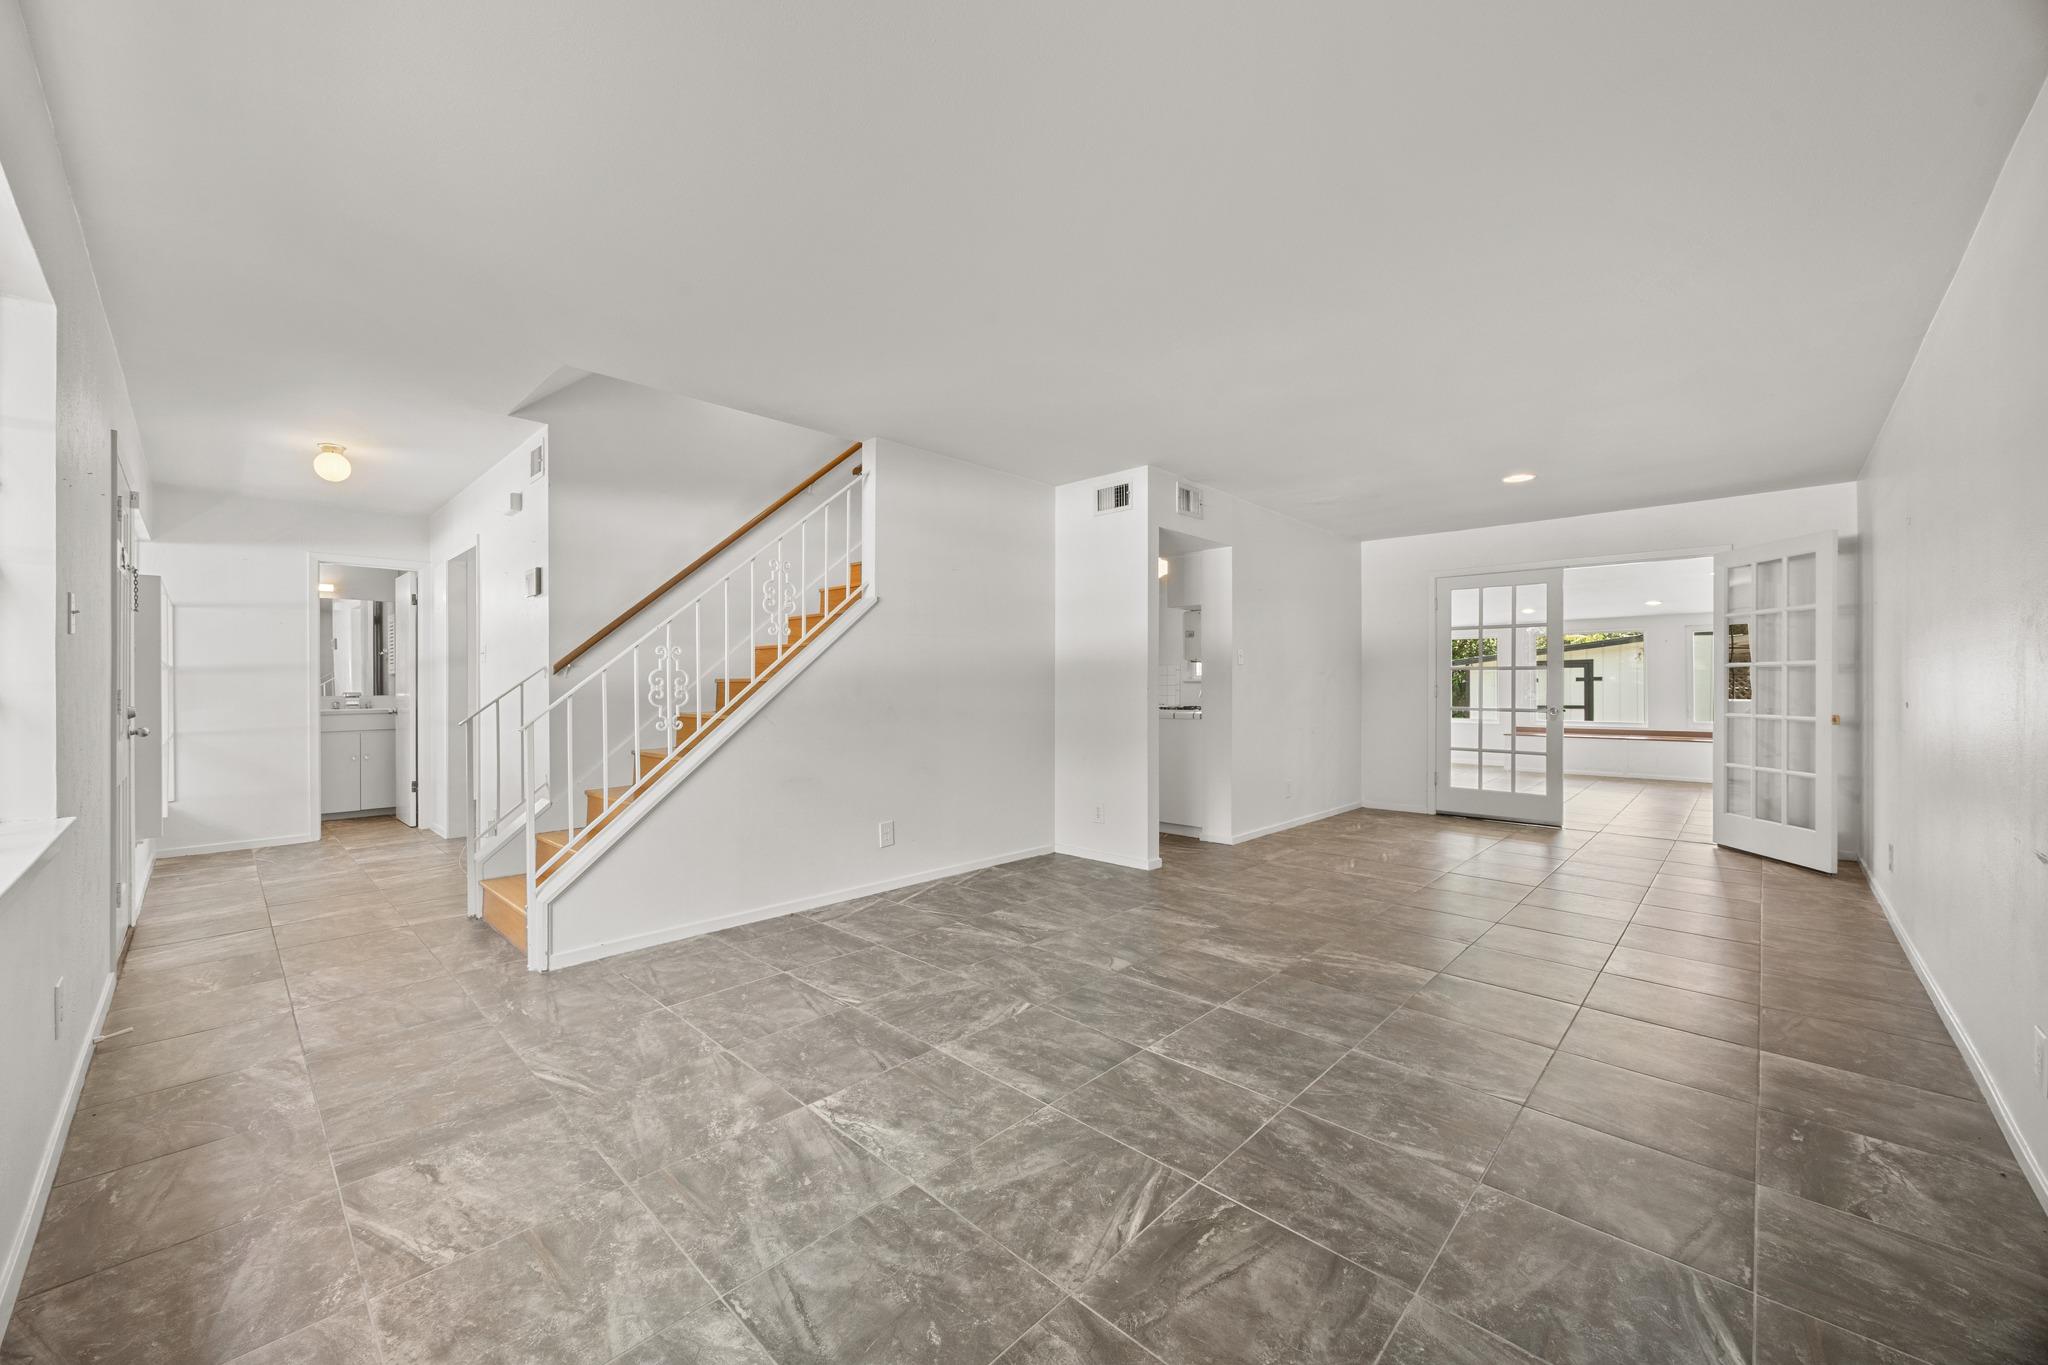
Vacant living area with gray tile floors, a staircase, and open French doors.
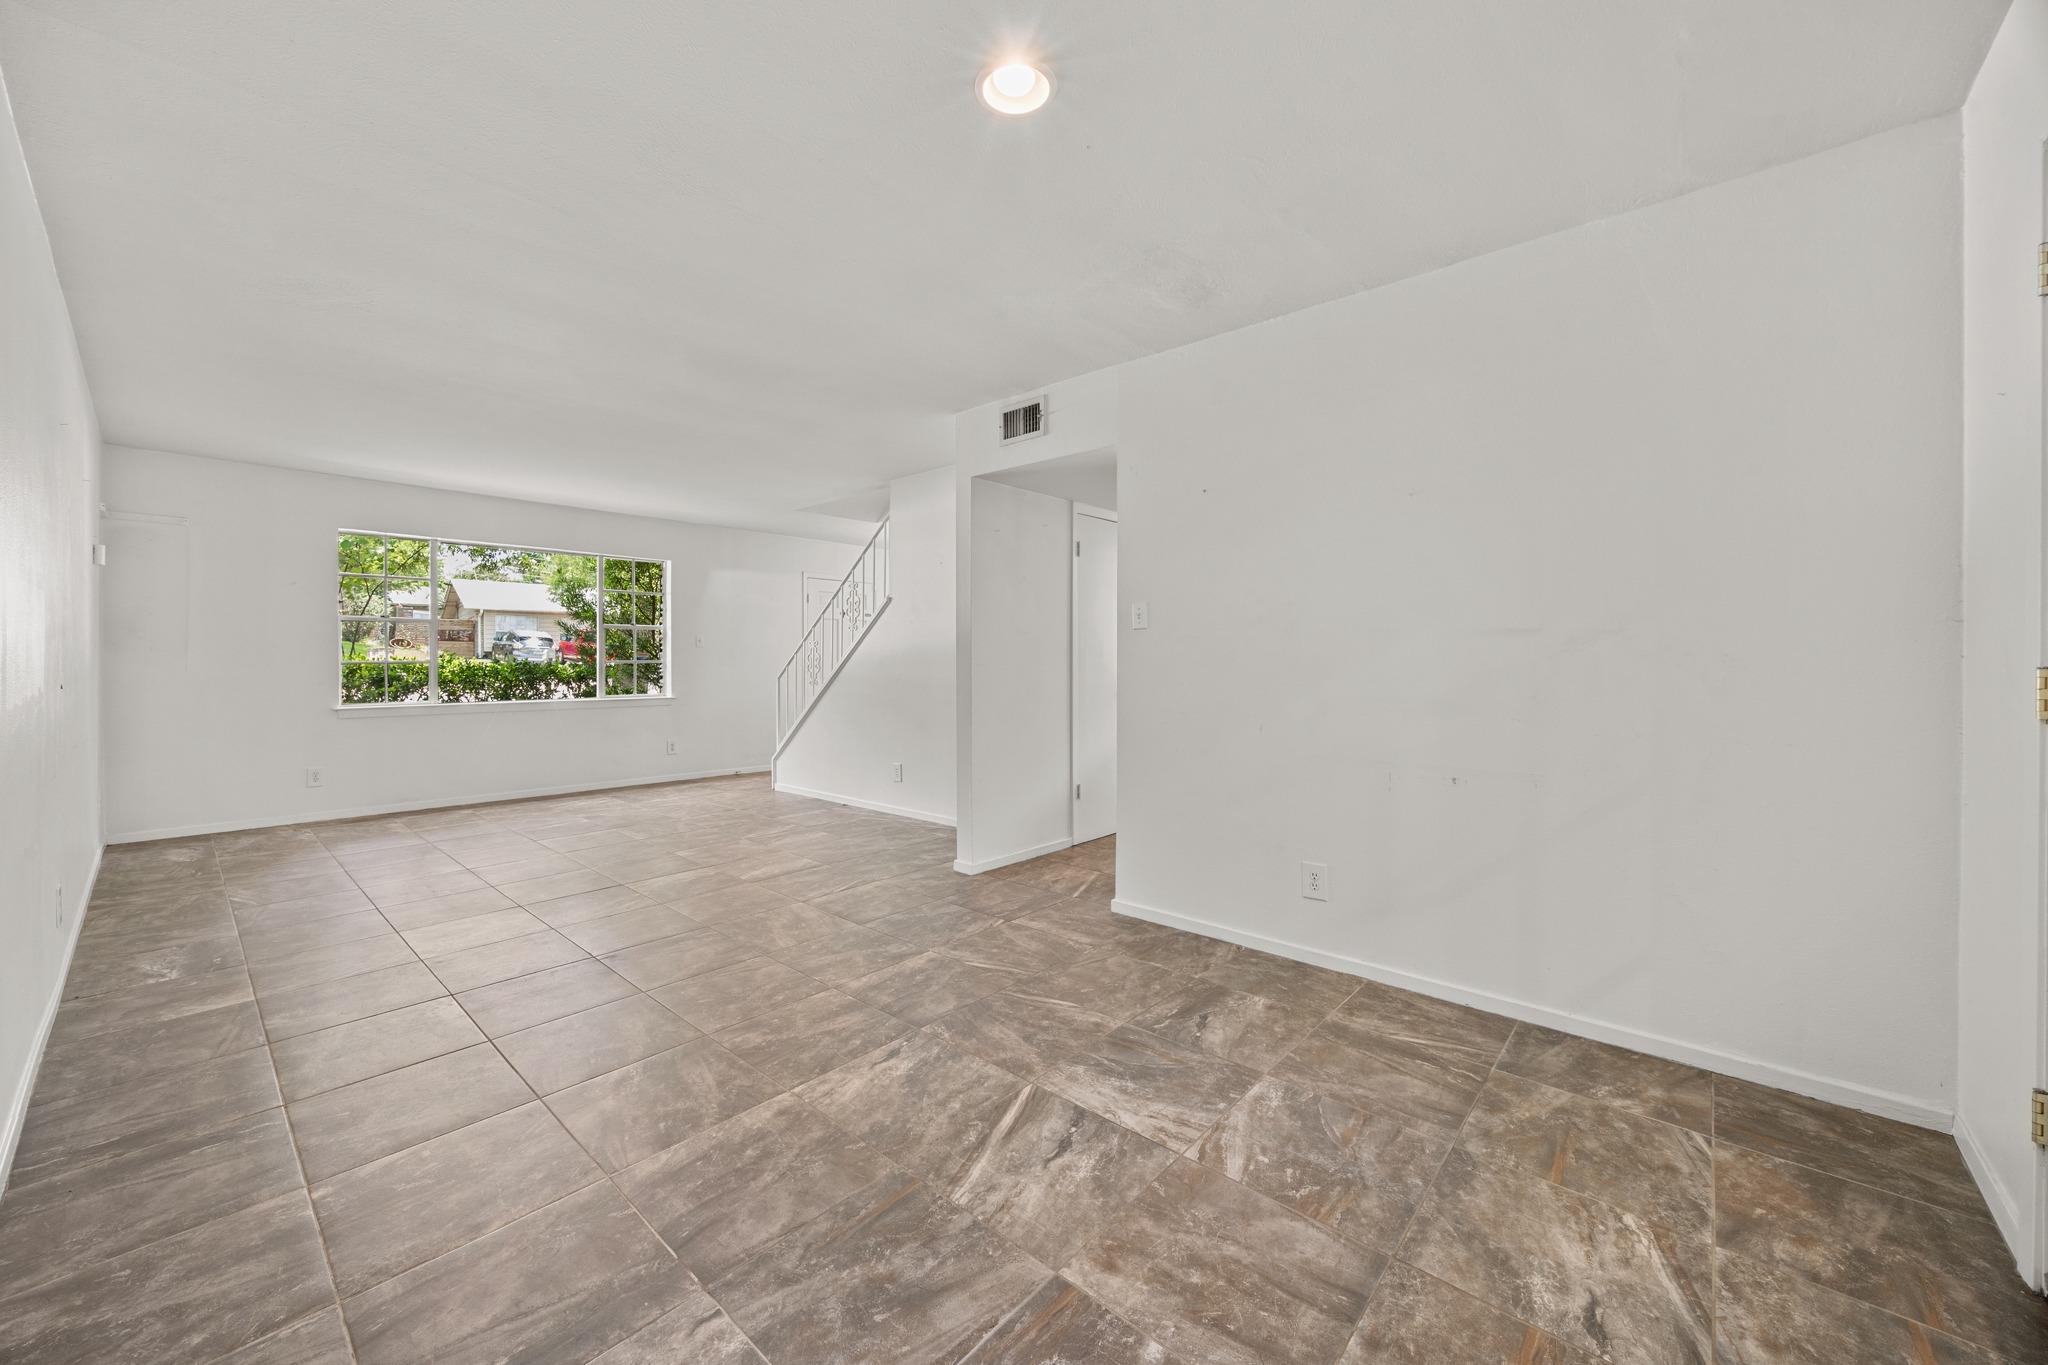
Vacant living room with large tiled floors, a wide window, and a staircase.
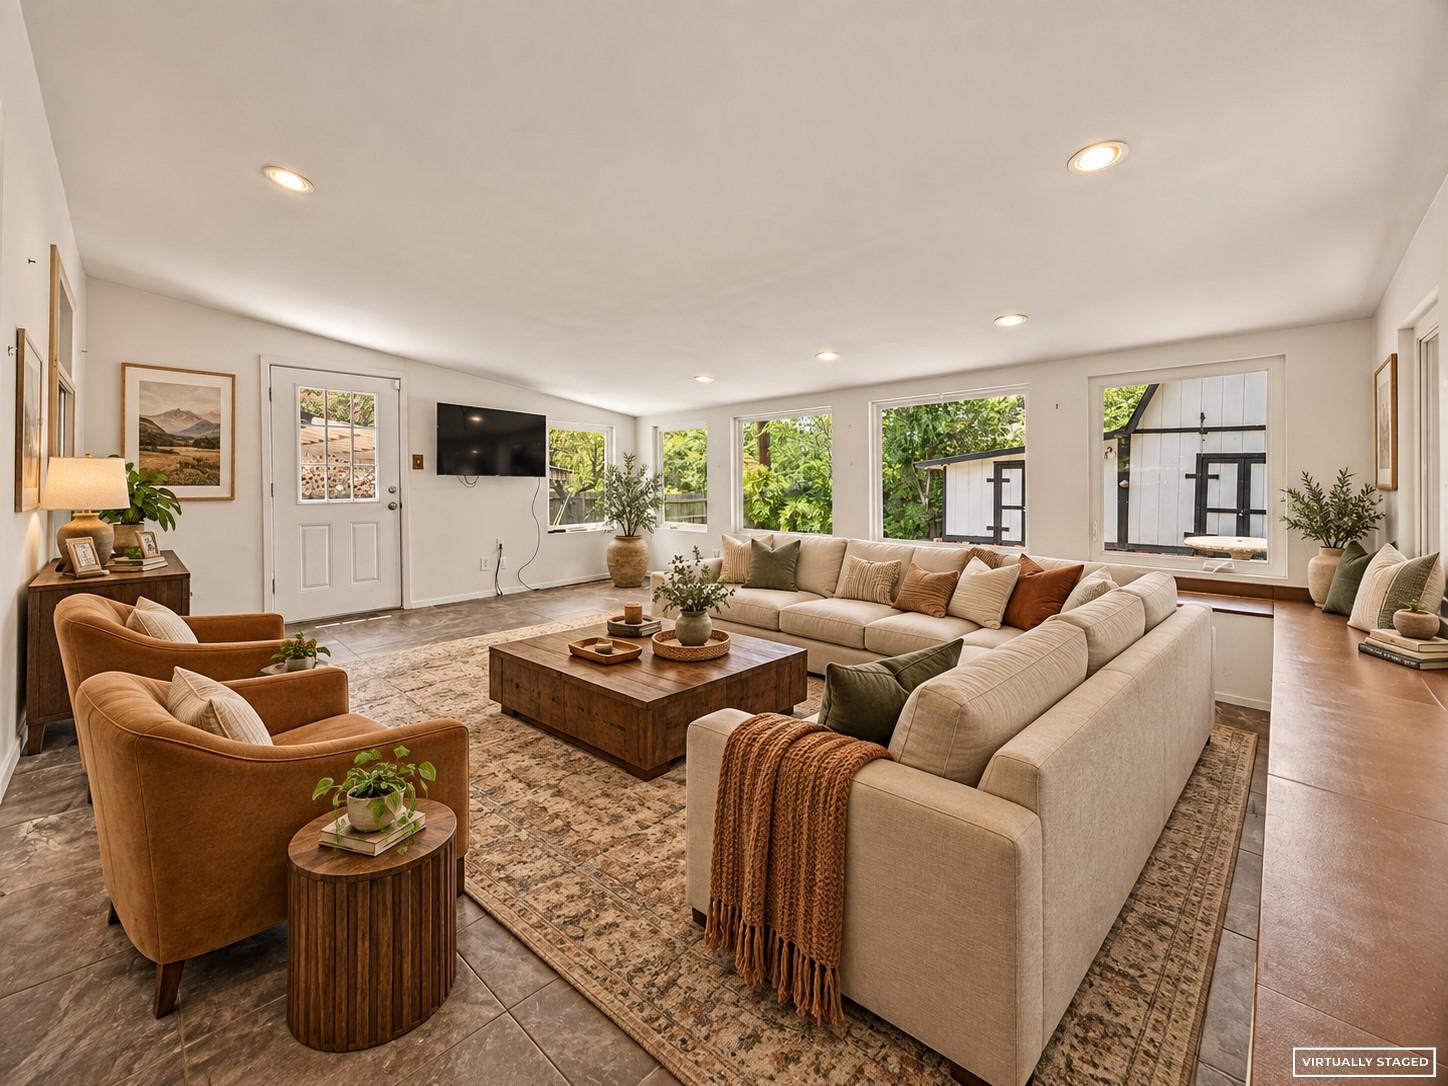
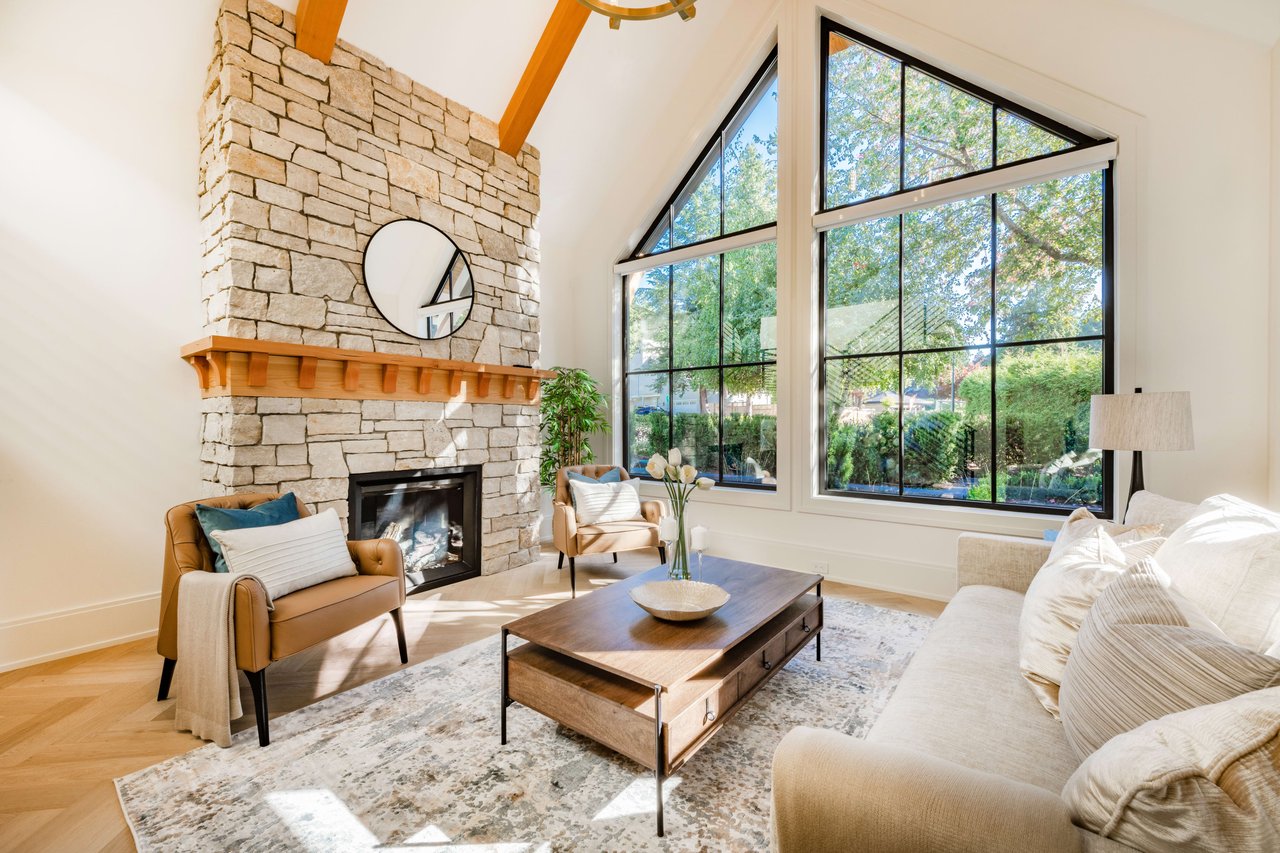
Living room with a cream sectional, caramel armchairs, and wide windows overlooking greenery.
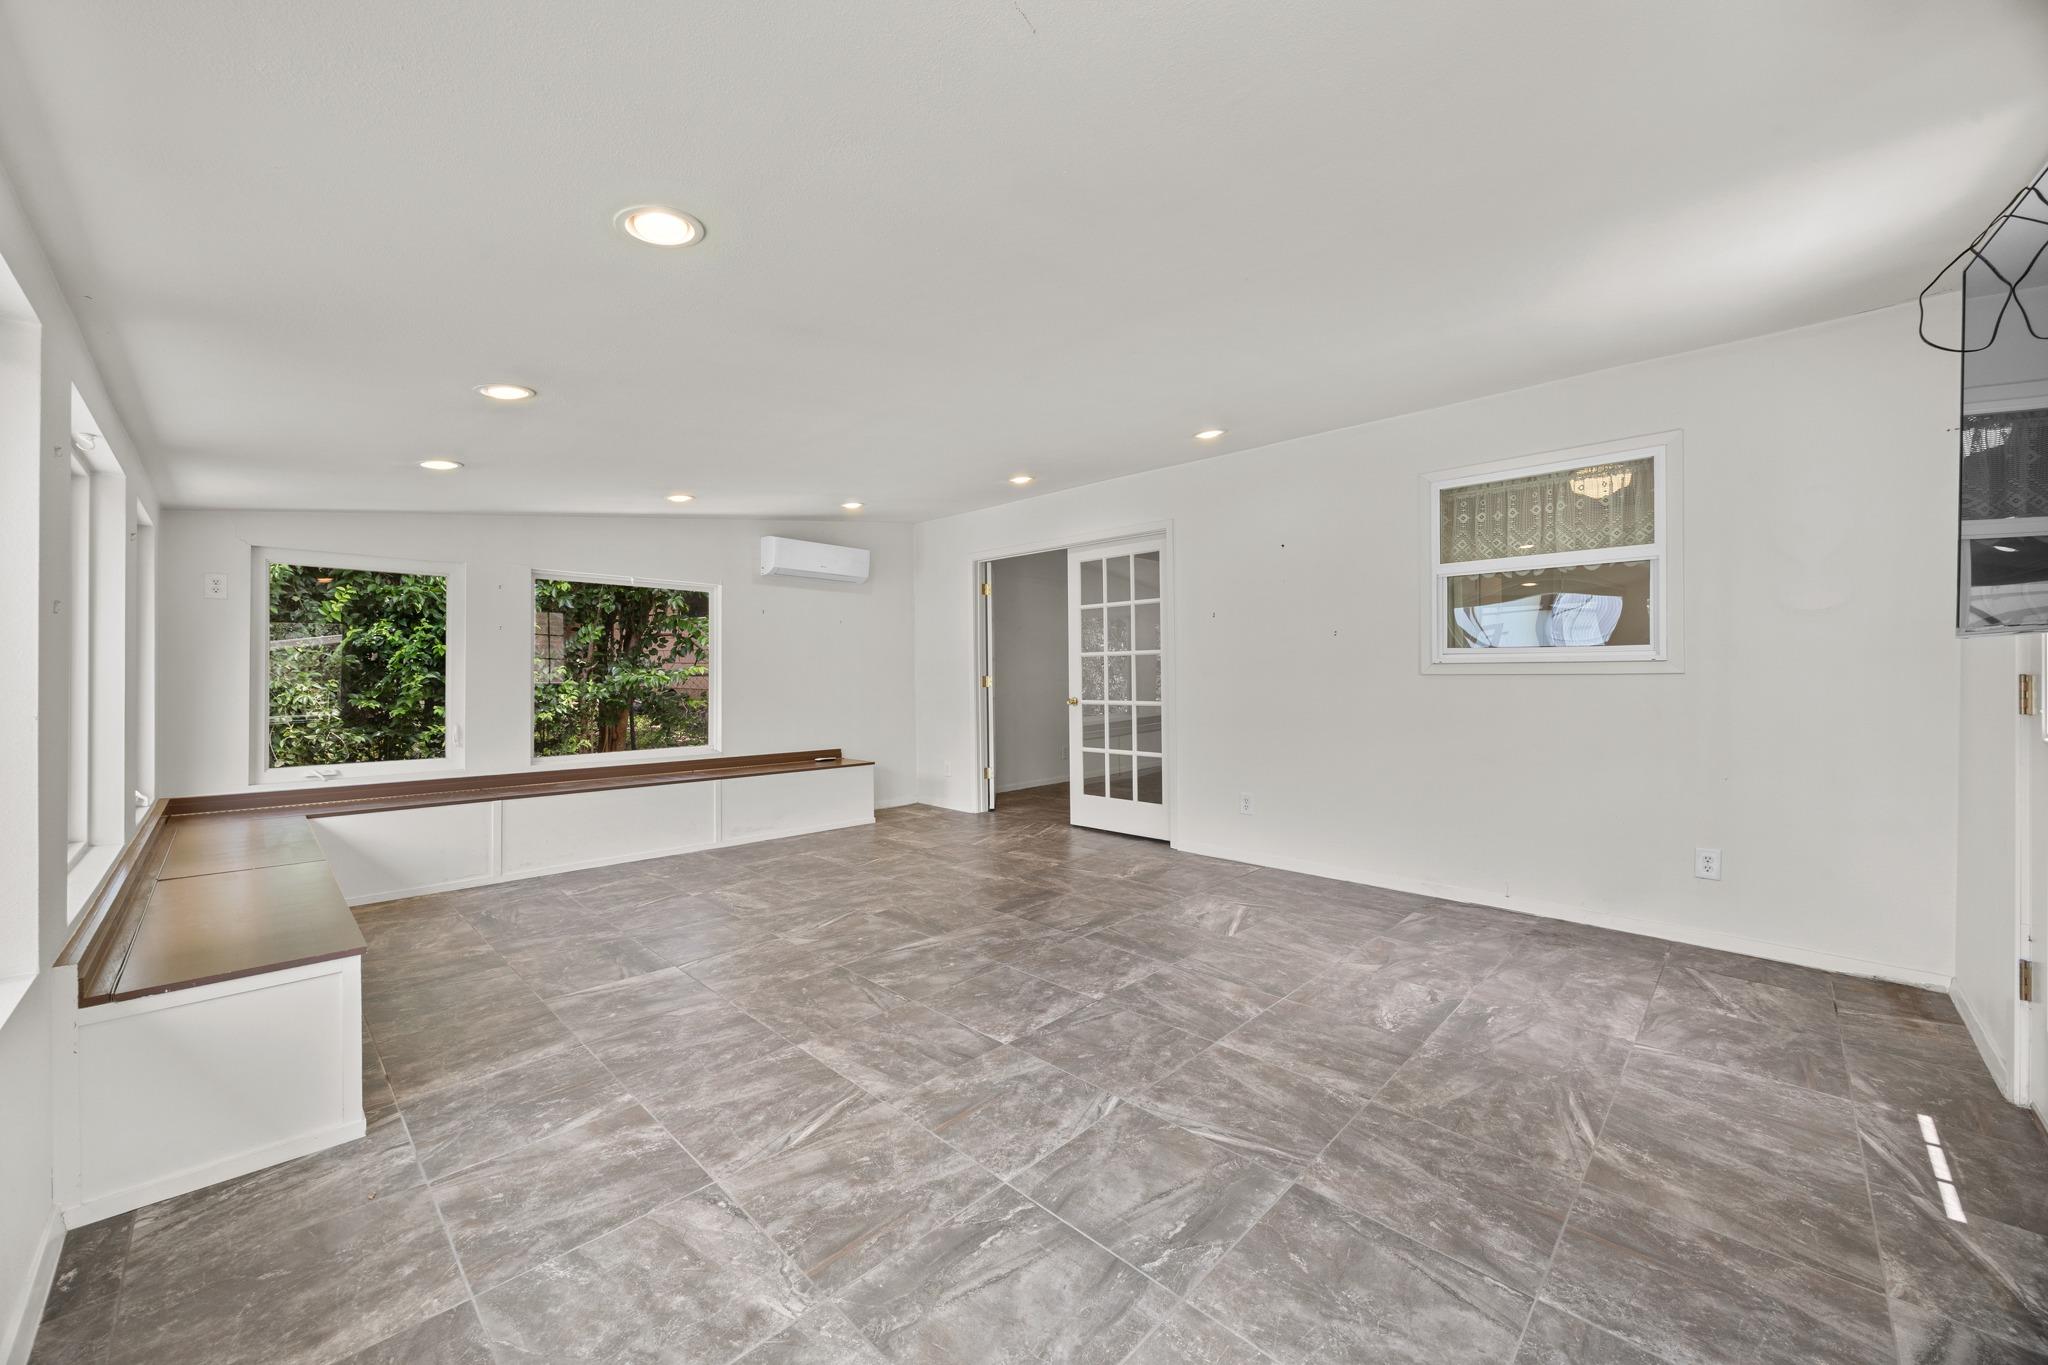
Vacant room with gray tile floors, a long built-in counter, and windows overlooking greenery.
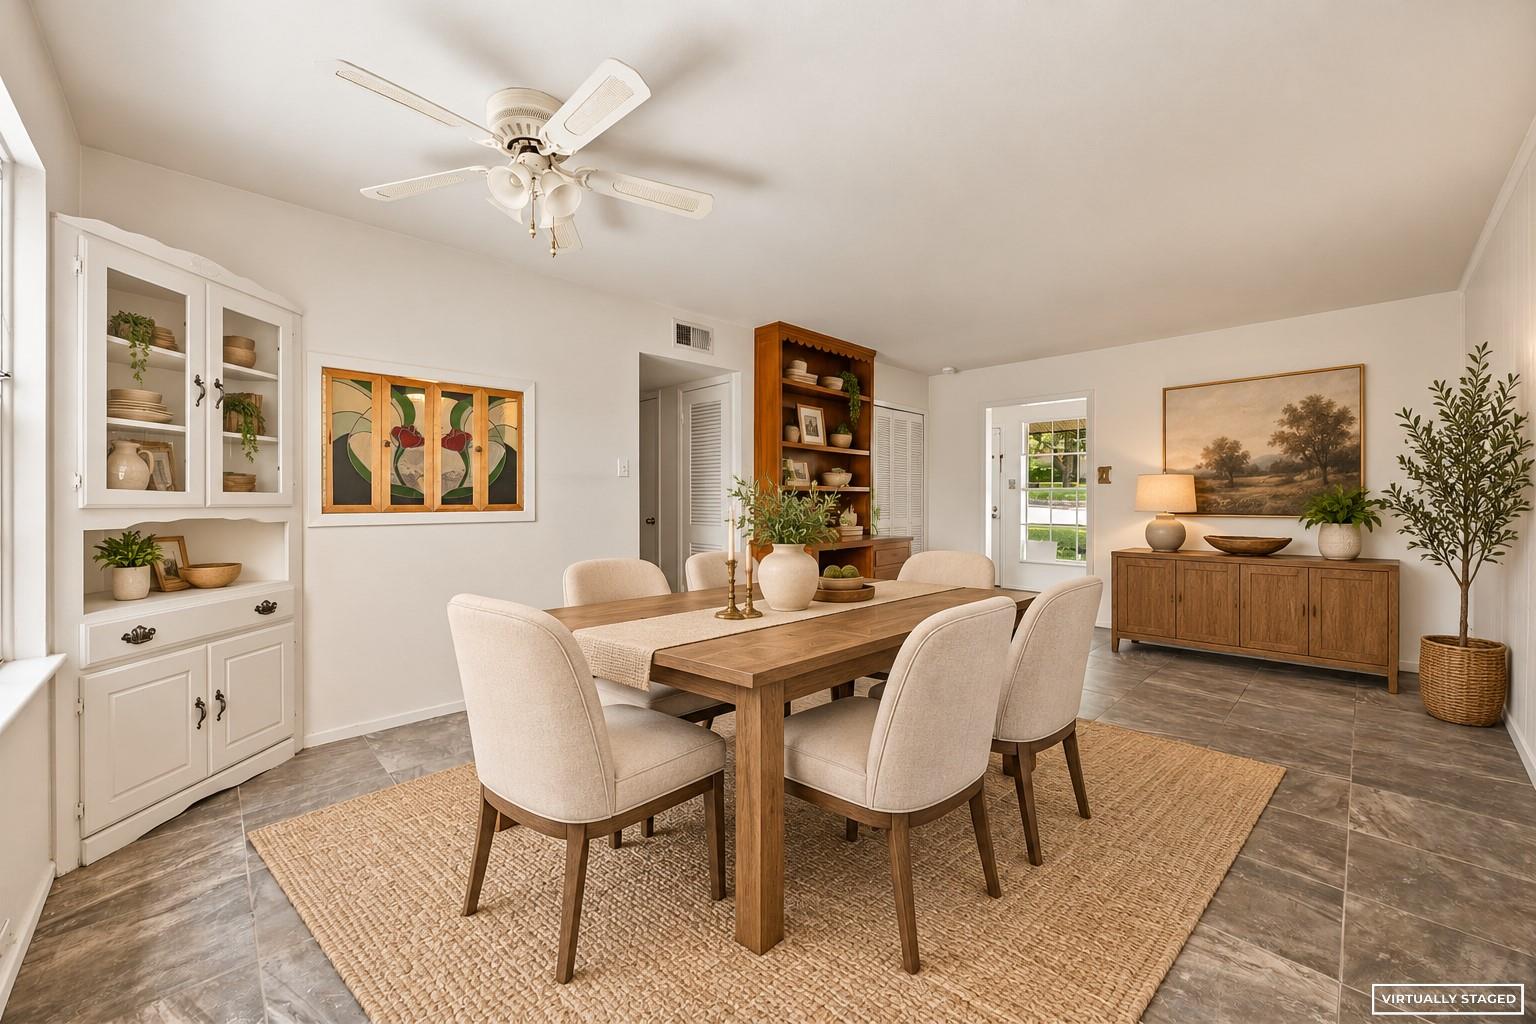
Dining room with a wooden table, upholstered chairs, built-in white cabinetry, and a woven rug.
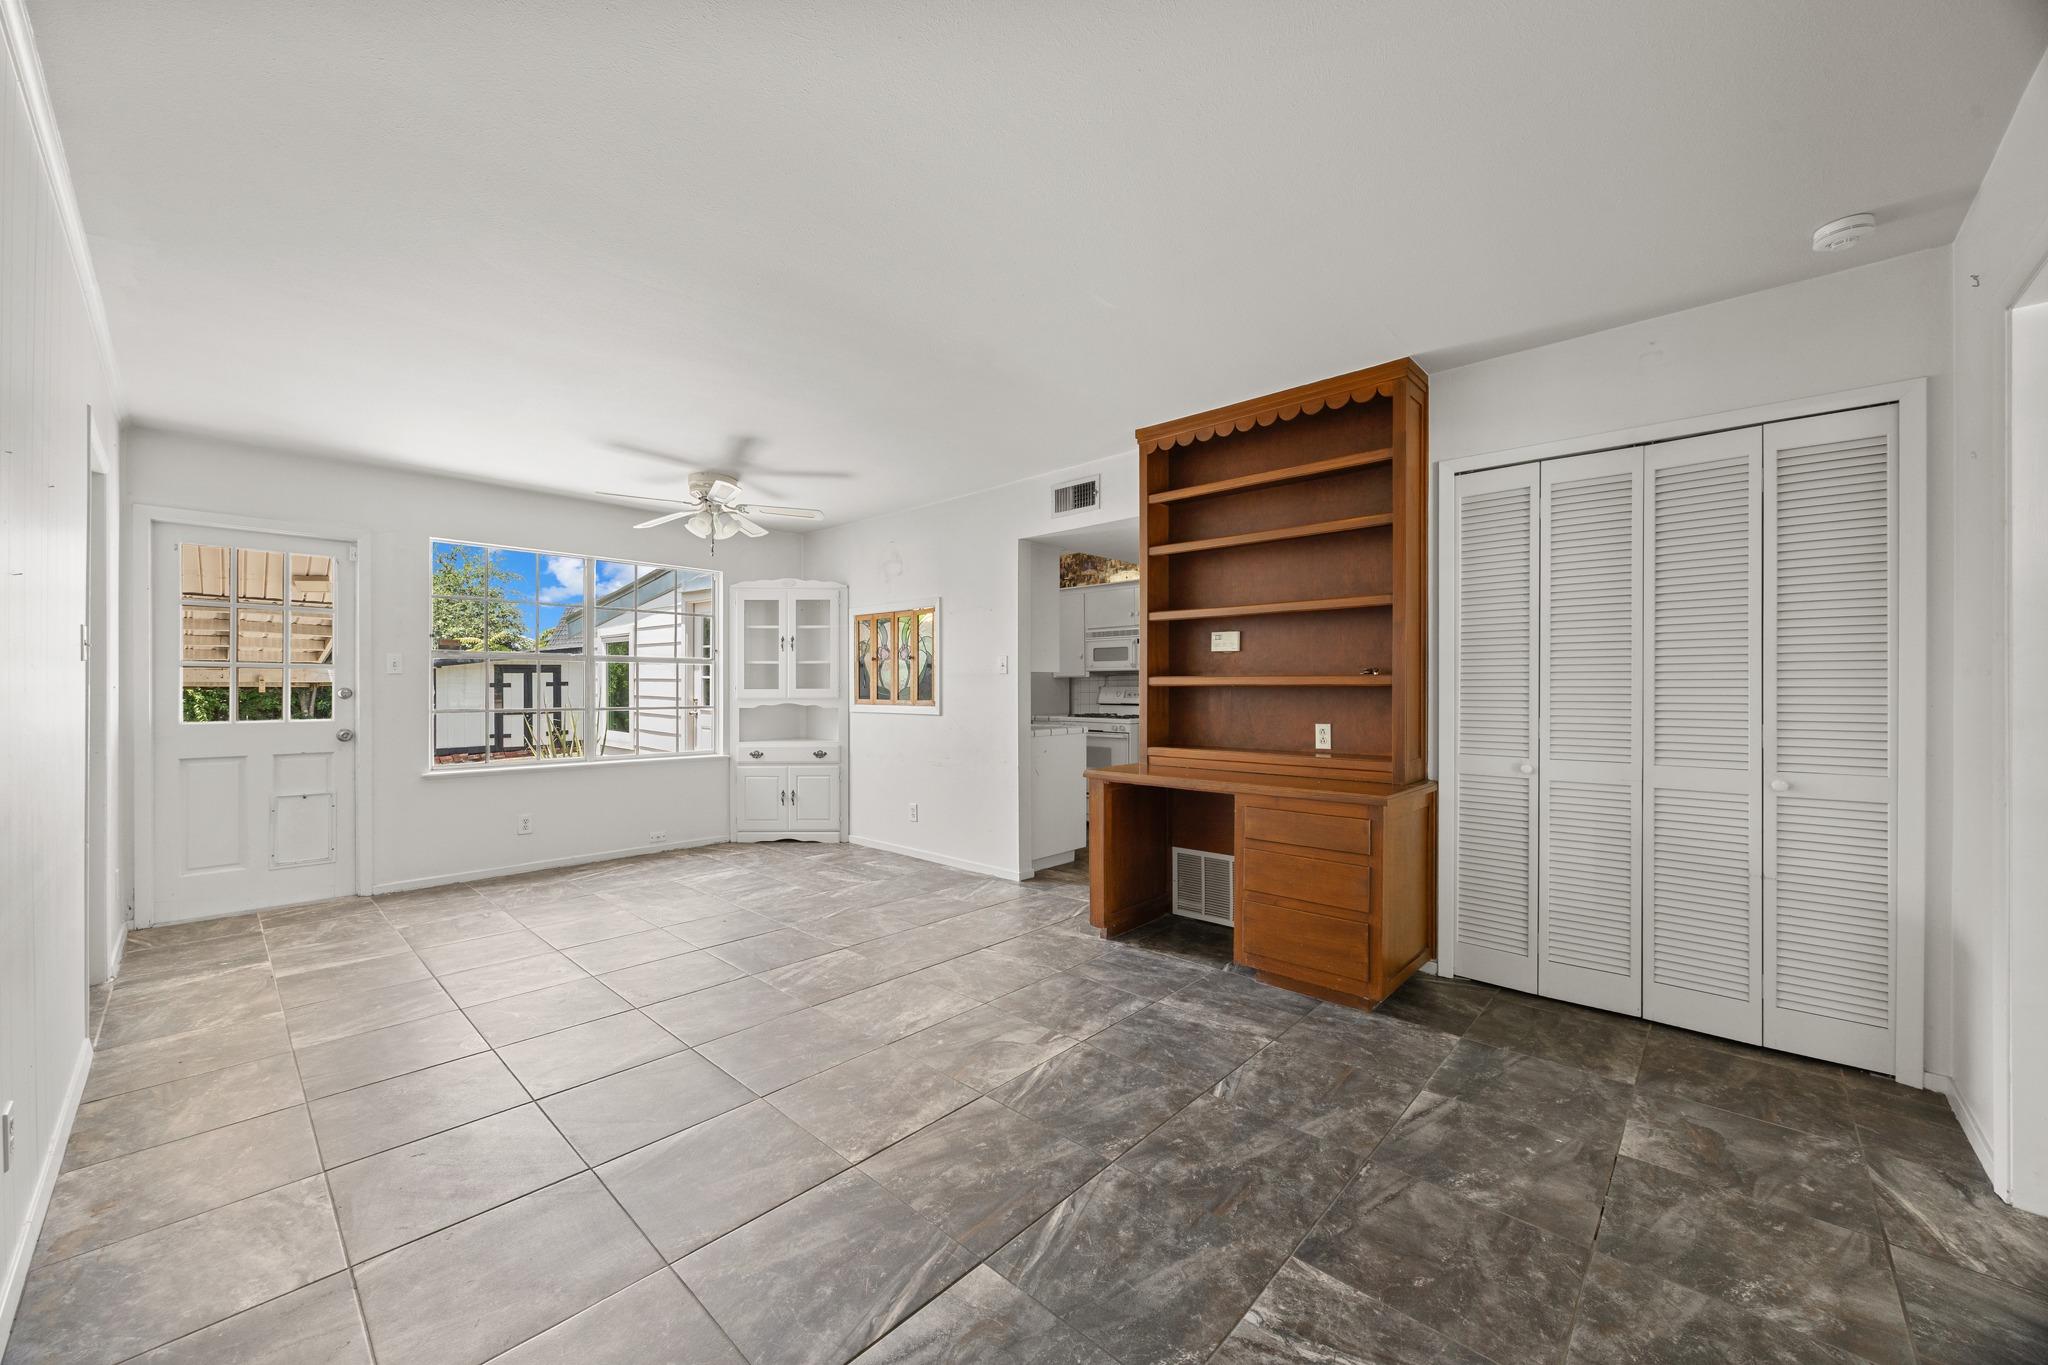
Empty living area with gray tile floors and a built-in wooden desk and shelving.
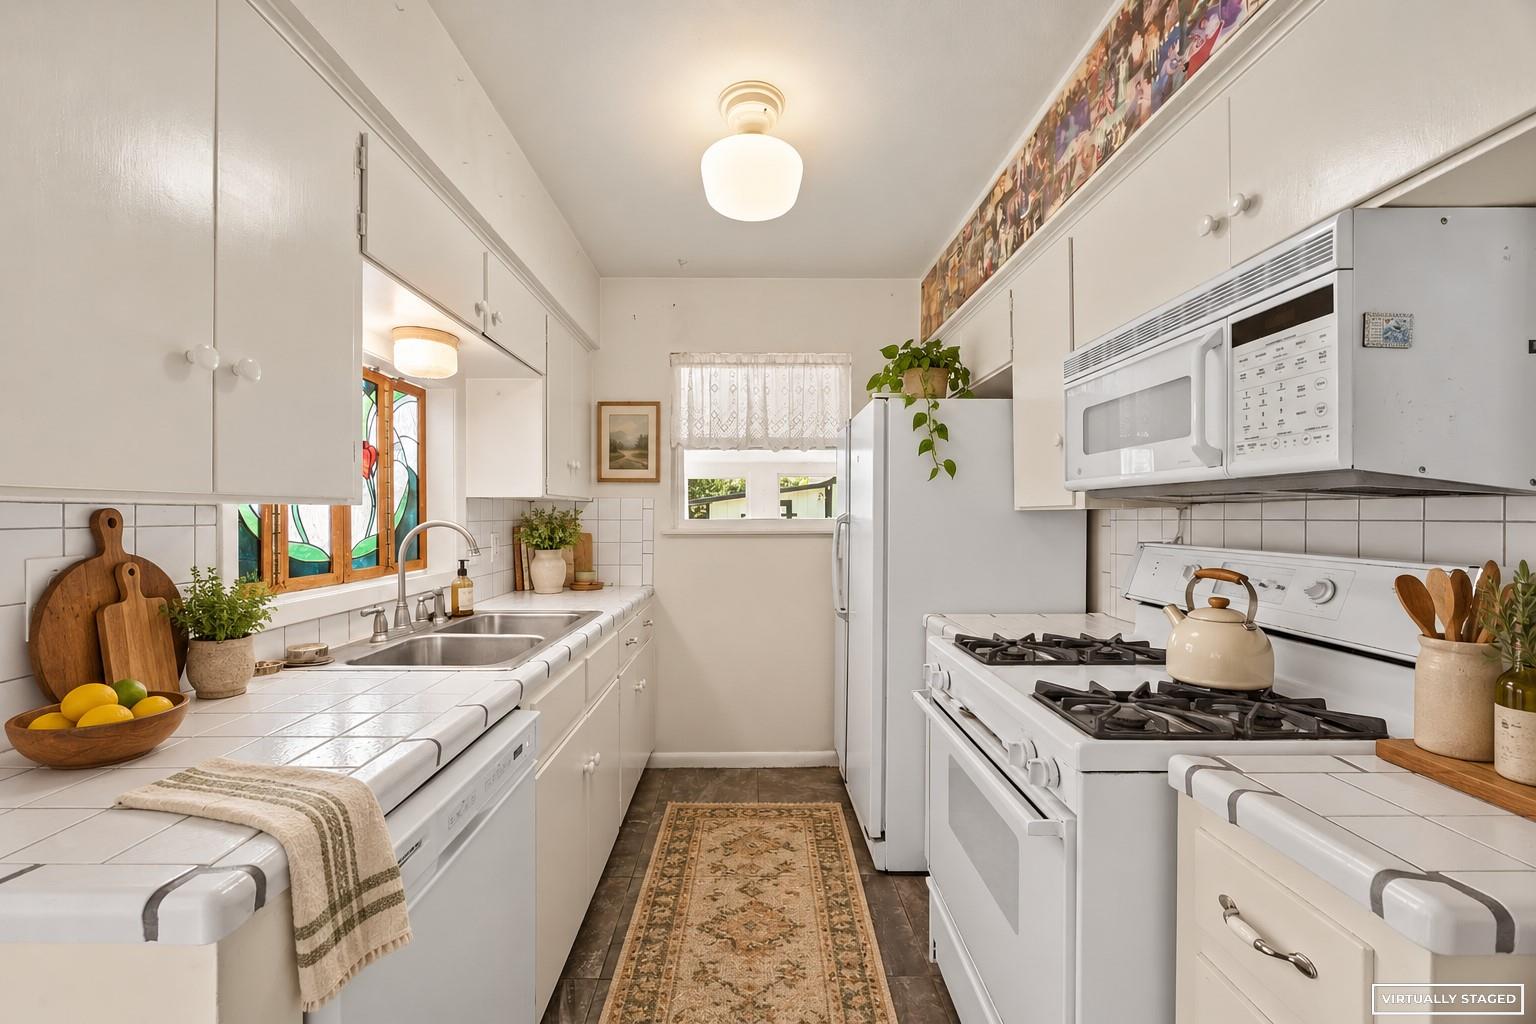
Galley kitchen with white tile counters, gas range, and a colorful stained-glass window.
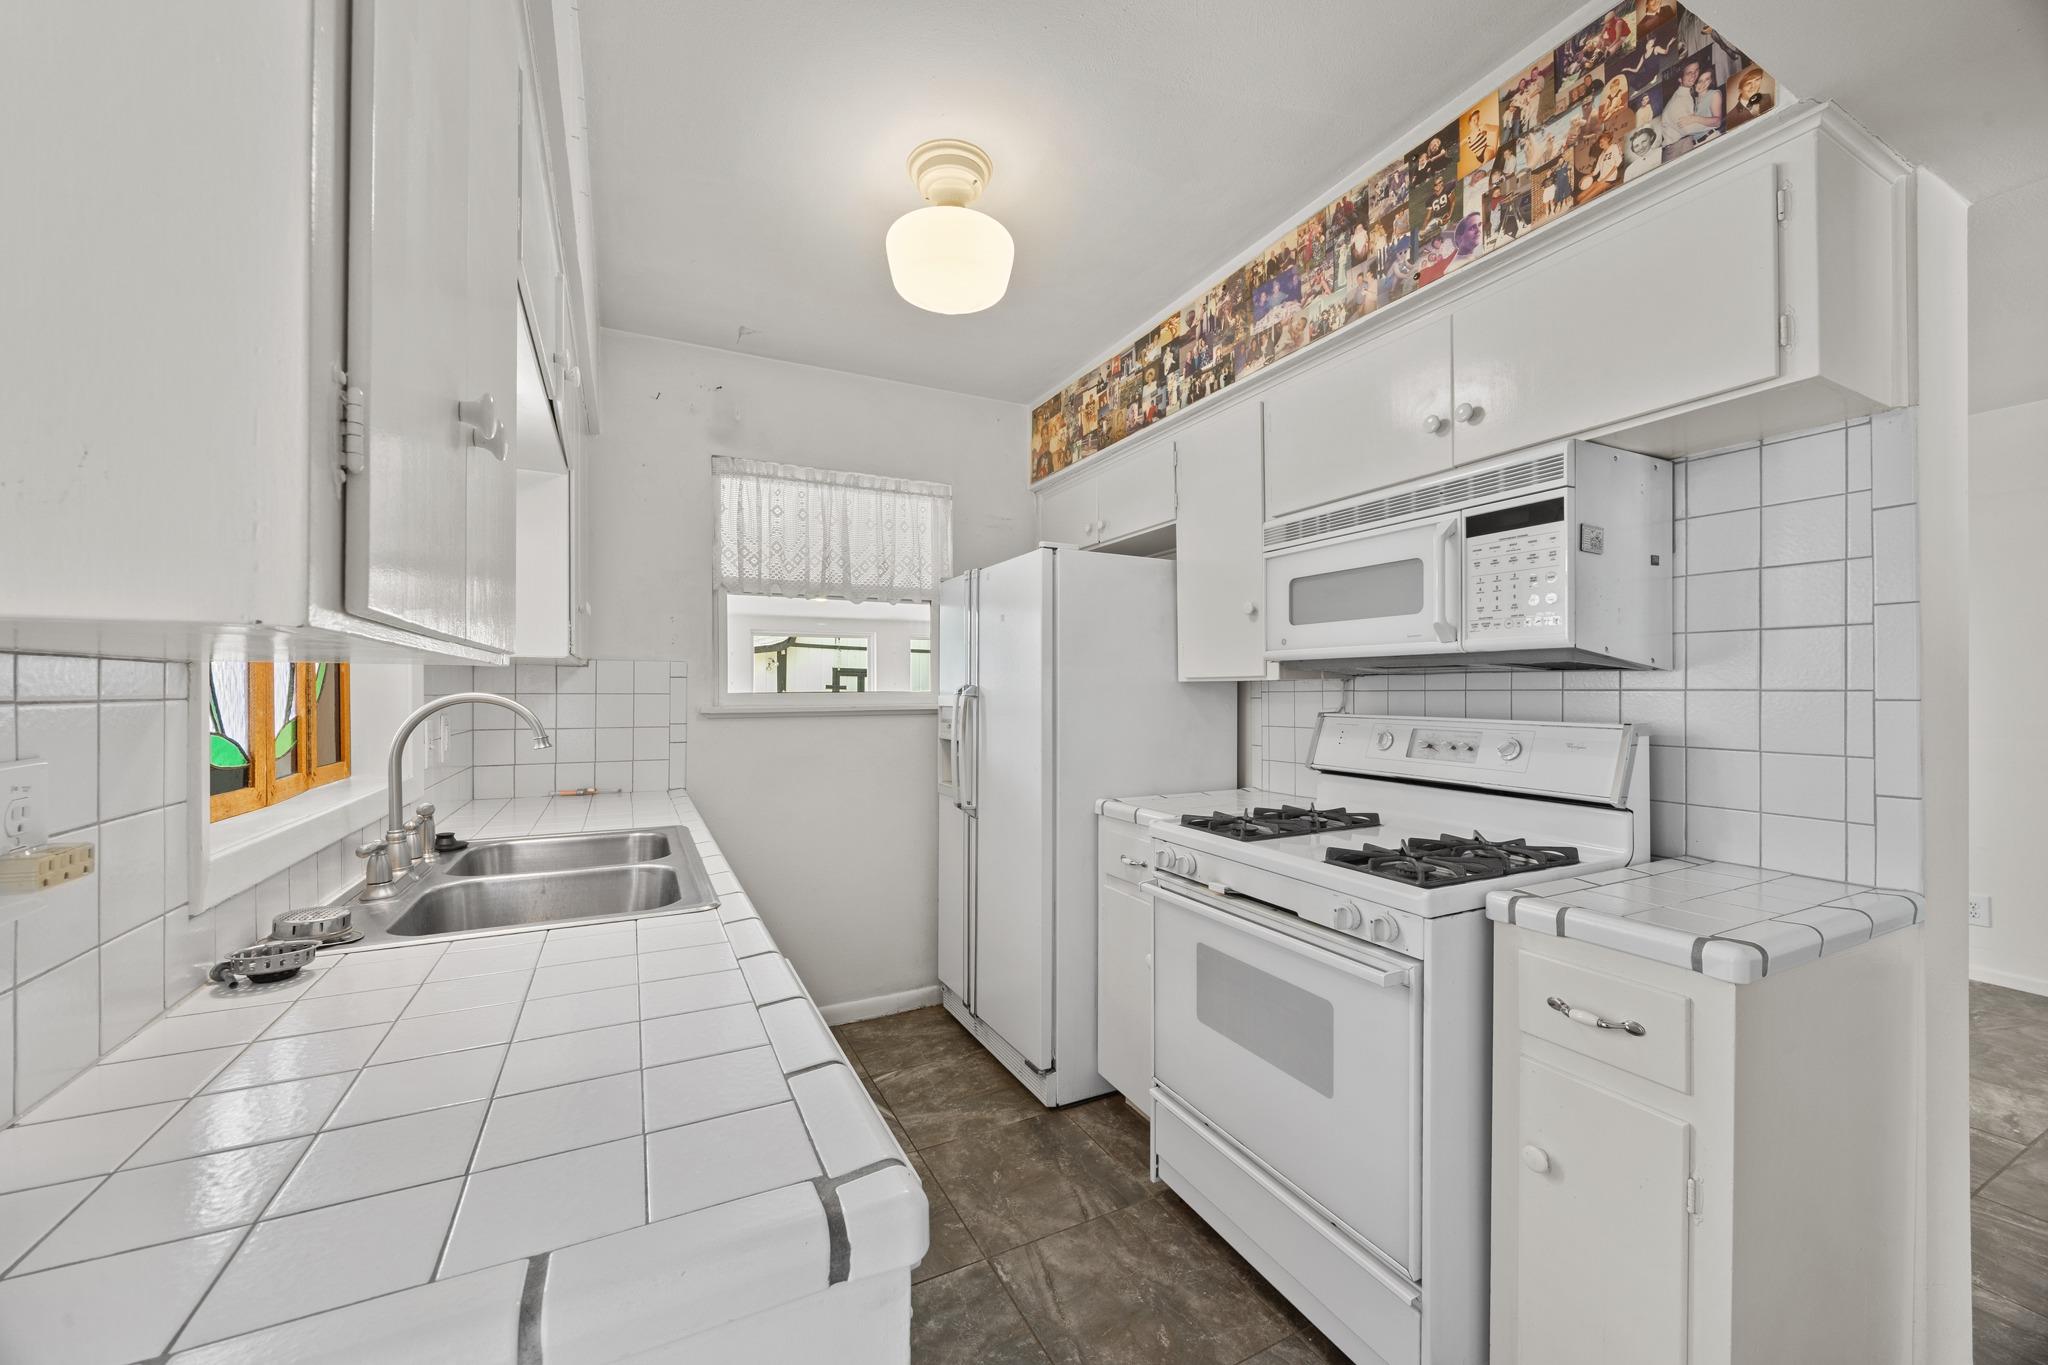
Kitchen with white tile counters, double sink, and gas range beneath a built-in microwave.
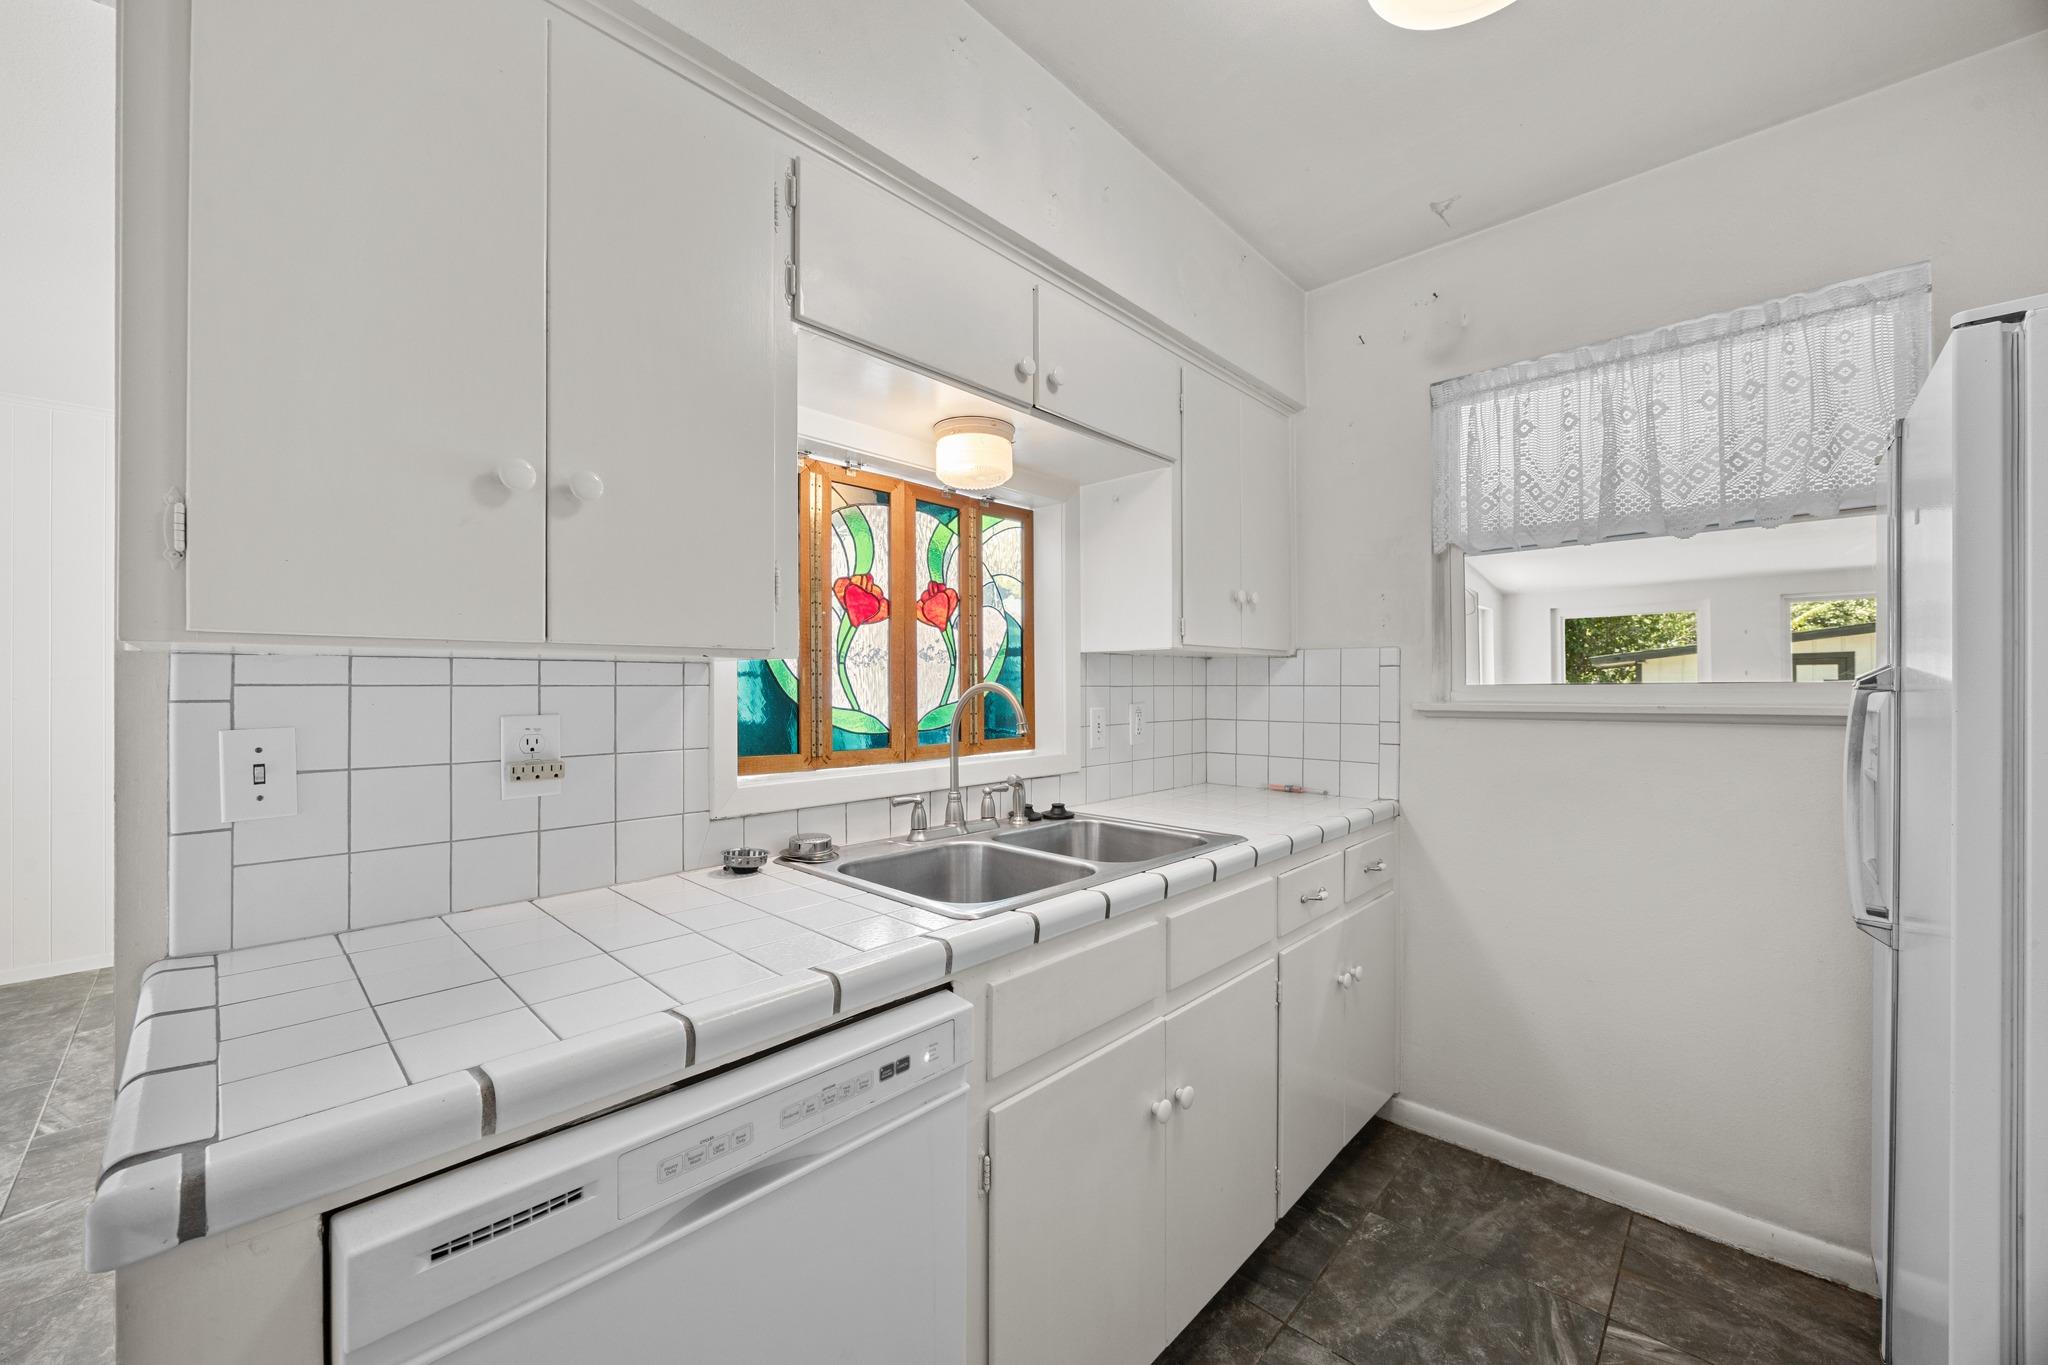
Kitchen with white tiled counters, double sink, and colorful stained-glass window
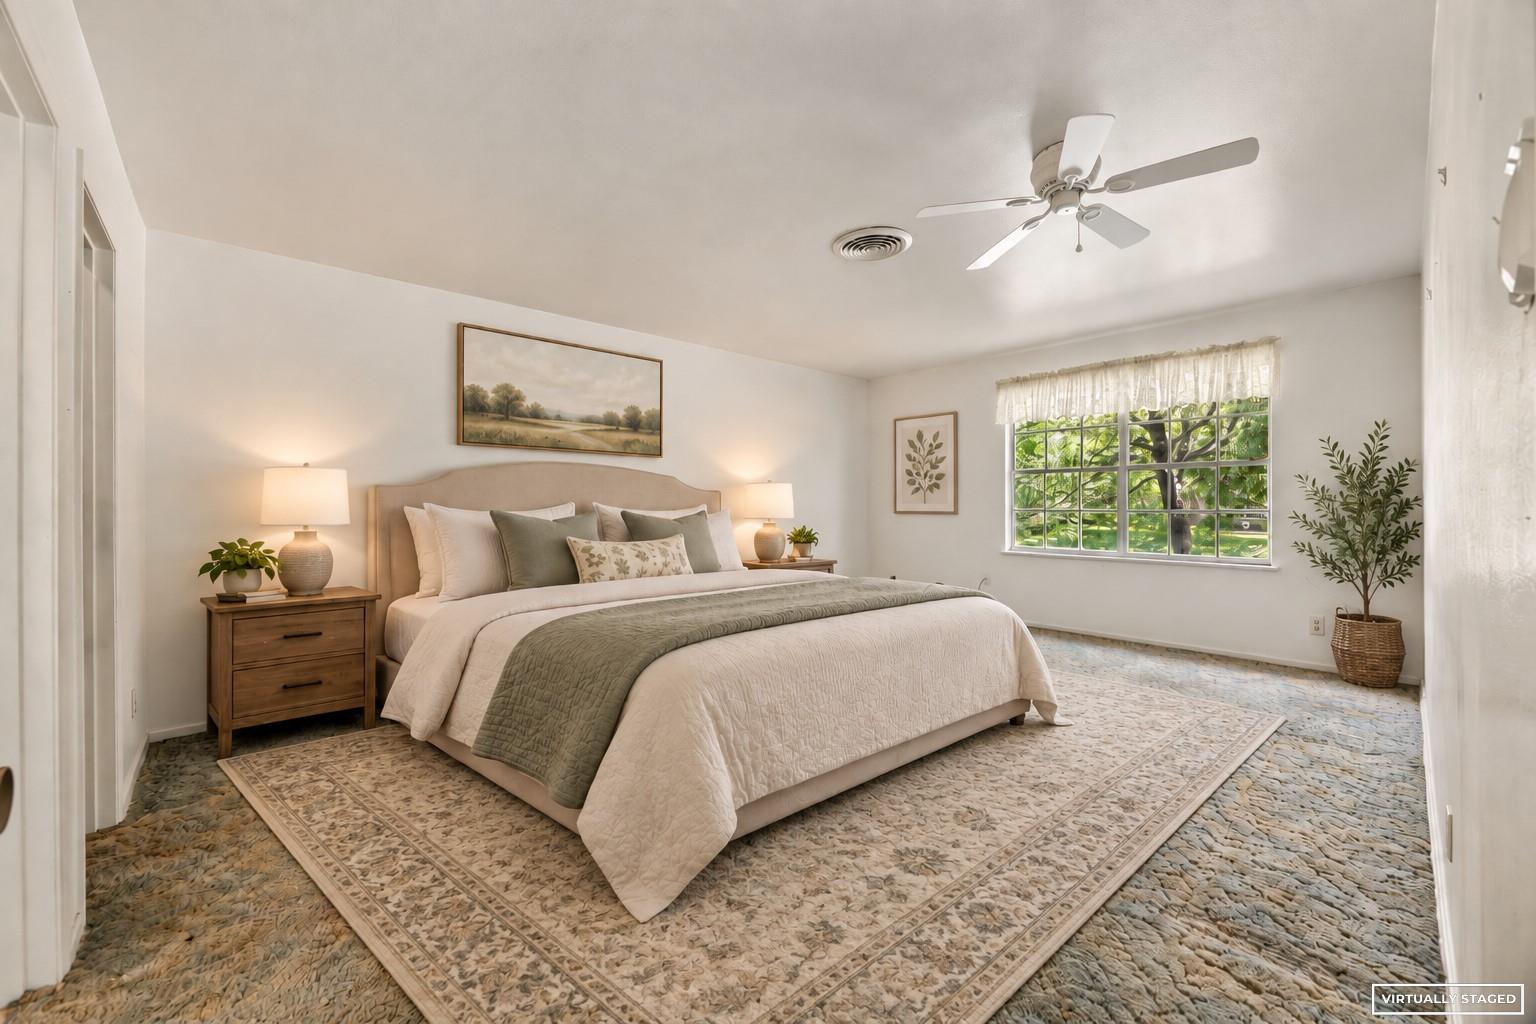
Staged bedroom with a large cream bed, patterned rug, ceiling fan, and window overlooking greenery.
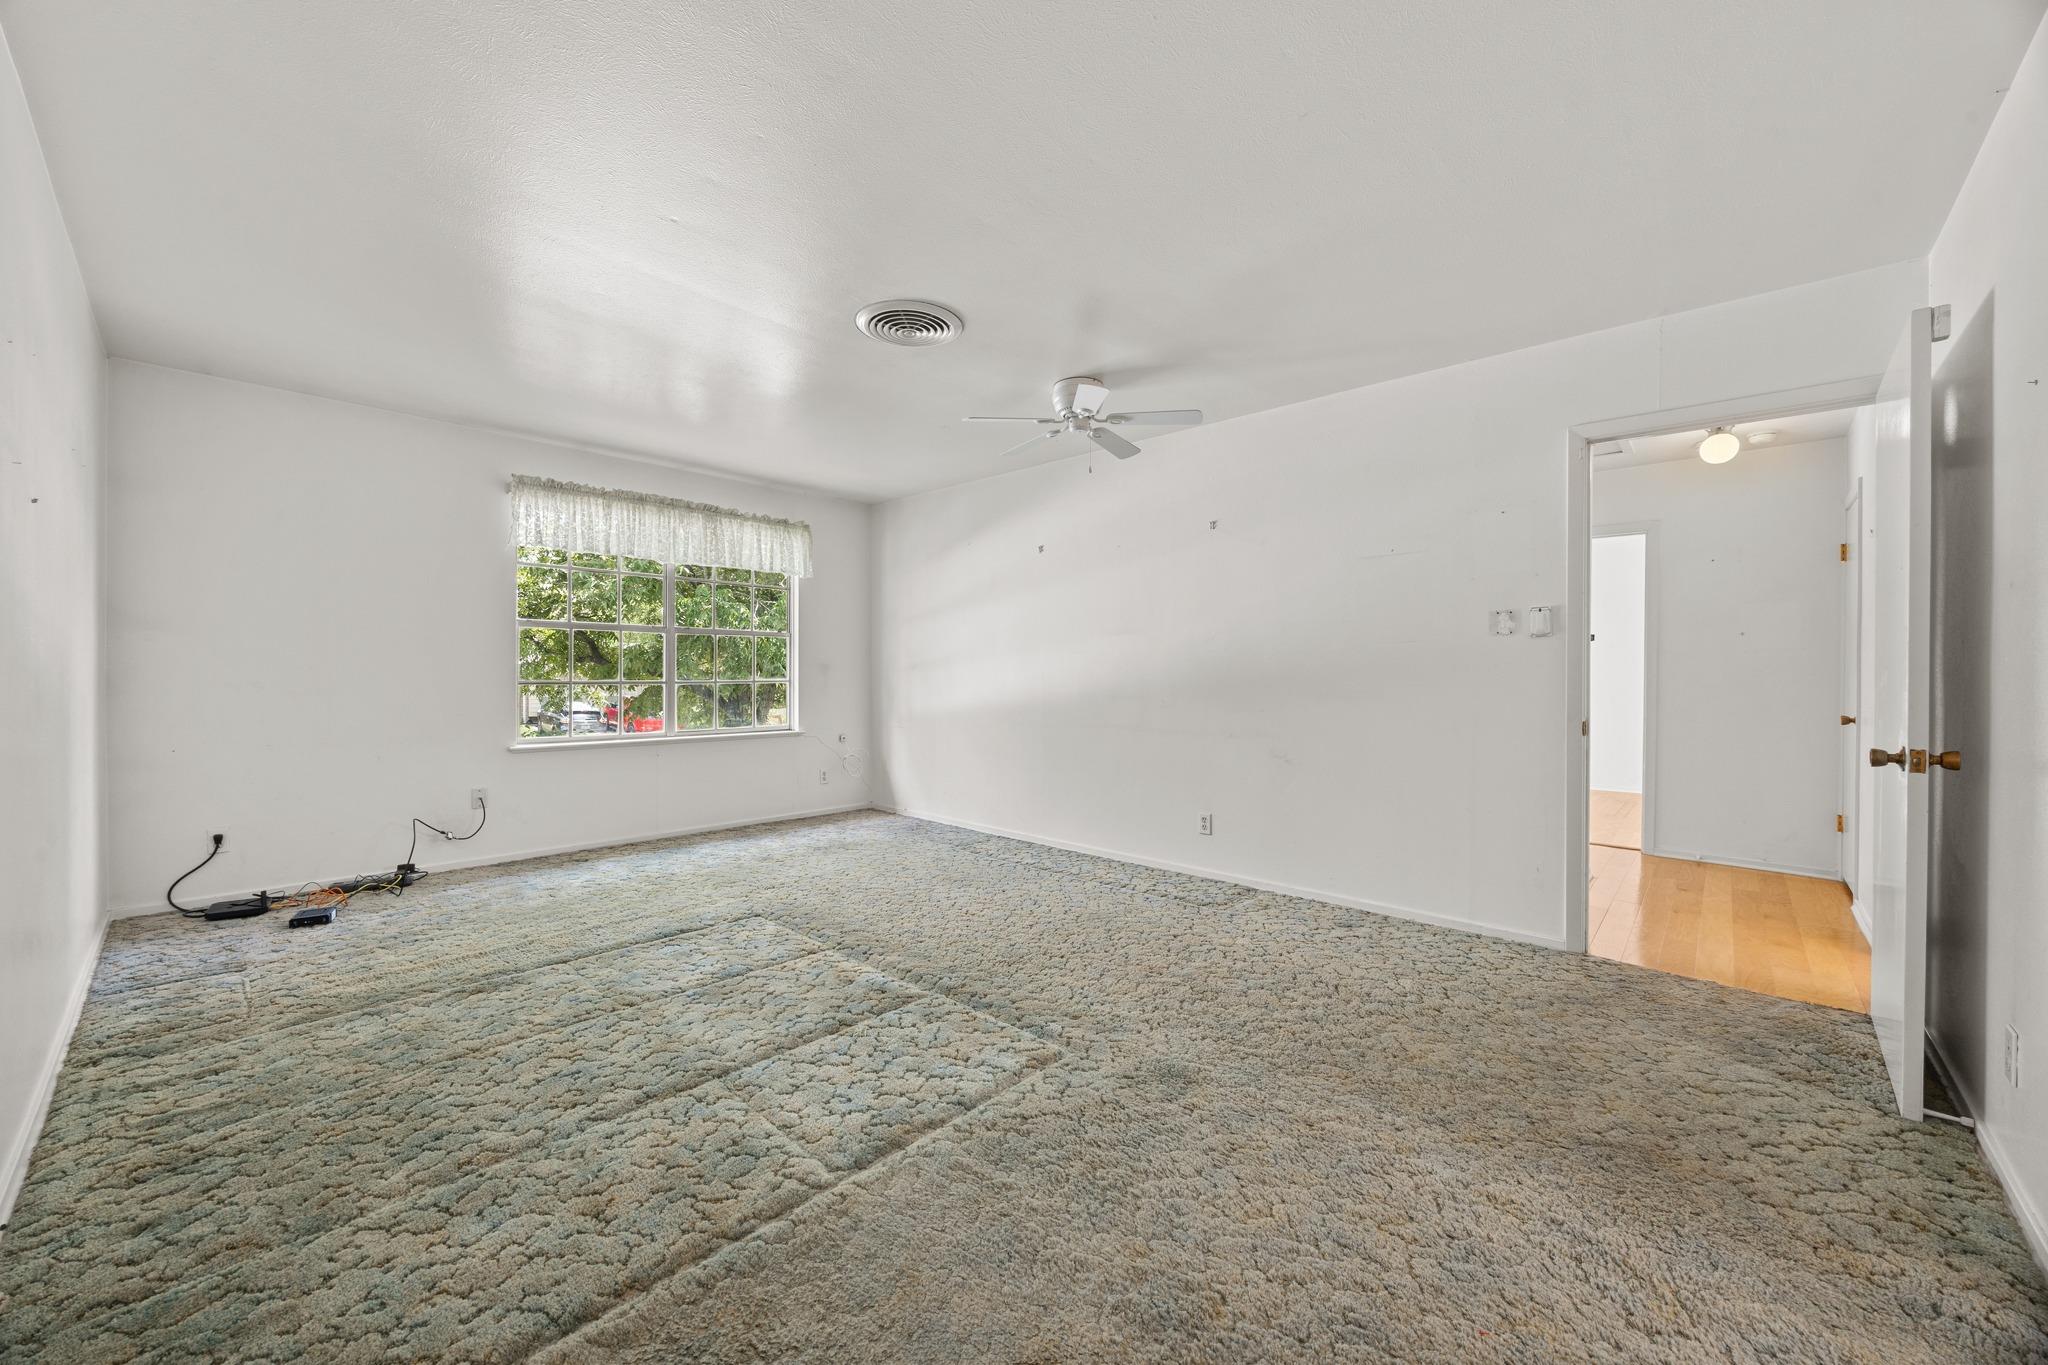
Vacant carpeted room with a ceiling fan, lace-curtained window, and doorway to a hardwood-floored hall.
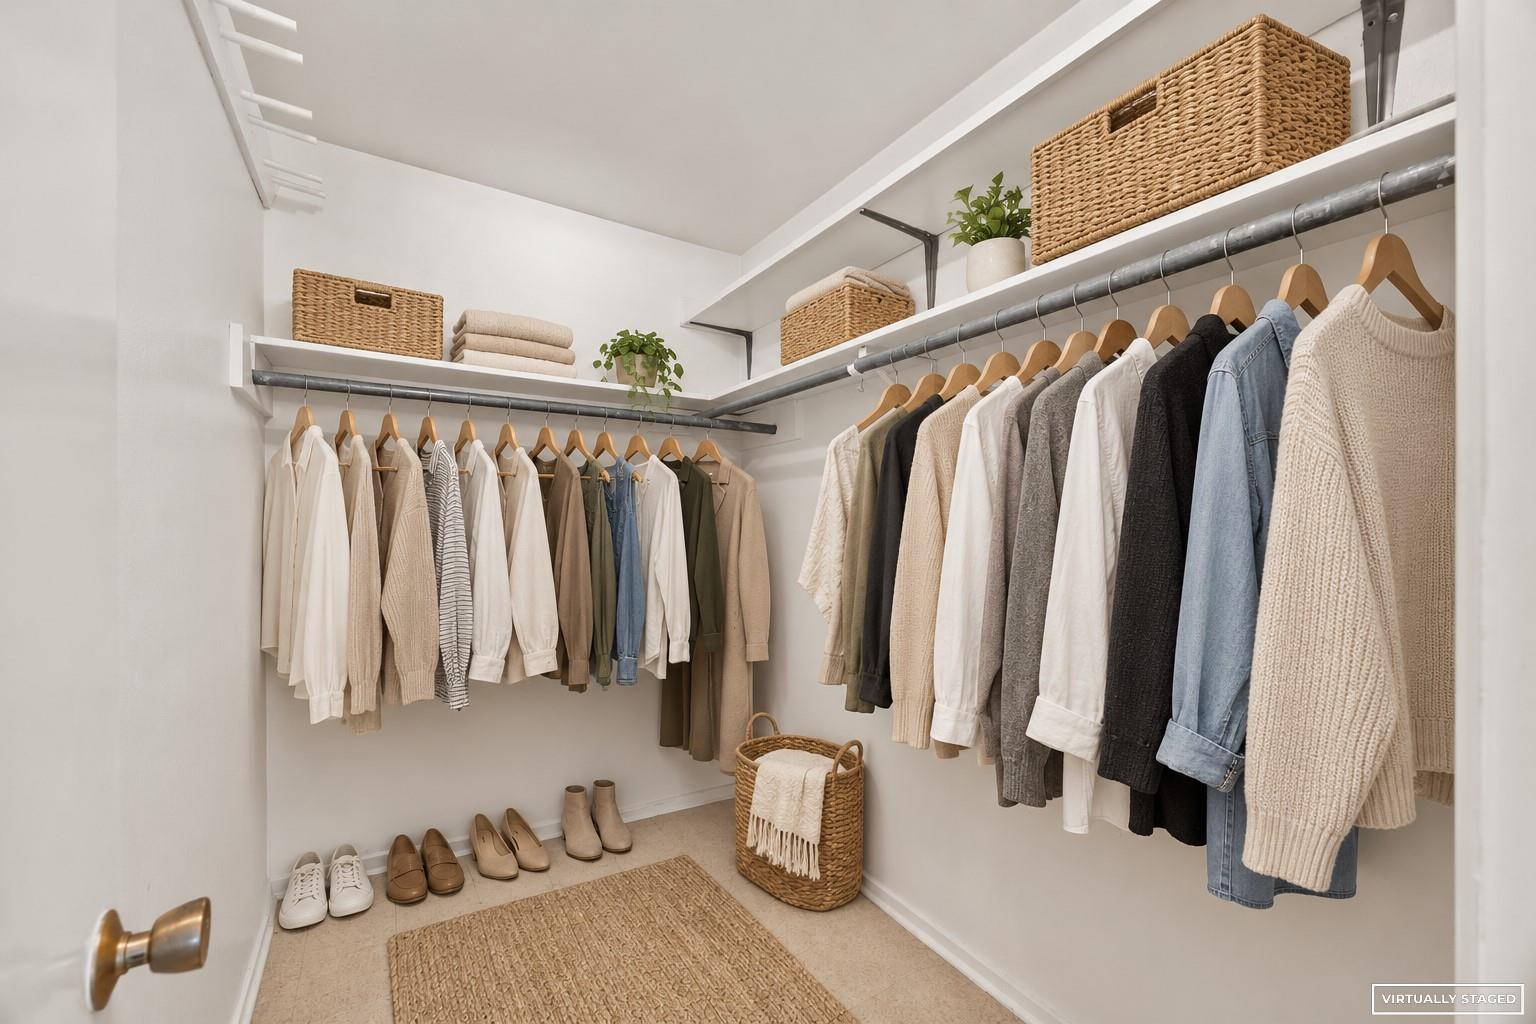
Walk-in closet with organized clothing, woven baskets, shoes, and white built-in shelving.
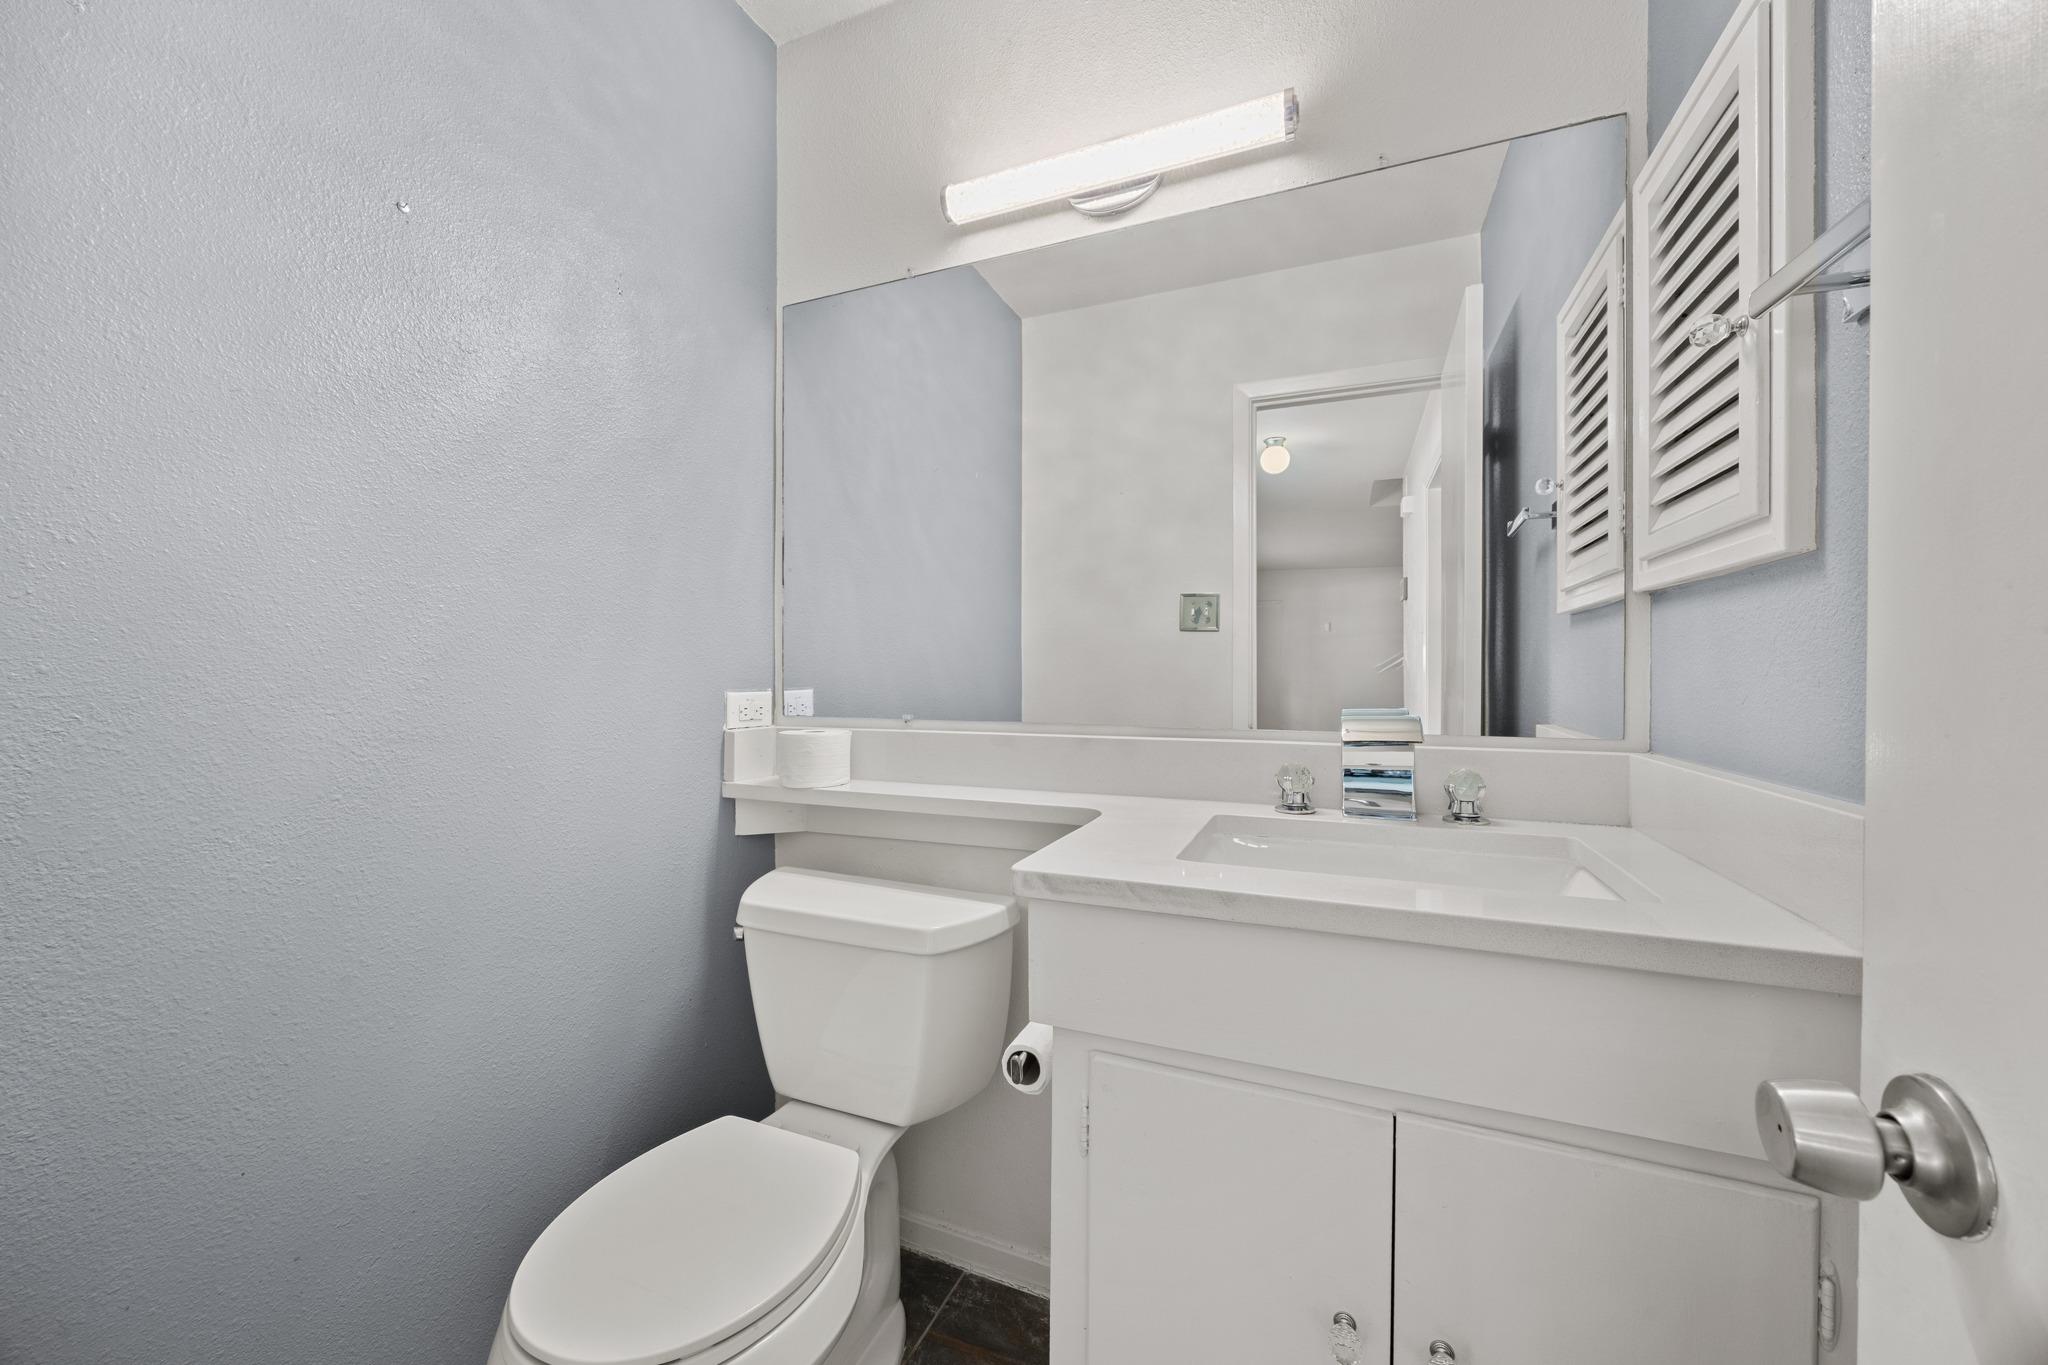
Bathroom with white toilet and vanity, large mirror, and louvered cabinet doors.
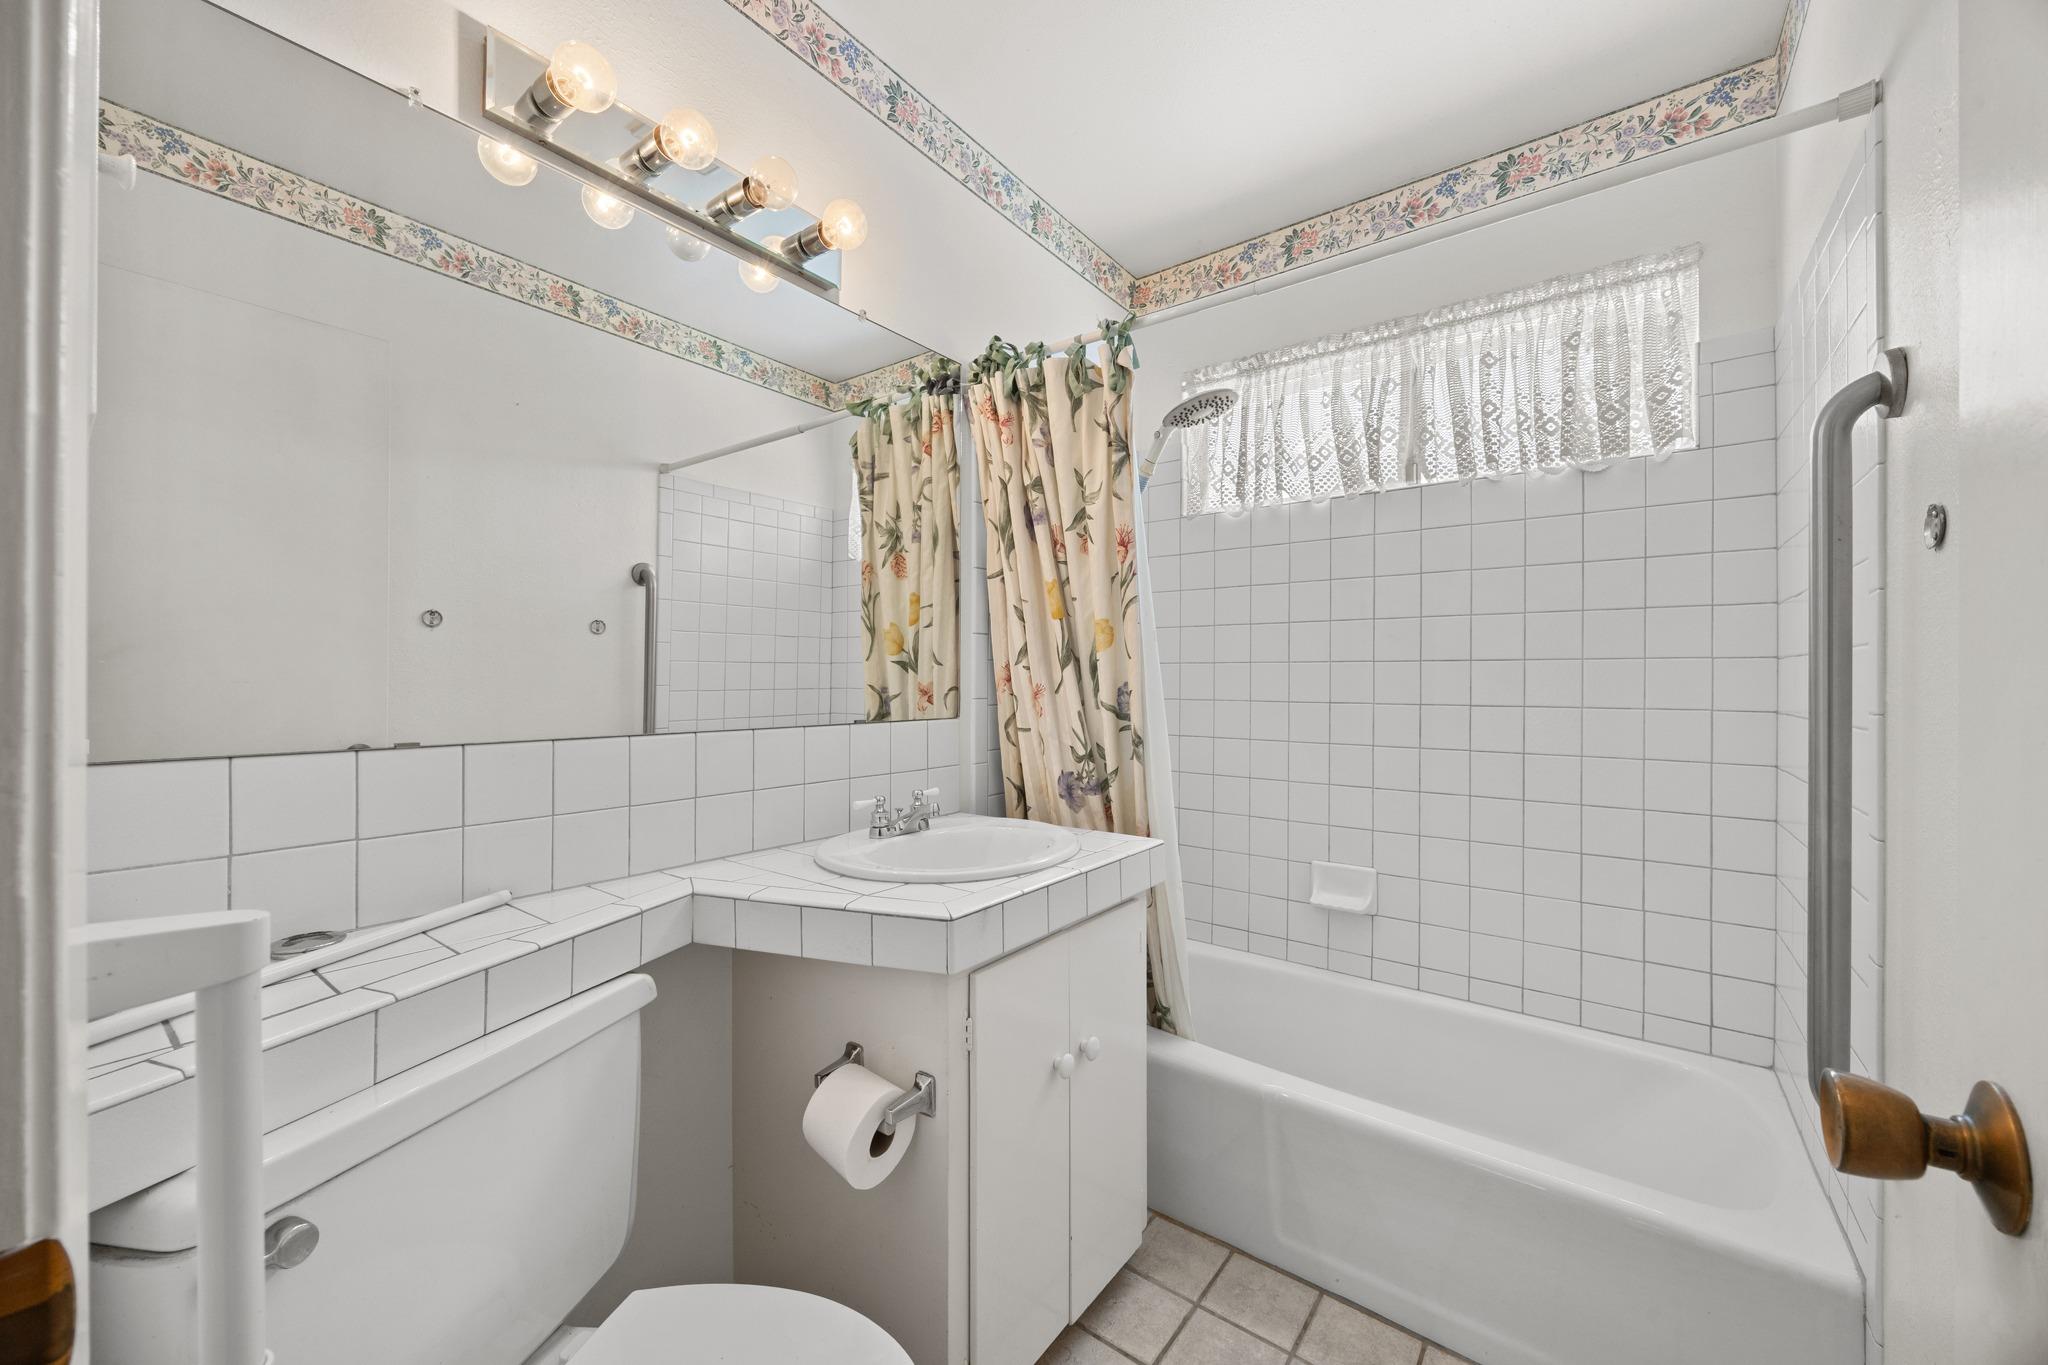
Bathroom with a tiled vanity and bathtub, floral shower curtain, and grab bars.
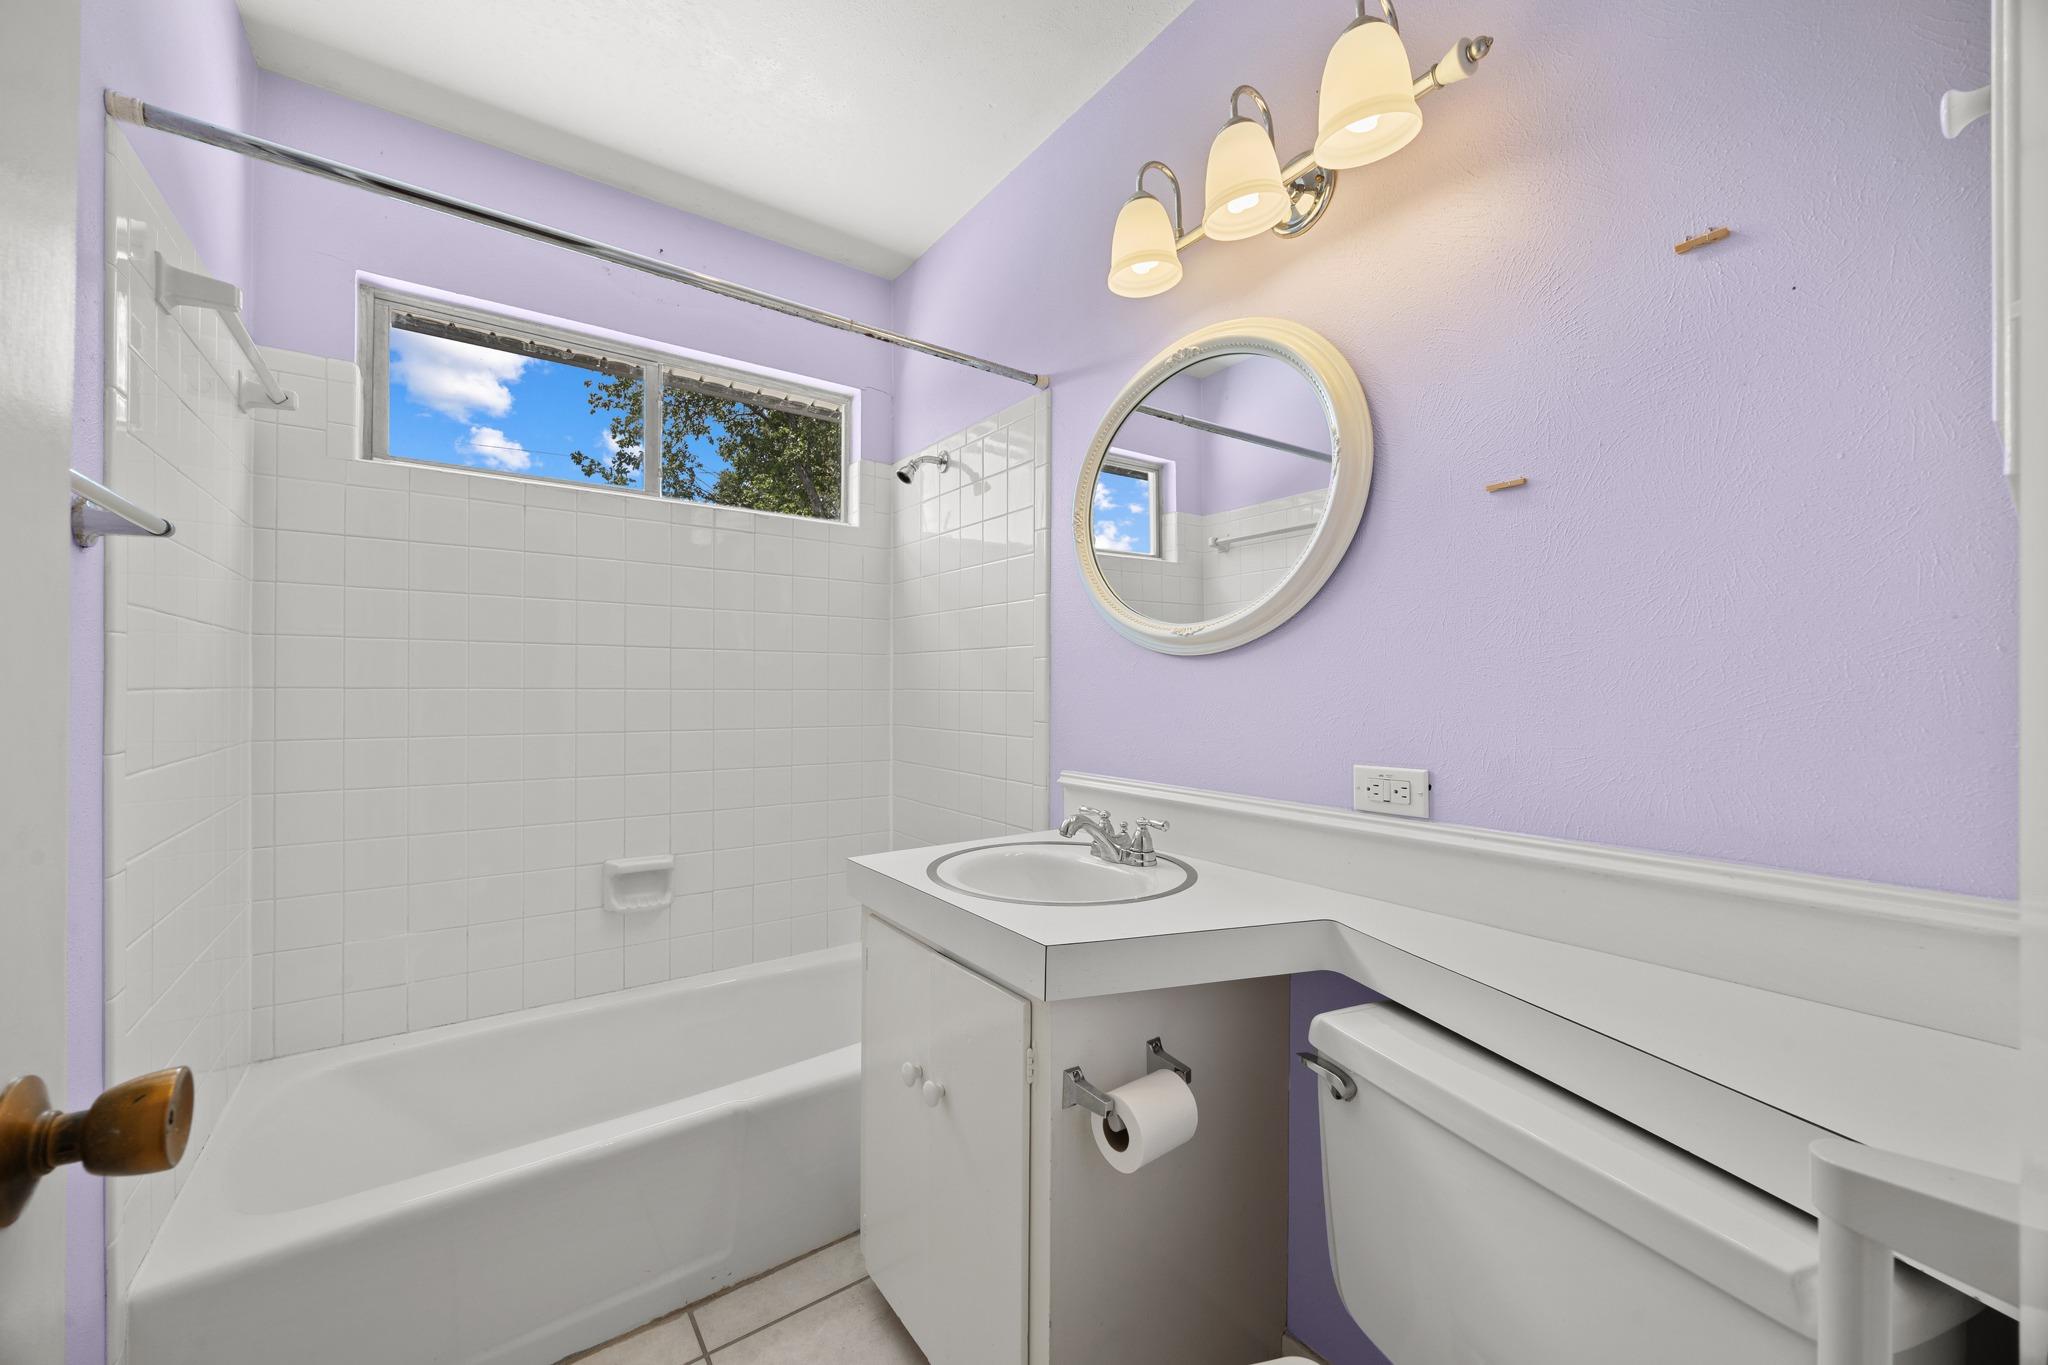
Bathroom with a white tub and tiled surround, lavender walls, and a long vanity beneath a round mirror.
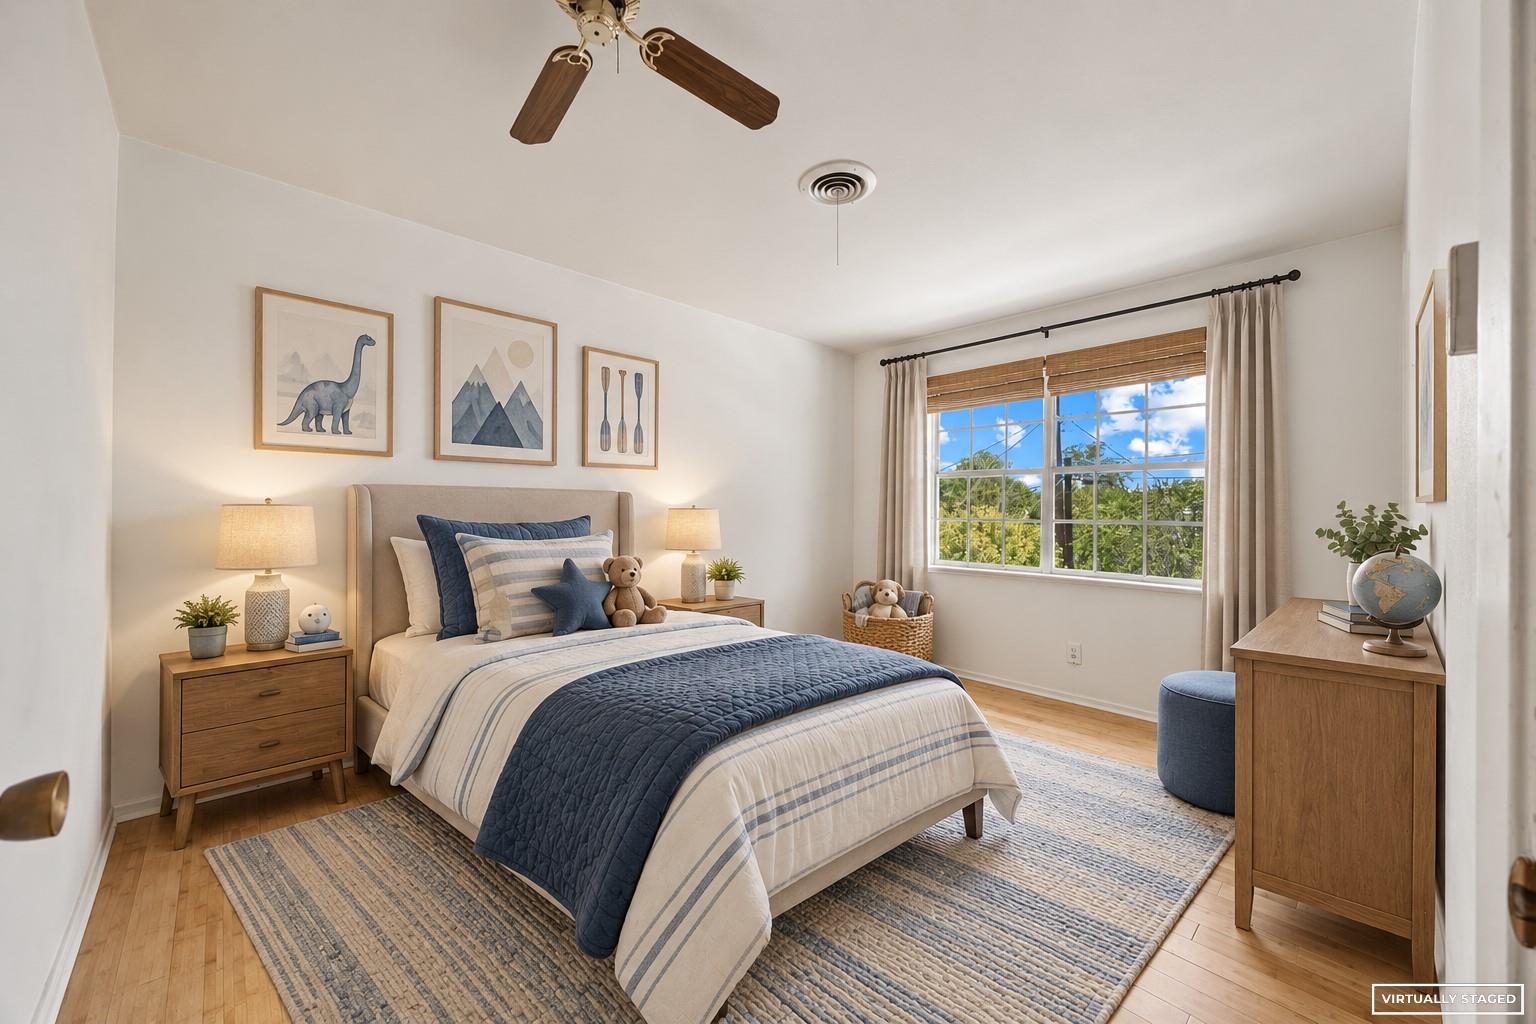
Virtually staged bedroom with a large bed, blue bedding, wood furniture, and a bright window.
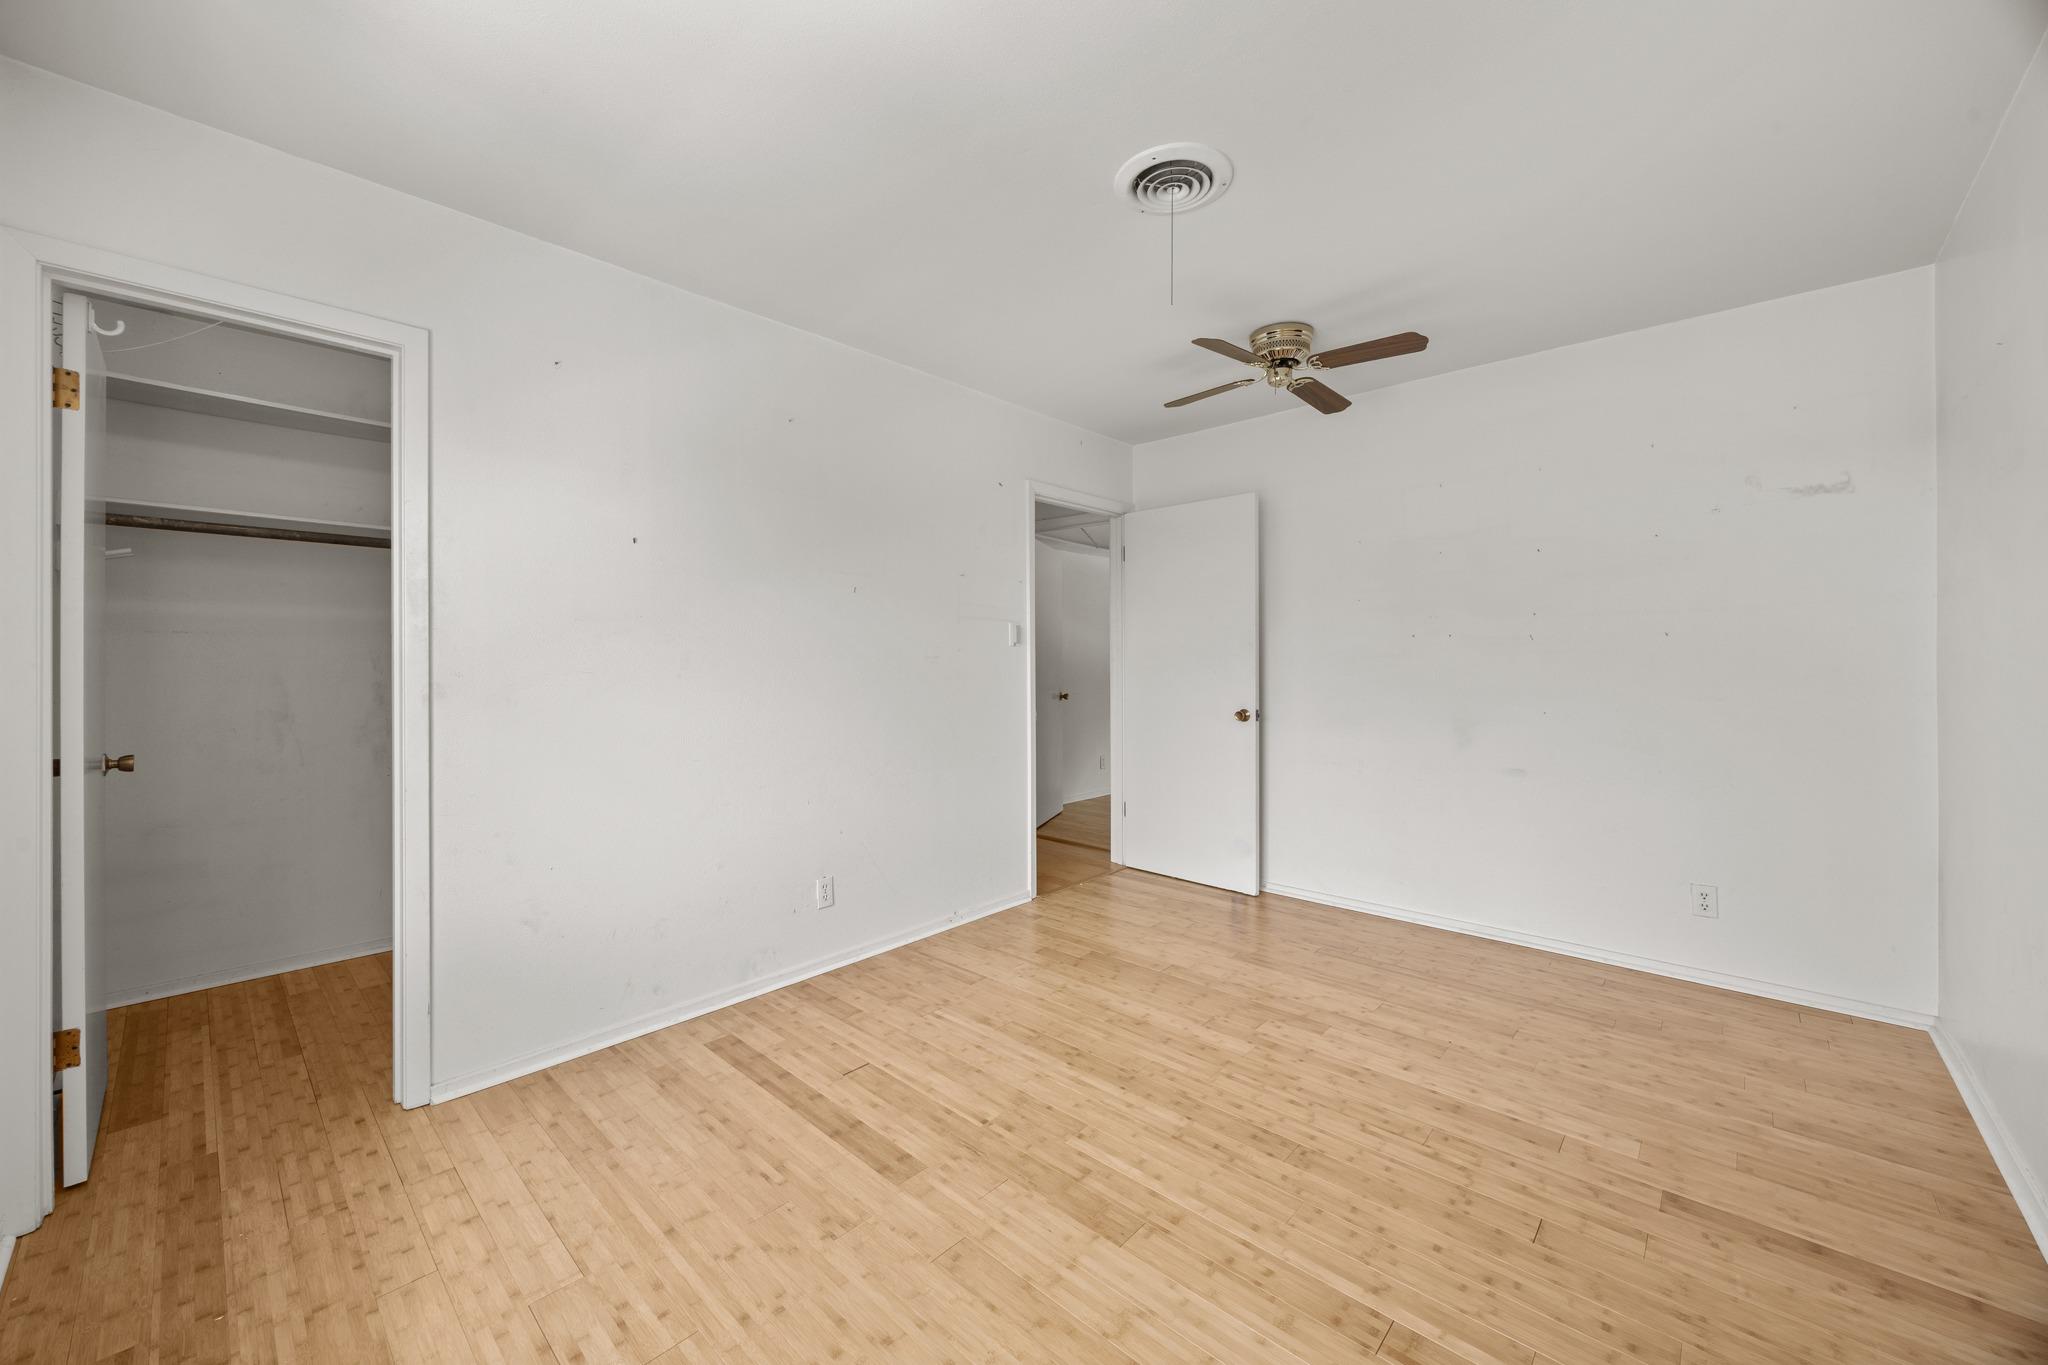
Empty bedroom with light wood floors, ceiling fan, and open closet.
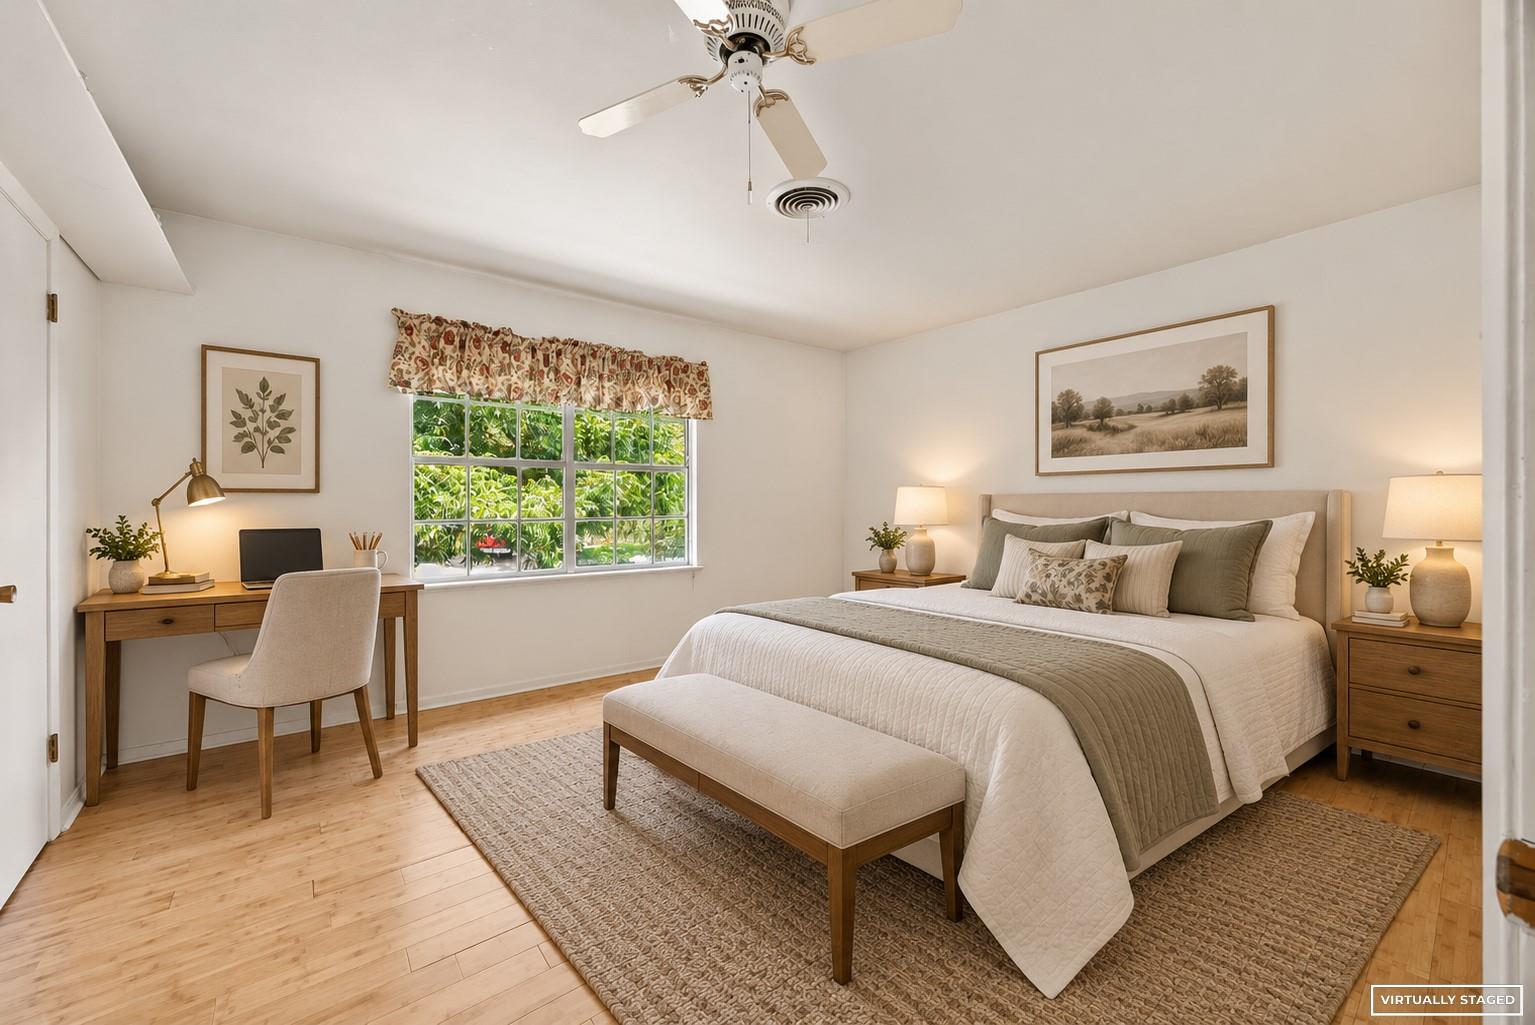
Virtually staged bedroom with a large bed, upholstered bench, and desk beside a leafy window.
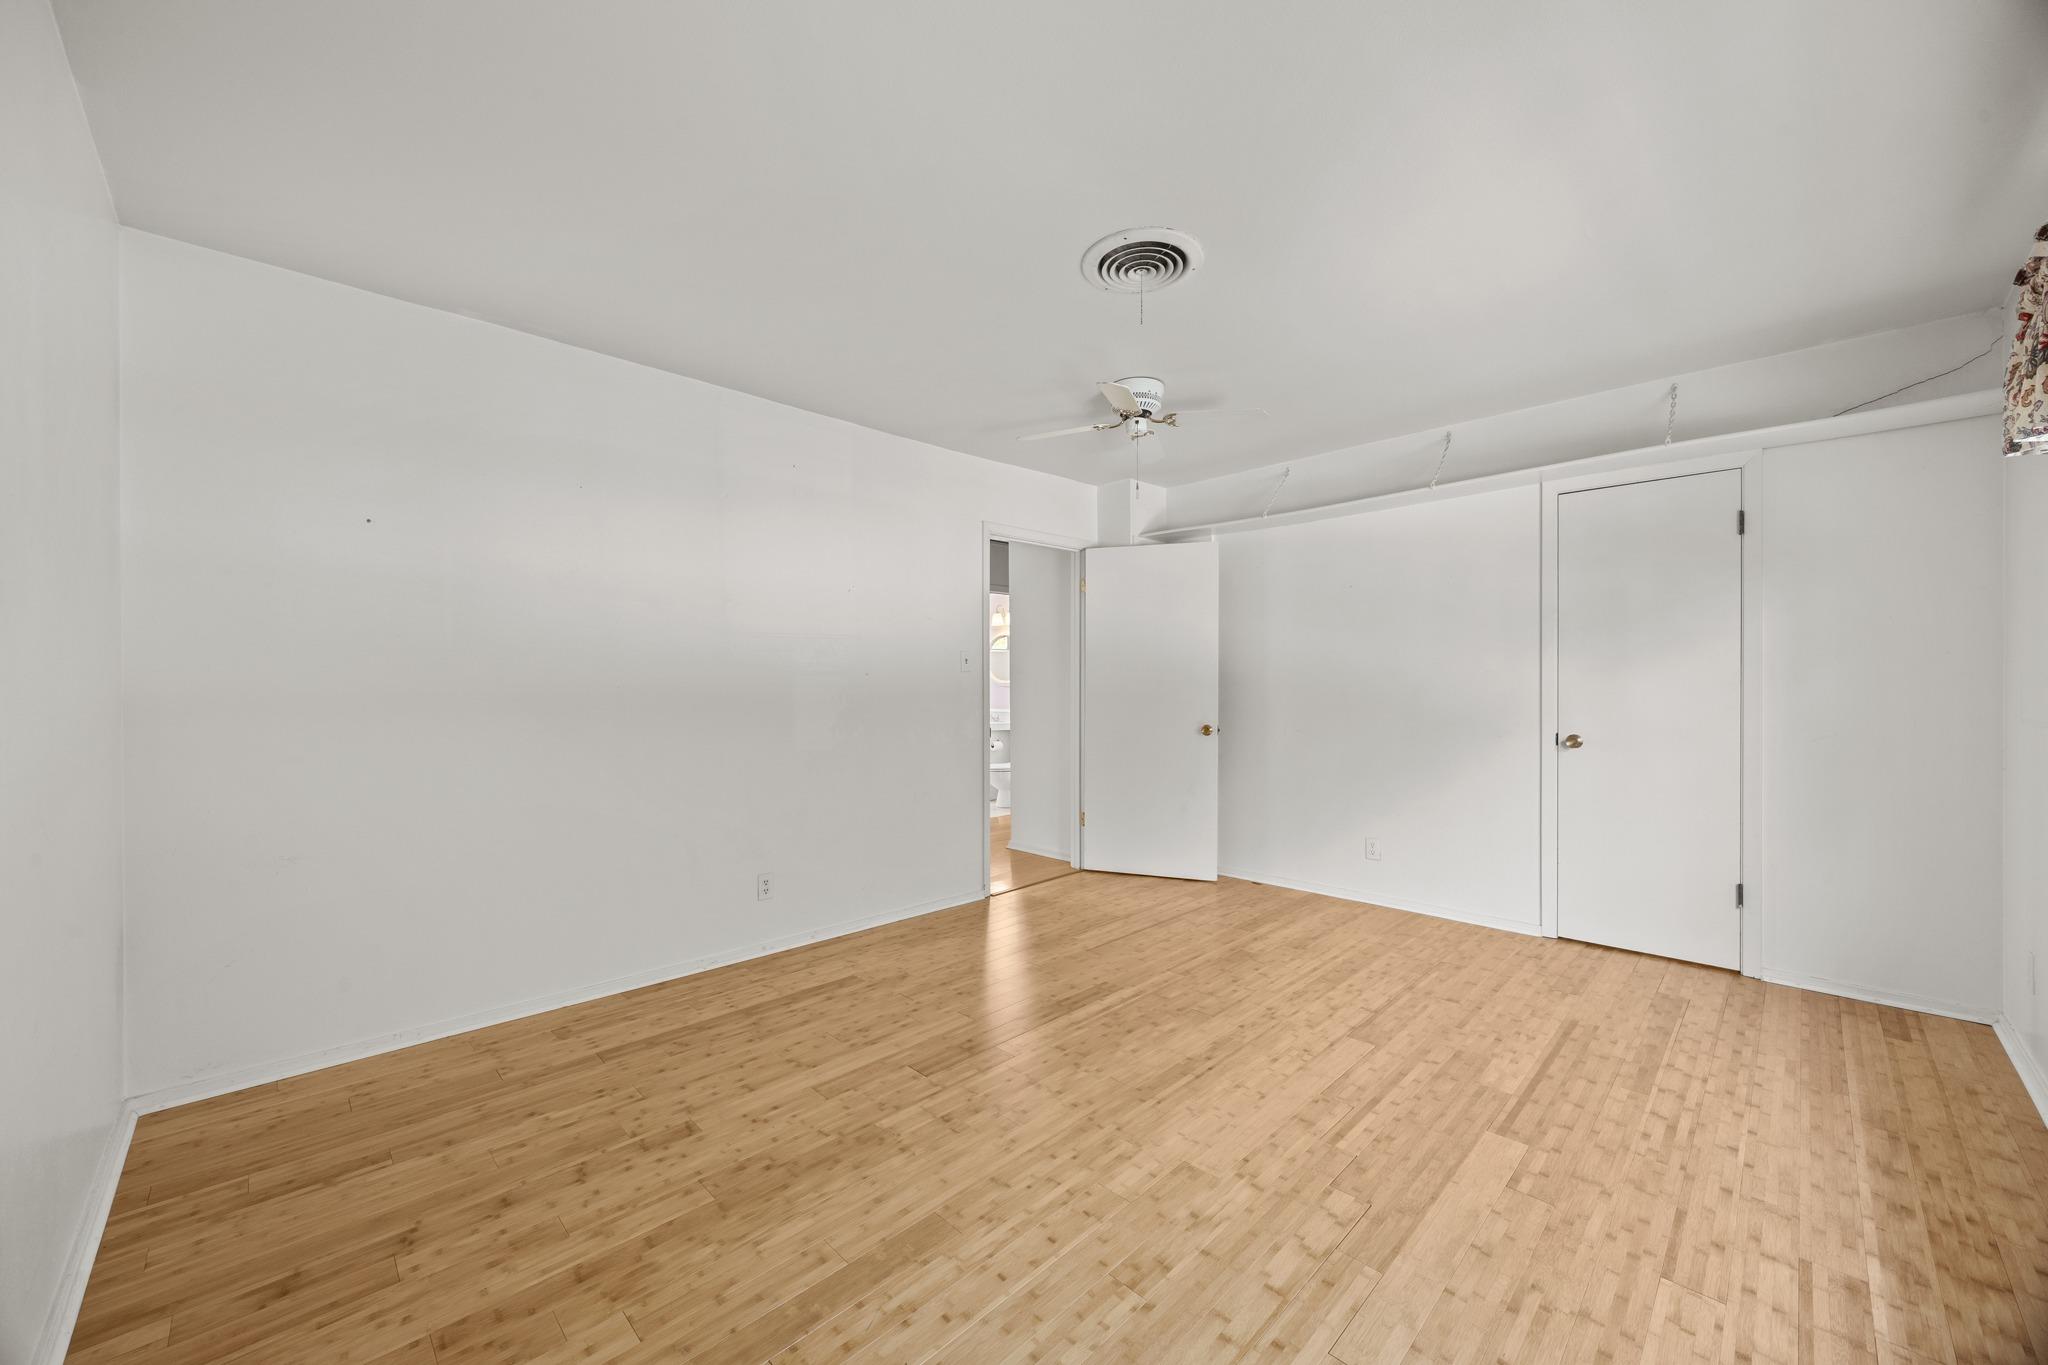
Empty bedroom with light hardwood floors, a ceiling fan, and closet doors.
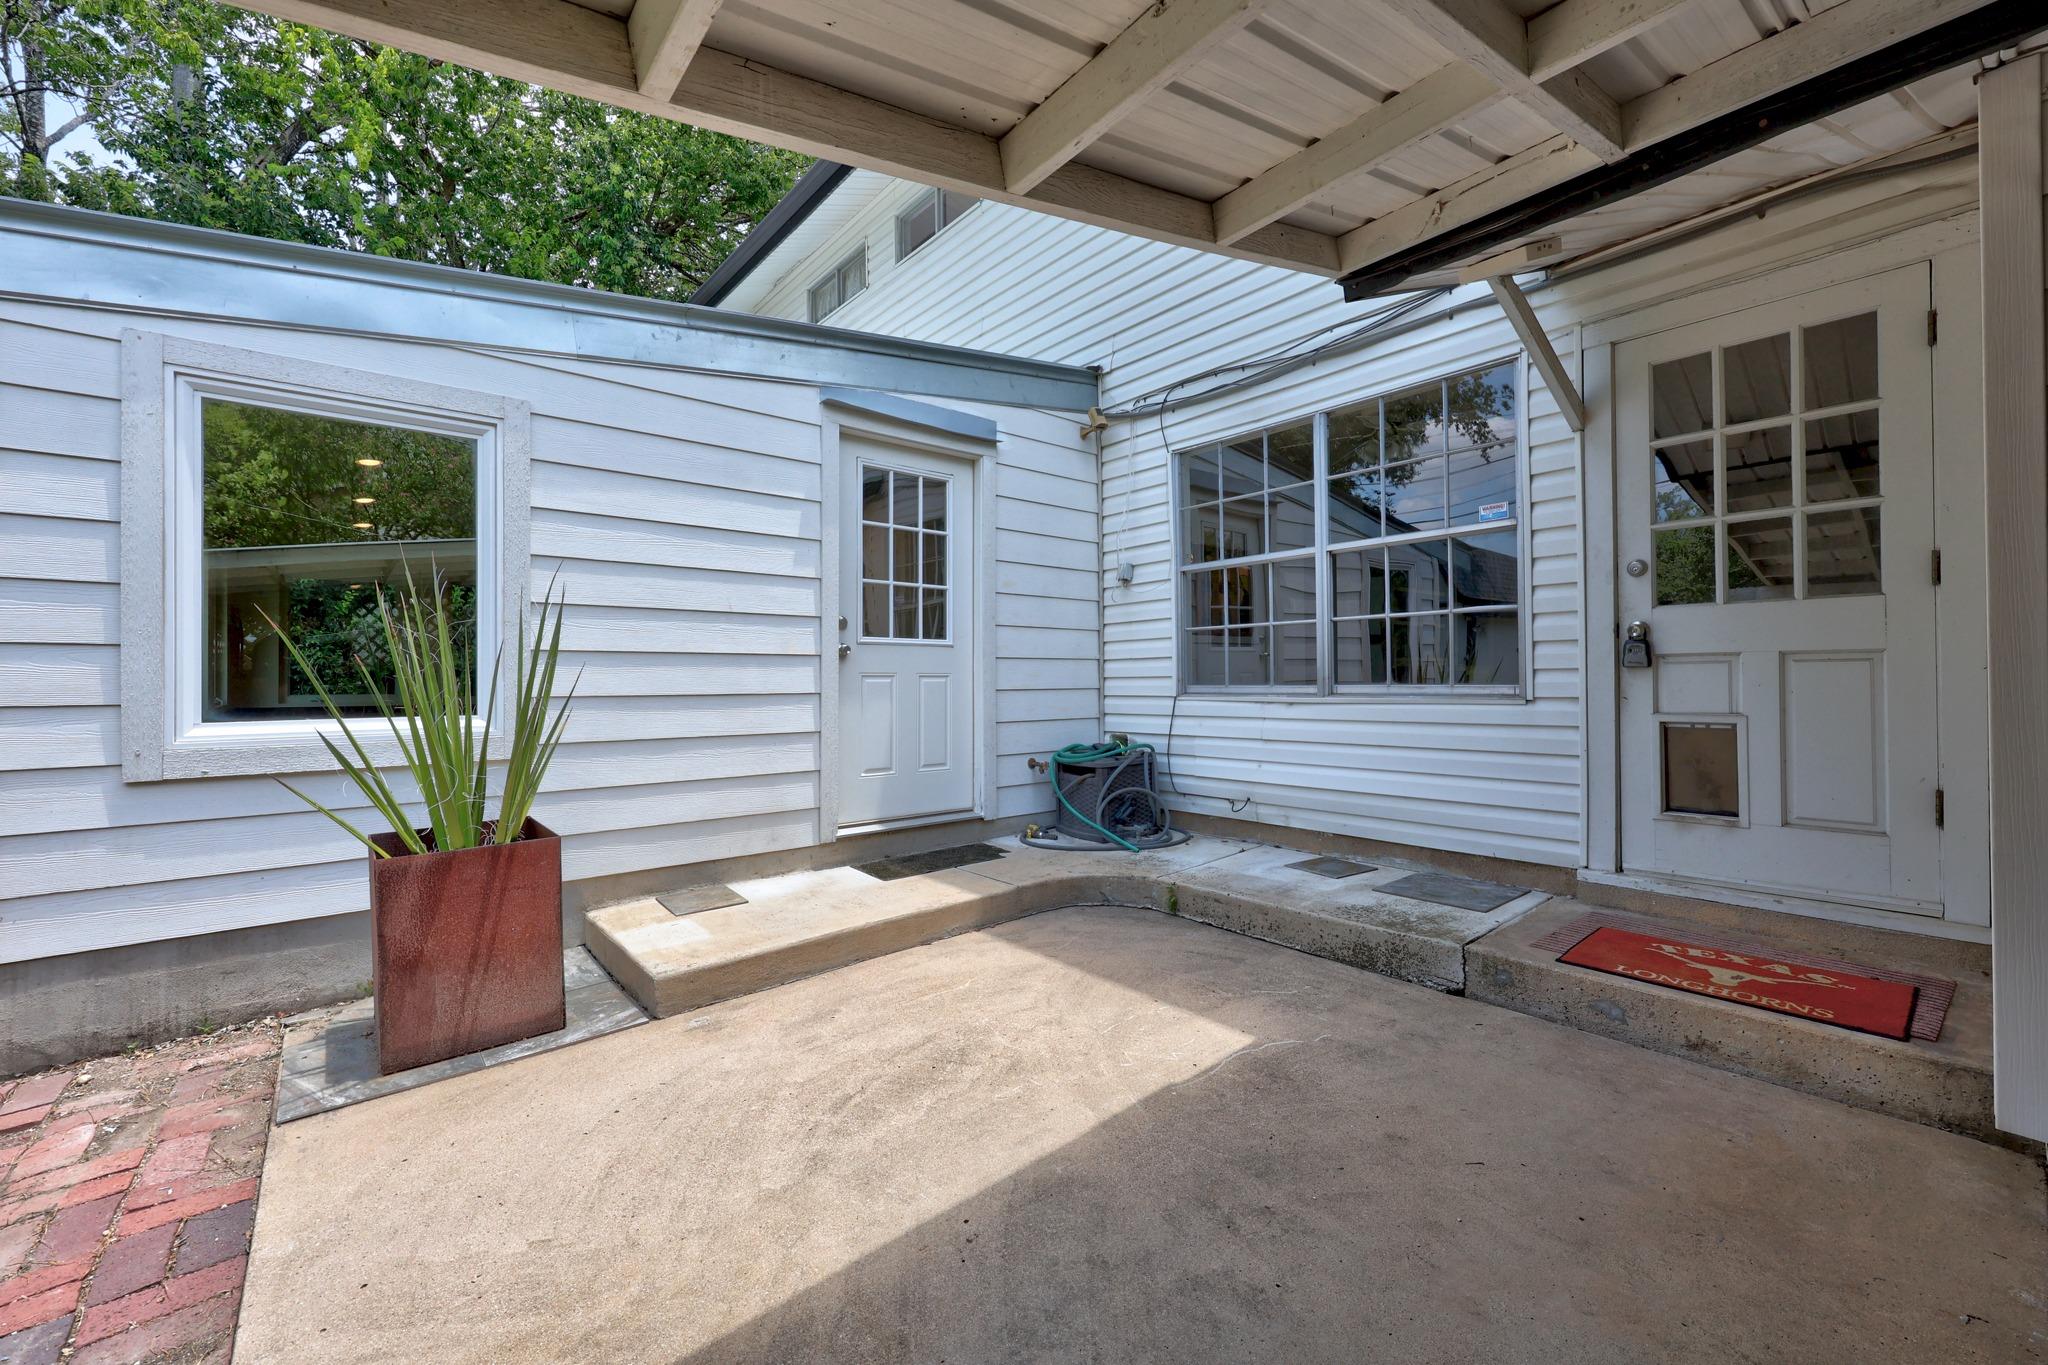
Covered concrete patio with white siding, two entry doors, large windows, and a potted plant.
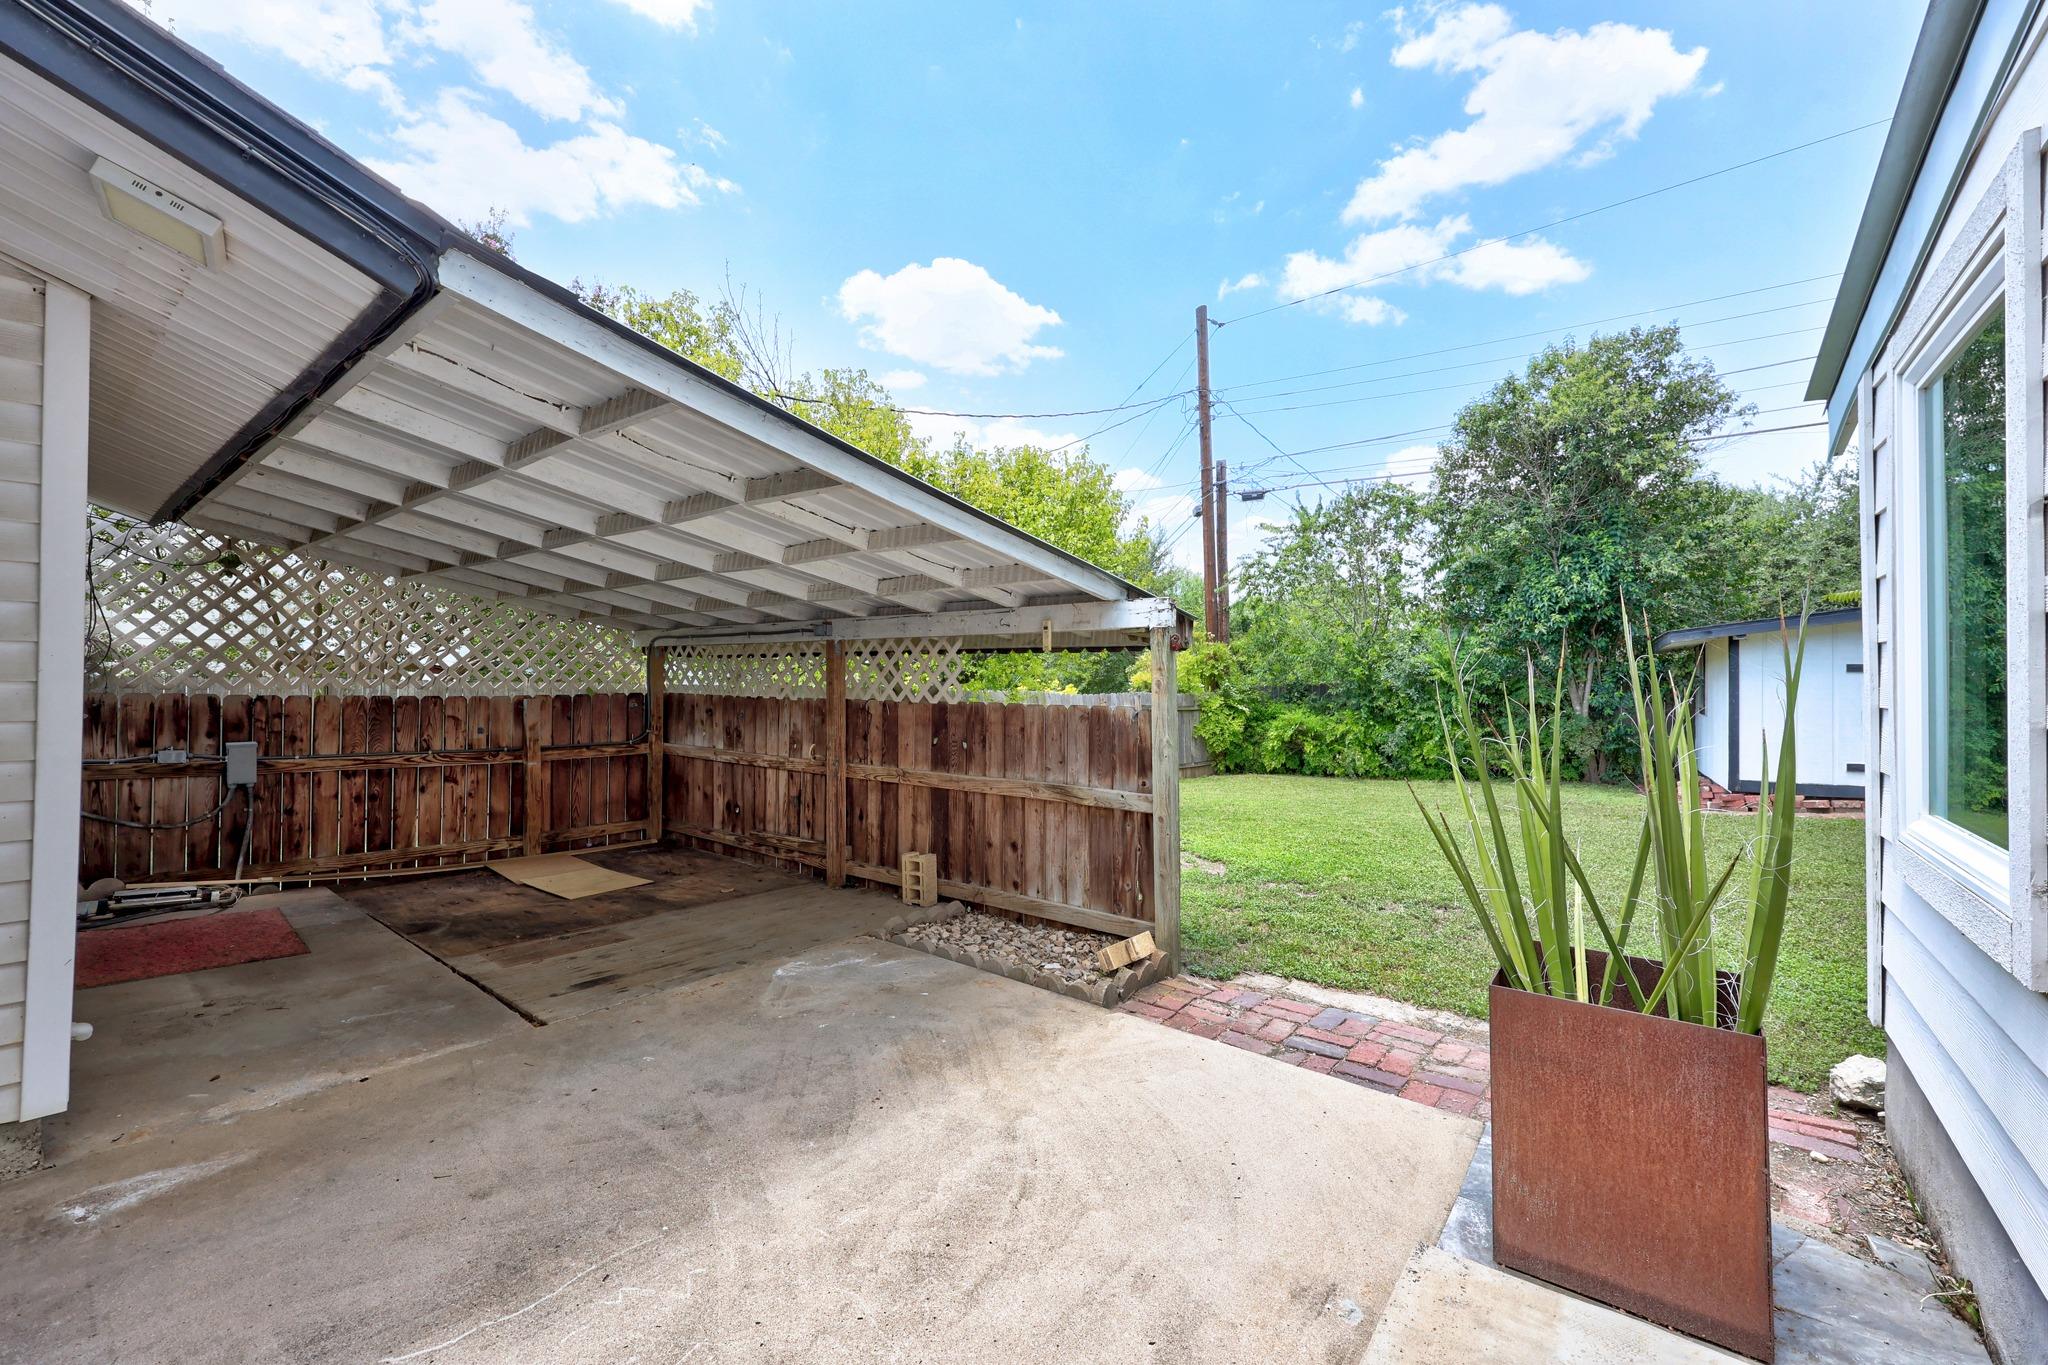
Covered concrete patio beside a white house, opening to a fenced grassy backyard.
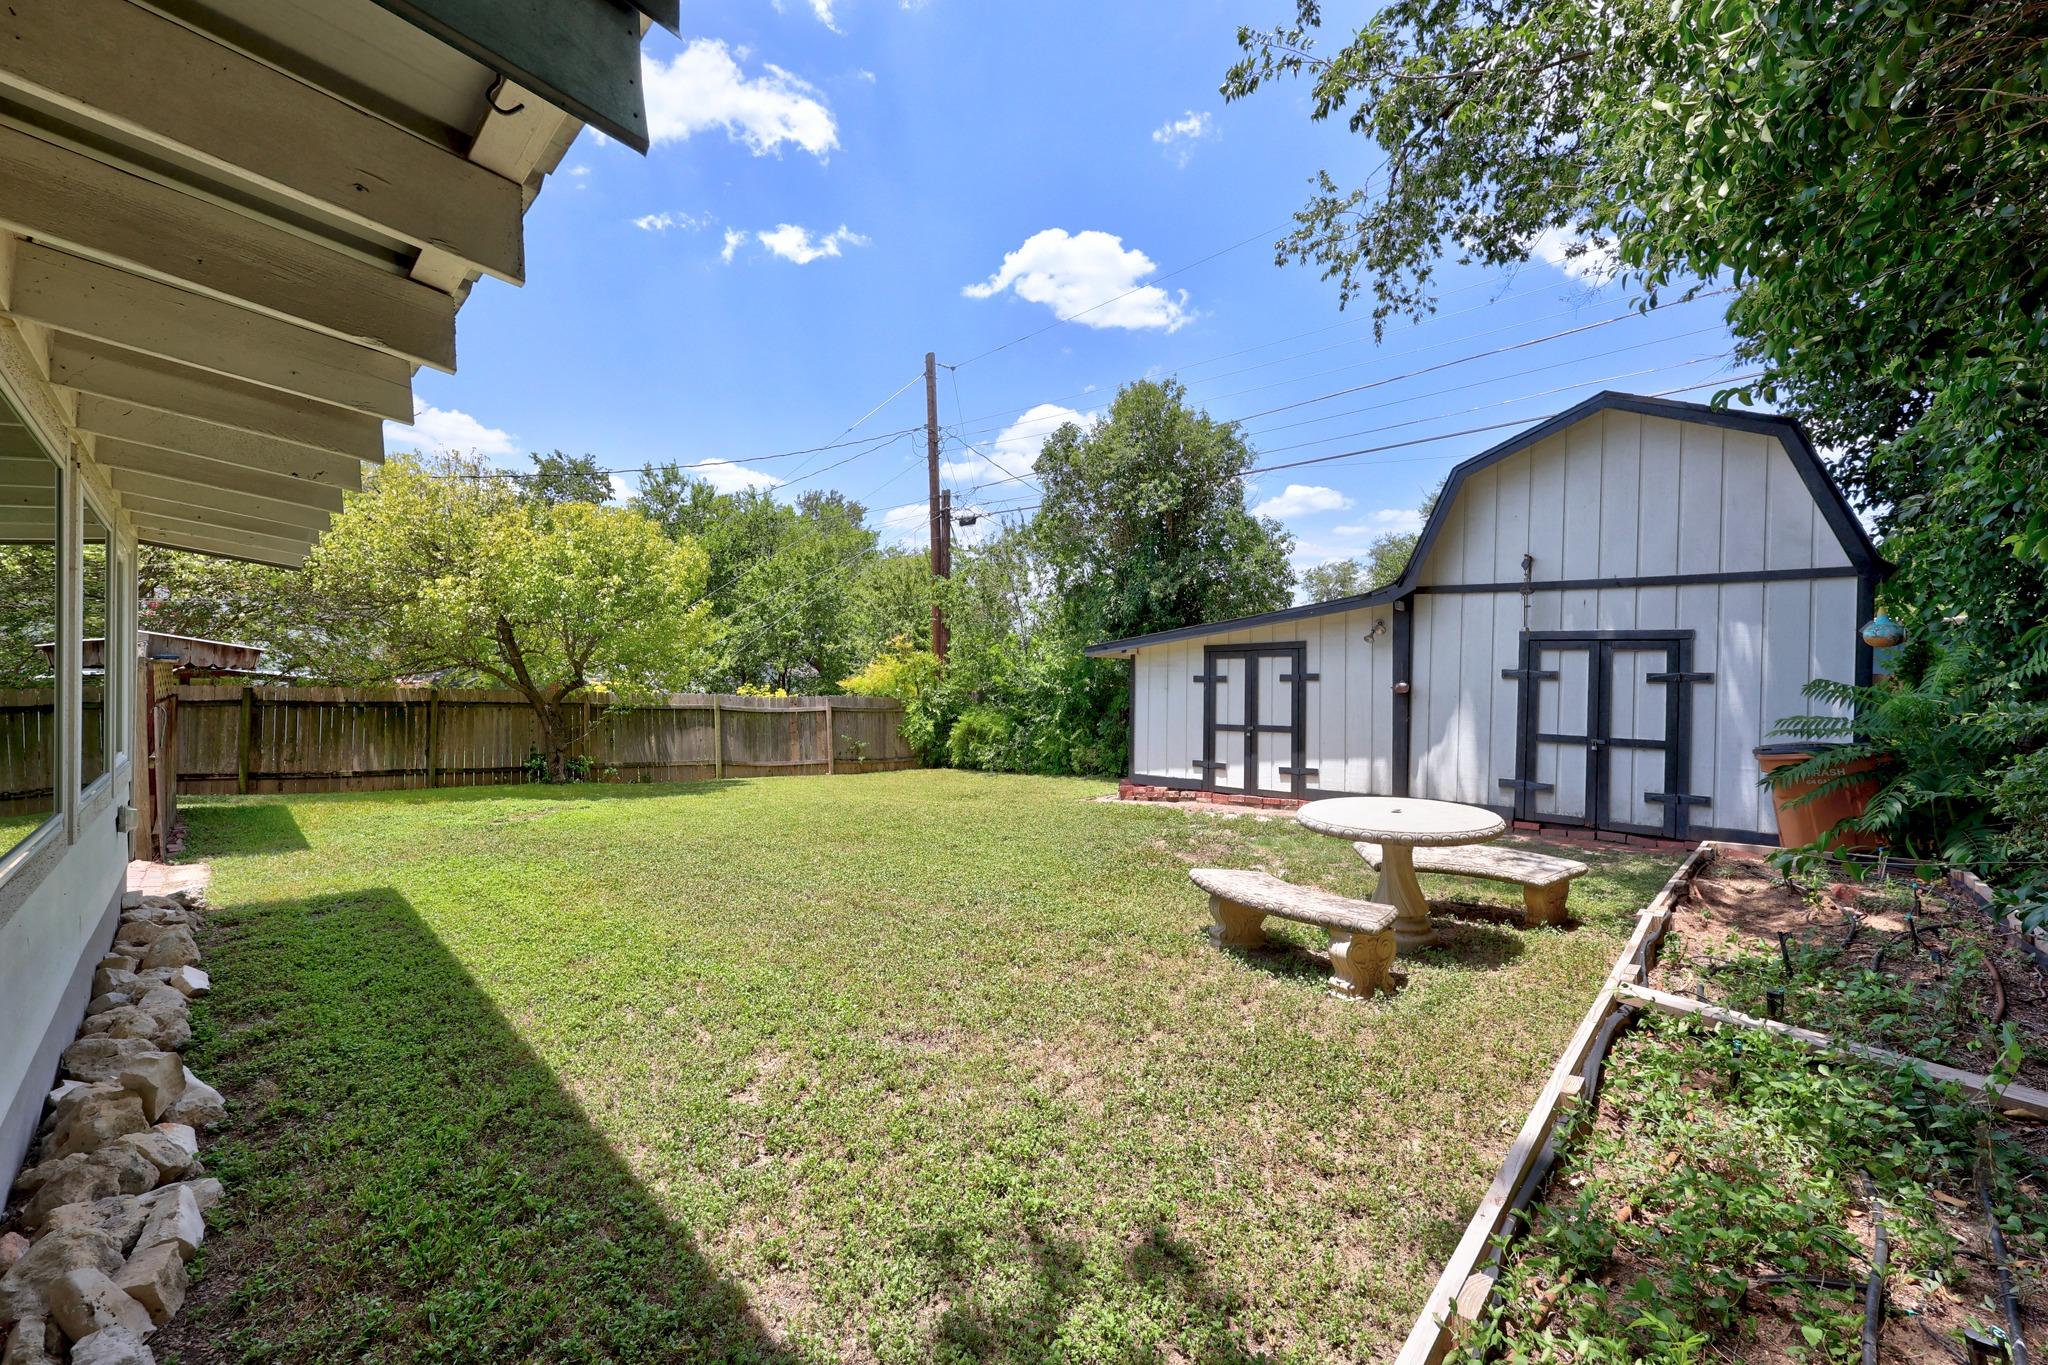
Backyard with a barn-style shed, fenced lawn, raised garden bed, and stone picnic table.
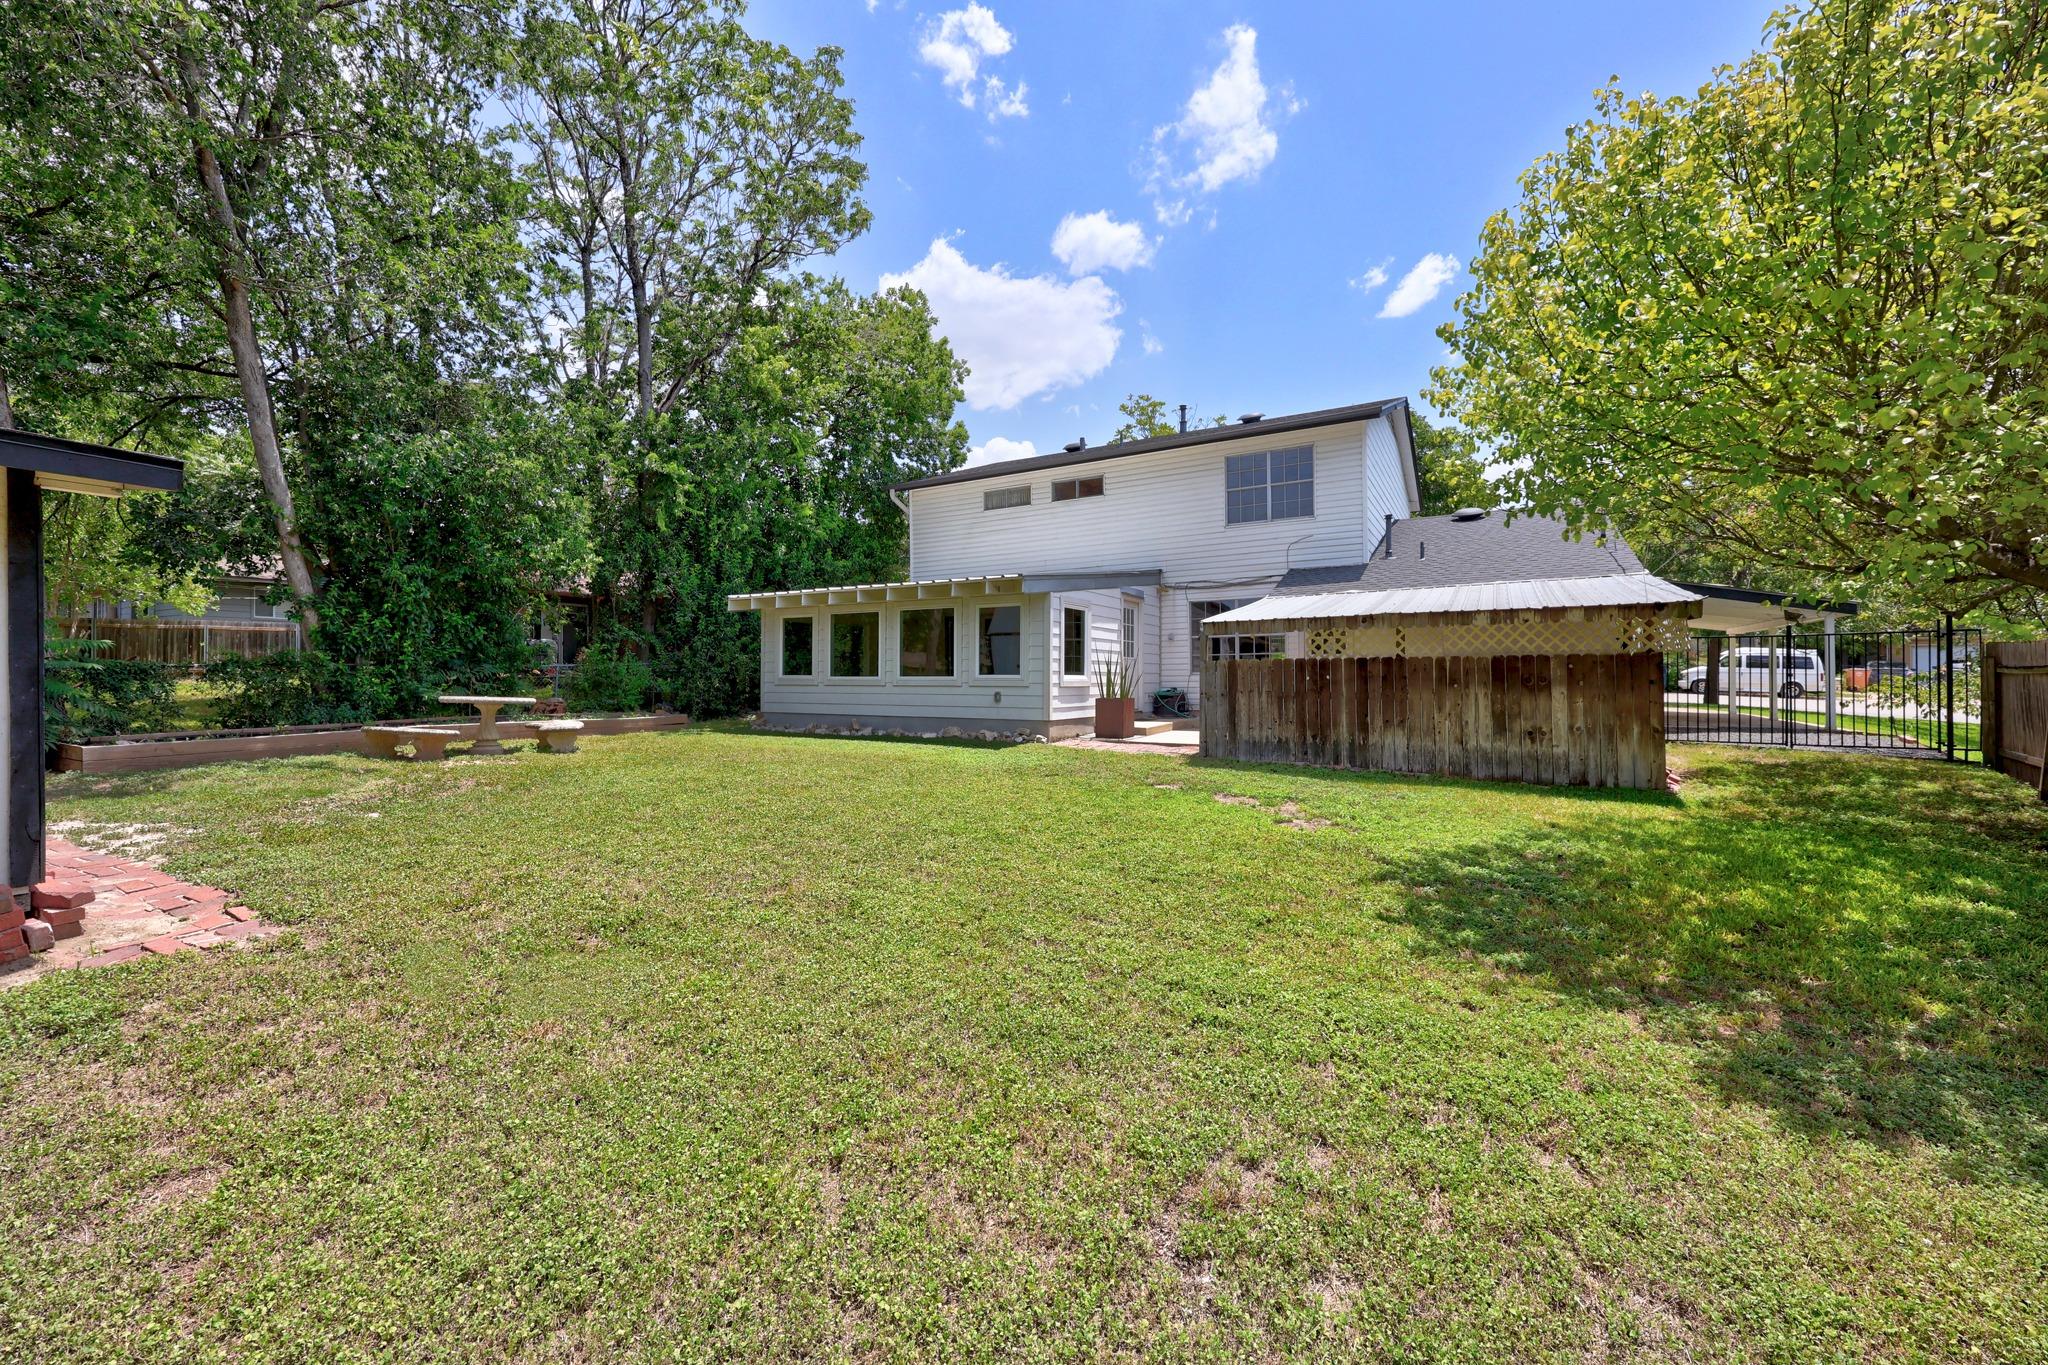
Two-story home viewed from its leafy backyard, with an enclosed sunroom and broad lawn.
Courtesy of Compass RE Texas, LLC, Cody Bradstreet Listing Contact: (512) 934-4981 
For Sale

$475,000

6912 Langston DR, Austin, TX 78723

3 Beds
3 Baths
1,952 Sq.Ft.
Est. payment from /mo Get Pre-Approved

Property Description

PRE-APPRAISED AND THOUGHtFULLY PRICED ACCORDINGLYWelcome to 6912 Langston Drive, a rare opportunity to own a home that has been lovingly cared for by its original owner since it was built in 1964. This well-maintained residence offers the perfect blend of timeless charm and endless potential.One of the home's standout features is that it has been pre-appraised and thoughtfully priced accordingly, giving buyers added confidence and peace of mind in today's market.Inside, you'll find a home that has been meticulously maintained over the years, providing a solid foundation for its next chapter. Whether you're looking to preserve its classic appeal, make thoughtful updates, or create your dream space, this property offers an exceptional opportunity in an established Austin neighborhood.Conveniently located with easy access to local shopping, dining, parks, and major commuting routes, 6912 Langston Drive is ready to welcome its next owner. Homes with this level of care, history, and transparency don't come along often--don't miss your chance to make it yours.
PRE-APPRAISED AND THOUGHtFULLY PRICED ACCORDINGLYWelcome to 6912 Langston Drive, a rare opportunity to own a home that has been lovingly cared for by its original owner since it was built in 1964. This well-maintained residence offers the perfect blend of timeless charm and endless potential.One of the home's standout features is that it has been pre-appraised and thoughtfully priced accordingly, giving buyers added confidence and peace of mind in today's market.Inside, you'll find a home that has been meticulously maintained over the years, providing a solid foundation for its next chapter. Whether you're looking to preserve its classic appeal, make thoughtful updates, or create your dream space, this property offers an exceptional opportunity in an established Austin neighborhood.Conv...
Read More
Interior

Full Bathrooms
2 Full Baths
Half Bathrooms
1
Flooring
Carpet, Tile
Fireplace
None
Appliances
Dishwasher, Microwave, Gas Oven, Refrigerator
Other Interior Features
Bookcases, Tile Counters, Gas Dryer Hookup, French Doors, Interior Steps, Multiple Dining Areas, Multiple Living Areas, Walk-In Closet(s), Washer Hookup

Area & Lot

Lot Size
7,958.41 Sq.Ft.
MLS® ID
8983864
Type
Residential
Year Built
1964
Water Frontage
None
View Description
Neighborhood
Elementary School
Andrews
Middle School
Webb
High School
Lyndon B Johnson (Austin ISD)
School District
Austin ISD

Exterior & Building

Stories
2
Garage Spaces
1.0
Water Source
Public
Utilities
Electricity Connected, Natural Gas Connected, Phone Connected, Sewer Connected, Water Connected
Pool
None
Roof
Shingle
Lot Features
None
Parking
Attached, Attached Carport, Concrete, Heated Garage
Heat Type
Central
Air Conditioning
Ceiling Fan(s), Central Air
Sewer
Public Sewer
Substructure
Slab
Disability Features
None
Other Exterior Features
Private Yard

Finance

Reduced Price
Price Upon Request
Real Estate Taxes
$8,265/yr
6912 Langston DR
Two-story house with stone accents and a covered carport beneath a large shade tree.

Schedule a Tour

We would love to show you our beautiful property. Please select your preferred date and time below. An agent will be in touch shortly to confirm your appointment.

Schedule a Tour

We would love to show you our beautiful property. Please select your preferred date and time below. An agent will be in touch shortly to confirm your appointment.

Thank you for your interest in 6912 Langston DR, Austin, TX 78723. We are reviewing your request and will be in touch shortly!

Mortgage Calculator

Estimate your mortgage payment, including the principal and interest, taxes, insurance, HOA, and PMI. Add your location for more accurate estimates.
$0,000 Your Payment 20 15 65 65
$0,000 Your Payment

Let's Work Together

Are you interested in buying or selling a home? Look no further than working with our real estate experts.